
Search results for "Site traffic" in Home Design Ideas
 The Workshops of David T. Smith
9. LAUNDRIES
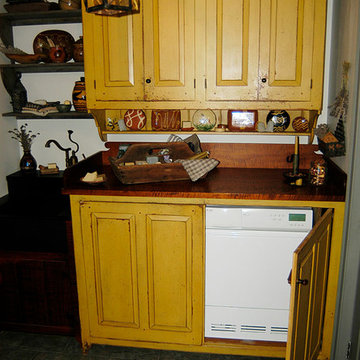
We also do laundry cabinets. Sometimes the laundry is in site. In the kitchen or right off the kitchen or a main traffic area and needs to be hidden. We have done a lot of laundries with the washers and dryers hidden and soapstone sinks with wood counter tops. Sometimes we use brass buckets or galvanized buckets for the sinks.
It always helps in a large project for all the cabinetry to blend together.
 The Workshops of David T. Smith
9. LAUNDRIES
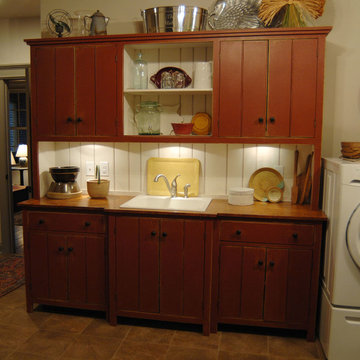
We also do laundry cabinets. Sometimes the laundry is in site. In the kitchen or right off the kitchen or a main traffic area and needs to be hidden. We have done a lot of laundries with the washers and dryers hidden and soapstone sinks with wood counter tops. Sometimes we use brass buckets or galvanized buckets for the sinks.
It always helps in a large project for all the cabinetry to blend together.
 The Workshops of David T. Smith
9. LAUNDRIES
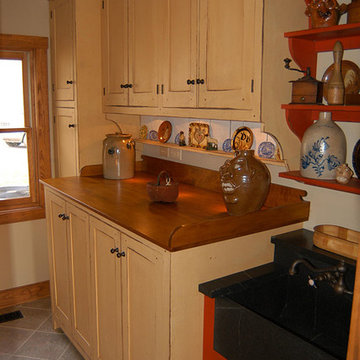
We also do laundry cabinets. Sometimes the laundry is in site. In the kitchen or right off the kitchen or a main traffic area and needs to be hidden. We have done a lot of laundries with the washers and dryers hidden and soapstone sinks with wood counter tops. Sometimes we use brass buckets or galvanized buckets for the sinks.
It always helps in a large project for all the cabinetry to blend together.
Find the right local pro for your project
 The Workshops of David T. Smith
9. LAUNDRIES
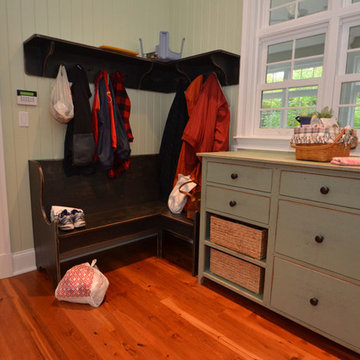
We also do laundry cabinets. Sometimes the laundry is in site. In the kitchen or right off the kitchen or a main traffic area and needs to be hidden. We have done a lot of laundries with the washers and dryers hidden and soapstone sinks with wood counter tops. Sometimes we use brass buckets or galvanized buckets for the sinks.
It always helps in a large project for all the cabinetry to blend together.
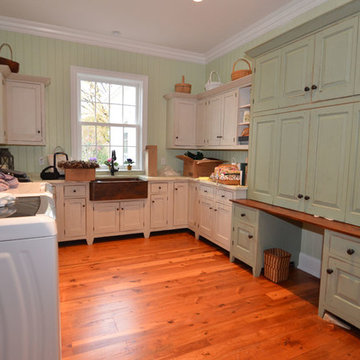 The Workshops of David T. Smith
9. LAUNDRIES
We also do laundry cabinets. Sometimes the laundry is in site. In the kitchen or right off the kitchen or a main traffic area and needs to be hidden. We have done a lot of laundries with the washers and dryers hidden and soapstone sinks with wood counter tops. Sometimes we use brass buckets or galvanized buckets for the sinks.
It always helps in a large project for all the cabinetry to blend together.
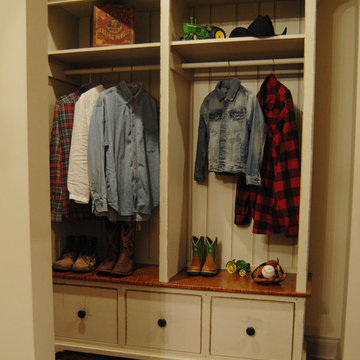 The Workshops of David T. Smith
9. LAUNDRIES
We also do laundry cabinets. Sometimes the laundry is in site. In the kitchen or right off the kitchen or a main traffic area and needs to be hidden. We have done a lot of laundries with the washers and dryers hidden and soapstone sinks with wood counter tops. Sometimes we use brass buckets or galvanized buckets for the sinks.
It always helps in a large project for all the cabinetry to blend together.
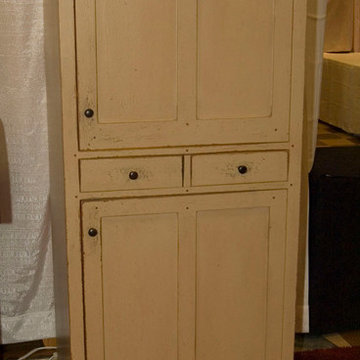 The Workshops of David T. Smith
9. LAUNDRIES
We also do laundry cabinets. Sometimes the laundry is in site. In the kitchen or right off the kitchen or a main traffic area and needs to be hidden. We have done a lot of laundries with the washers and dryers hidden and soapstone sinks with wood counter tops. Sometimes we use brass buckets or galvanized buckets for the sinks.
It always helps in a large project for all the cabinetry to blend together.
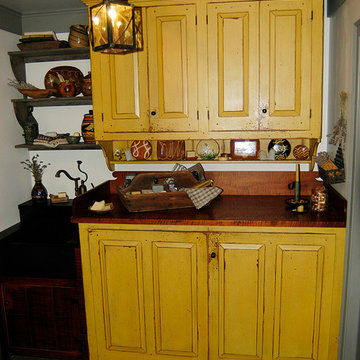 The Workshops of David T. Smith
9. LAUNDRIES
We also do laundry cabinets. Sometimes the laundry is in site. In the kitchen or right off the kitchen or a main traffic area and needs to be hidden. We have done a lot of laundries with the washers and dryers hidden and soapstone sinks with wood counter tops. Sometimes we use brass buckets or galvanized buckets for the sinks.
It always helps in a large project for all the cabinetry to blend together.
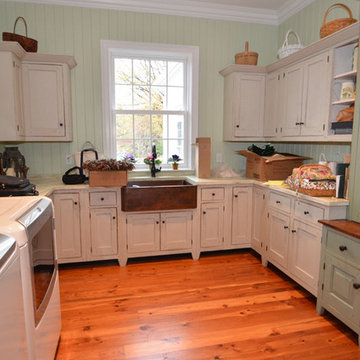 The Workshops of David T. Smith
9. LAUNDRIES
We also do laundry cabinets. Sometimes the laundry is in site. In the kitchen or right off the kitchen or a main traffic area and needs to be hidden. We have done a lot of laundries with the washers and dryers hidden and soapstone sinks with wood counter tops. Sometimes we use brass buckets or galvanized buckets for the sinks.
It always helps in a large project for all the cabinetry to blend together.
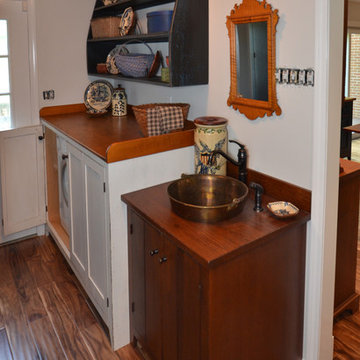 The Workshops of David T. Smith
9. LAUNDRIES
We also do laundry cabinets. Sometimes the laundry is in site. In the kitchen or right off the kitchen or a main traffic area and needs to be hidden. We have done a lot of laundries with the washers and dryers hidden and soapstone sinks with wood counter tops. Sometimes we use brass buckets or galvanized buckets for the sinks.
It always helps in a large project for all the cabinetry to blend together.
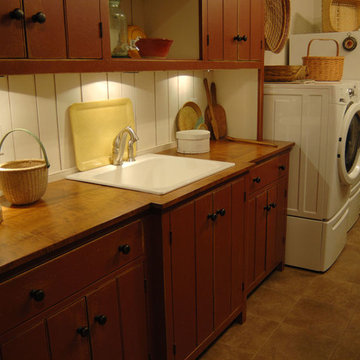 The Workshops of David T. Smith
9. LAUNDRIES
We also do laundry cabinets. Sometimes the laundry is in site. In the kitchen or right off the kitchen or a main traffic area and needs to be hidden. We have done a lot of laundries with the washers and dryers hidden and soapstone sinks with wood counter tops. Sometimes we use brass buckets or galvanized buckets for the sinks.
It always helps in a large project for all the cabinetry to blend together.
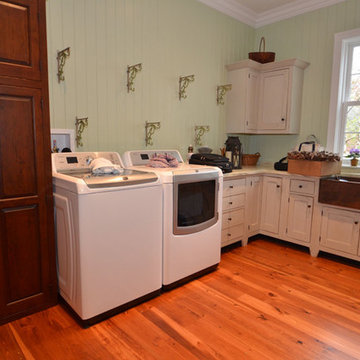 The Workshops of David T. Smith
9. LAUNDRIES
We also do laundry cabinets. Sometimes the laundry is in site. In the kitchen or right off the kitchen or a main traffic area and needs to be hidden. We have done a lot of laundries with the washers and dryers hidden and soapstone sinks with wood counter tops. Sometimes we use brass buckets or galvanized buckets for the sinks.
It always helps in a large project for all the cabinetry to blend together.
 MA Peterson Design Build, Inc.
MA Peterson
www.mapeterson.com

This mudroom was part of an updated entry way and we re-designed it to accommodate their busy lifestyle, balanced by a sense of clean design and common order. Newly painted custom cabinetry adorns the walls, with overhead space for off-season storage, cubbies for individual items, and bench seating for comfortable and convenient quick changes. We paid extra attention to detail and added tiered space for storing shoes with custom shelves under the benches. Floor to ceiling closets add multipurpose storage for outerwear, bulkier boots and sports gear. There wall opposite of the cabinets offers up a long row of wall hooks, so no matter what the kids say, there's no reason for a single coat or scarf to be left on the floor, again.
Nothing other than stone flooring would do for this transitional room, because it stands up to heavy traffic and sweeps up in just minutes. Overhead lighting simplifies the search for gear and highlights easy access to the laundry room at the end of the hall.
Photo Credit: Todd Mulvihill Photography
 The Artisans Group, Inc.
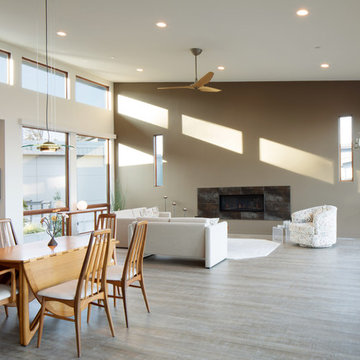
Overlooking the Puget Sound, this 2,000 sf Pacific Northwest modern home effortlessly opens onto classic water views while optimizing privacy and Southern exposure with a private patio.
Our clients sought a poetically minimalist and practical retirement home infused with rhythm and geometry. With dramatic roof lines and a projecting great room that define its form, the architecture’s simplicity frames its dramatic site to incredible effect while the interior playfully loops the spacious traffic patterns of this 3 bedroom 2.5 bath.
 Wito Projects
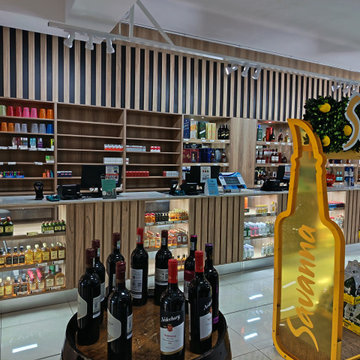
A premium commercial shopfitting and custom joinery execution featuring bespoke retail displays and architectural wall paneling. This turnkey installation highlights precision-engineered vertical timber slatted bulkheads, integrated ambient LED color-accent shelving, and custom-fabricated multi-tier island display units. Designed to withstand high-traffic commercial use while maintaining an elite, modern aesthetic. Manufactured completely in-house at our Booysens studio and installed on-site with absolute structural alignment.
 The Workshops of David T. Smith
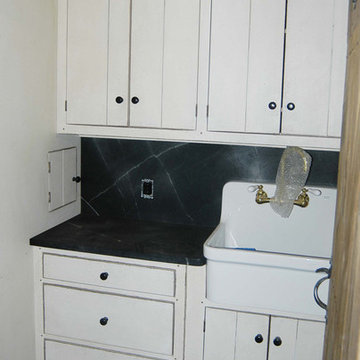
9. LAUNDRIES
We also do laundry cabinets. Sometimes the laundry is in site. In the kitchen or right off the kitchen or a main traffic area and needs to be hidden. We have done a lot of laundries with the washers and dryers hidden and soapstone sinks with wood counter tops. Sometimes we use brass buckets or galvanized buckets for the sinks.
It always helps in a large project for all the cabinetry to blend together.
 Edward Ogosta Architecture
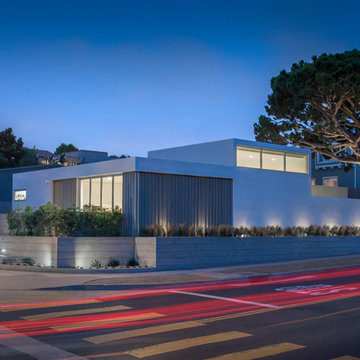
The house is on a busy corner, so the street elevations are mostly opaque to buffer the interior from traffic noise. A series of board-formed concrete retaining walls ground the building into the site and provide opportunities for planting. A pop-up clerestory window allows sunlight to flood into the kitchen. Photo: Steve King.
 Hedahl Landscape Deck & Patio
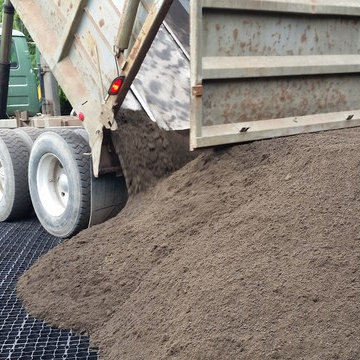
The detached garage required a driveway across the lawn and we installed Stabiligrid recycled plastic grids for a driveable lawn. Here you can see the grids partially installed on the special base and even though they aren't filled yet, can handle the loaded weight of this dump truck. The grids keep the crown of the grass plants from getting crushed from vehicular traffic so the grass doesn't die and the site doesn't get muddy or mushy.
 WSM Craft

 Perfectly settled in the shade of three majestic oak trees, this timeless homestead evokes a deep sense of belonging to the land. The Wilson Architects farmhouse design riffs on the agrarian history of the region while employing contemporary green technologies and methods. Honoring centuries-old artisan traditions and the rich local talent carrying those traditions today, the home is adorned with intricate handmade details including custom site-harvested millwork, forged iron hardware, and inventive stone masonry. Welcome family and guests comfortably in the detached garage apartment. Enjoy long range views of these ancient mountains with ample space, inside and out.
 The Artisans Group, Inc.
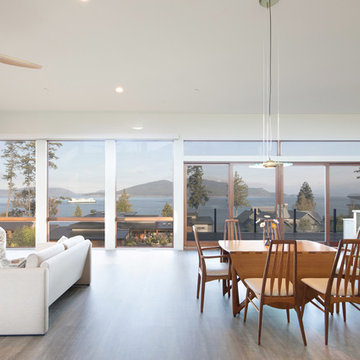
Overlooking the Puget Sound, this 2,000 sf Pacific Northwest modern home effortlessly opens onto classic water views while optimizing privacy and Southern exposure with a private patio.
Our clients sought a poetically minimalist and practical retirement home infused with rhythm and geometry. With dramatic roof lines and a projecting great room that define its form, the architecture’s simplicity frames its dramatic site to incredible effect while the interior playfully loops the spacious traffic patterns of this 3 bedroom 2.5 bath.
7