
Search results for "Site video" in Home Design Ideas

 Today’s Entry Doors
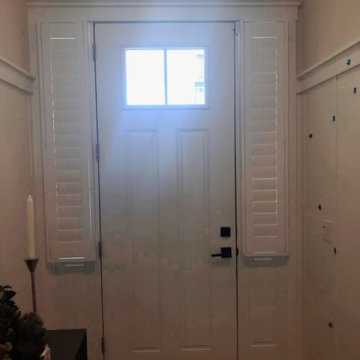
This door system is a 64”x80” Masonite Belleville fiberglass double dutch entry door system. Clear glass. Smooth, factory painted Sage. Kwikset Prescott hardware with Smartcode electronic deadbolt in Matte Black. Installed in Placentia, CA.

 Badeloft
Factory Direct Pricing. Please Call 415-644-5888 to visit our Showroom or to get for more info. Please visit our website at www.badeloft.com. Our showroom is located at 2829 Bridgeway Sausalito, CA 94965. Photos Owned by Badeloft USA LLC.


Find the right local pro for your project


 Griffin Design
Designed by: Robby & Lisa Griffin
Photos by: Desired Photo
Inspiration for a mid-sized shabby-chic style kids' white tile and porcelain tile porcelain tile and gray floor alcove bathtub remodel in Houston with raised-panel cabinets, white cabinets, a one-piece toilet, an undermount sink, granite countertops, gray walls and gray countertops
Inspiration for a mid-sized shabby-chic style kids' white tile and porcelain tile porcelain tile and gray floor alcove bathtub remodel in Houston with raised-panel cabinets, white cabinets, a one-piece toilet, an undermount sink, granite countertops, gray walls and gray countertops
 Italian Plasterworks
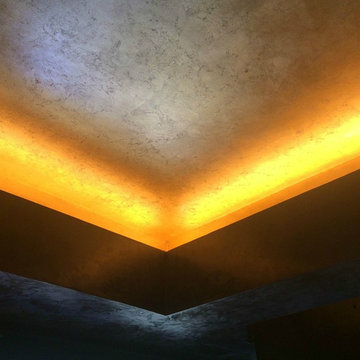
Black Venetian plaster, Gold leaf ceilings in custom style.
Mid-sized trendy home design photo in San Diego
Mid-sized trendy home design photo in San Diego
 Sun Shore Construction
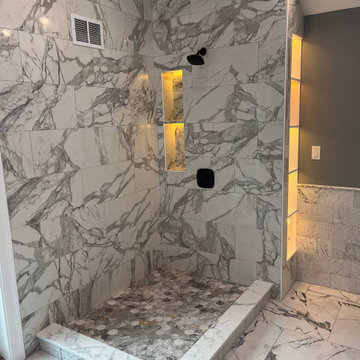
 transformed a large bathroom into a luxurious retreat, complete with a custom walk-in closet. The project involved a complete overhaul, including the installation of a new walk-in shower, bathtub, vanity, and more. The result was a stunning blend of luxury and functionality that elevated the homeowners' living experience.

 Siegler Design Services + INTERIORS
Older home in desirable Phoenix central core neighborhood gets a master bathroom makeover from no tub to bigger shower and freestanding tub. New materials and ambiance reflect feelings of refreshing water and the family's love of bathing and relaxing in a leisurely mode while dreaming of far away places yet to be discovered.


 Pinnacle Design & Remodeling
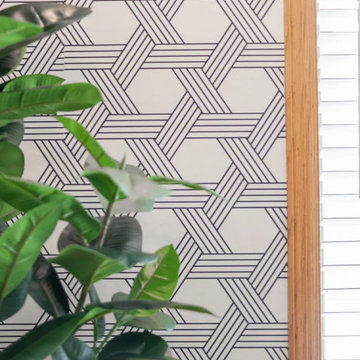
Dining room and bar area allows for further storage and entertaining with a pop of contrasts with the wallpaper and wood accent walls and floating shelves.

 Black Hills Craftsmen
Here is a shot of the kitchen, notice the name and year on the upper create cabinets, reminisce of when the place was settled.
Inspiration for a small rustic u-shaped medium tone wood floor and brown floor enclosed kitchen remodel with an undermount sink, medium tone wood cabinets, brown backsplash, a peninsula and brown countertops
Inspiration for a small rustic u-shaped medium tone wood floor and brown floor enclosed kitchen remodel with an undermount sink, medium tone wood cabinets, brown backsplash, a peninsula and brown countertops

 Paving Texas Construction
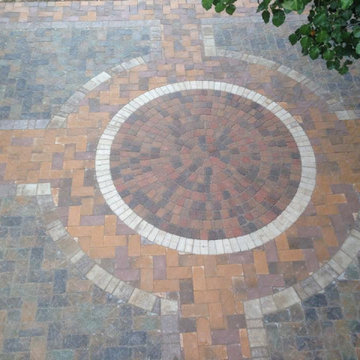
Paver Patio, Walkway, Driveway and Pool Decks. Outdoor Living Projects for your Backyard Resort.
Design ideas for a rustic landscaping in Dallas.
Design ideas for a rustic landscaping in Dallas.









53