
Search results for "Sites gather" in Home Design Ideas

 Vetter Architects
The owners requested a Private Resort that catered to their love for entertaining friends and family, a place where 2 people would feel just as comfortable as 42. Located on the western edge of a Wisconsin lake, the site provides a range of natural ecosystems from forest to prairie to water, allowing the building to have a more complex relationship with the lake - not merely creating large unencumbered views in that direction. The gently sloping site to the lake is atypical in many ways to most lakeside lots - as its main trajectory is not directly to the lake views - allowing for focus to be pushed in other directions such as a courtyard and into a nearby forest.
The biggest challenge was accommodating the large scale gathering spaces, while not overwhelming the natural setting with a single massive structure. Our solution was found in breaking down the scale of the project into digestible pieces and organizing them in a Camp-like collection of elements:
- Main Lodge: Providing the proper entry to the Camp and a Mess Hall
- Bunk House: A communal sleeping area and social space.
- Party Barn: An entertainment facility that opens directly on to a swimming pool & outdoor room.
- Guest Cottages: A series of smaller guest quarters.
- Private Quarters: The owners private space that directly links to the Main Lodge.
These elements are joined by a series green roof connectors, that merge with the landscape and allow the out buildings to retain their own identity. This Camp feel was further magnified through the materiality - specifically the use of Doug Fir, creating a modern Northwoods setting that is warm and inviting. The use of local limestone and poured concrete walls ground the buildings to the sloping site and serve as a cradle for the wood volumes that rest gently on them. The connections between these materials provided an opportunity to add a delicate reading to the spaces and re-enforce the camp aesthetic.
The oscillation between large communal spaces and private, intimate zones is explored on the interior and in the outdoor rooms. From the large courtyard to the private balcony - accommodating a variety of opportunities to engage the landscape was at the heart of the concept.
Overview
Chenequa, WI
Size
Total Finished Area: 9,543 sf
Completion Date
May 2013
Services
Architecture, Landscape Architecture, Interior Design
 Sundberg Kennedy Ly-Au Young Architects
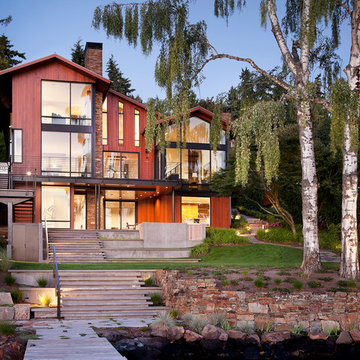
Sundberg Kennedy Ly-Au Young Architects collaborated closely with the clients, our consultants, and local craftspeople to design a custom three-story home of native cedar, blackened steel, glass, rock, and cement. The house takes full advantage of a beautiful site on the shores of Lake Washington. The main gathering and social spaces maximize lake front views and extend into the outdoor decks.
Photography by Tim Bies.
 Scott Edwards Architecture

Glass Link is designed for a growing family with a passion for entertaining, nature, and Japanese design. The home features a central glass pavilion with a floating roof that is bordered on both sides by 48 feet of floor-to-ceiling retractable glass doors. The site has forests on both the northside and southside and the design links the two spaces. This graceful home has a direct connection to nature, perfect for gatherings with family and friends, while equally suited for quieter moments.
2020 AIA Oregon Merit Award
2020 Oregon Home Structure & Style Award
2020 Gold Nugget Award Best Custom Home
Find the right local pro for your project

 Matt Fajkus Architecture
The Control/Shift House is perched on the high side of the site which takes advantage of the view to the southeast. A gradual descending path navigates the change in terrain from the street to the entry of the house. A series of low retaining walls/planter beds gather and release the earth upon the descent resulting in a fairly flat level for the house to sit on the top one third of the site. The entry axis is aligned with the celebrated stair volume and then re-centers on the actual entry axis once you approach the forecourt of the house.
The initial desire was for an “H” scheme house with common entertaining spaces bridging the gap between the more private spaces. After an investigation considering the site, program, and view, a key move was made: unfold the east wing of the “H” scheme to open all rooms to the southeast view resulting in a “T” scheme. The new derivation allows for both a swim pool which is on axis with the entry and main gathering space and a lap pool which occurs on the cross axis extending along the lengthy edge of the master suite, providing direct access for morning exercise and a view of the water throughout the day.
The Control/Shift House was derived from a clever way of following the “rules.” Strict HOA guidelines required very specific exterior massing restrictions which limits the lengths of unbroken elevations and promotes varying sizes of masses. The solution most often used in this neighborhood is one of addition - an aggregation of masses and program randomly attached to the inner core of the house which often results in a parasitic plan. The approach taken with the Control/Shift House was to push and pull program/massing to delineate and define the layout of the house. Massing is intentional and reiterated by the careful selection of materiality that tracks through the house. Voids and relief in the plan are a natural result of this method and allow for light and air to circulate throughout every space of the house, even into the most inner core.
Photography: Charles Davis Smith
 Alloy Architecture & Construction
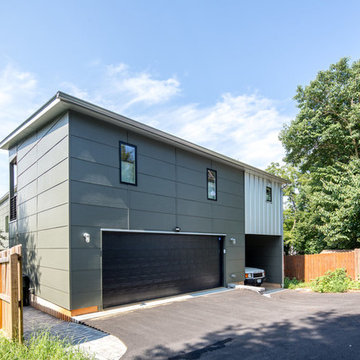
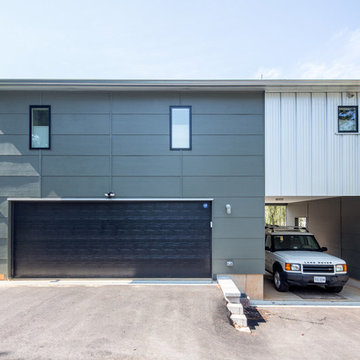
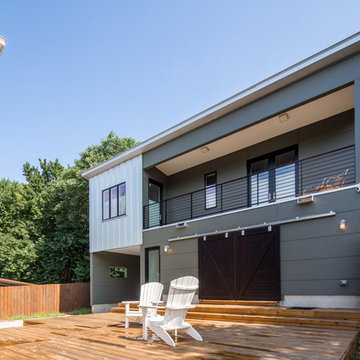
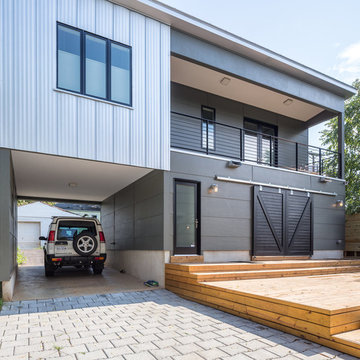
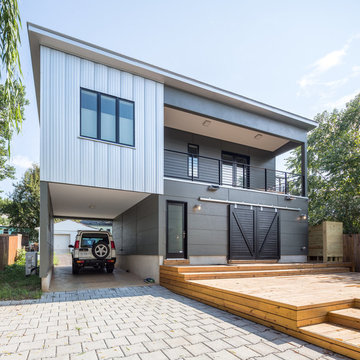
The conception of the Montrose Garage project, driven by the site and the client’s program,
became a lynchpin on the site by reorganizing movement around it. The building, echoing the
contemporary materials and aesthetic of the primary residence, is the northern boundary of a
courtyard creating the built edge of this urban lot.
The garage structure could be characterized as an “Eroded Shed”. With a simple sloped roof,
site influences and program requirements strategically carve away at the basic rectangular
volume, creating dynamic architecture.
The project is located on a tight site on a residential block with an alley at the northern edge of
the property. To maximize access and convenience for the client, the project created vehicular
access at two points on the site, through the main driveway at the south side and through the
alleyway. The “Truck Port” allows vehicular access from both sides of the site. Sliding barn doors
open up to the deck/courtyard during parties and social gatherings, and a sitting porch at the
exercise studio opens to a beautiful view of the surrounding mountain landscape.
Andrea Hubbel Photography
 Alloy Architecture & Construction
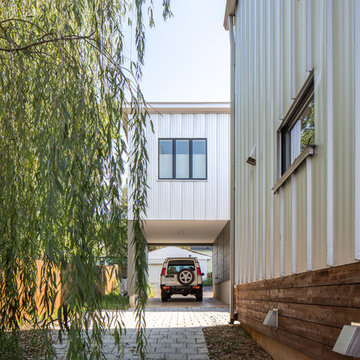
The conception of the Montrose Garage project, driven by the site and the client’s program,
became a lynchpin on the site by reorganizing movement around it. The building, echoing the
contemporary materials and aesthetic of the primary residence, is the northern boundary of a
courtyard creating the built edge of this urban lot.
The garage structure could be characterized as an “Eroded Shed”. With a simple sloped roof,
site influences and program requirements strategically carve away at the basic rectangular
volume, creating dynamic architecture.
The project is located on a tight site on a residential block with an alley at the northern edge of
the property. To maximize access and convenience for the client, the project created vehicular
access at two points on the site, through the main driveway at the south side and through the
alleyway. The “Truck Port” allows vehicular access from both sides of the site. Sliding barn doors
open up to the deck/courtyard during parties and social gatherings, and a sitting porch at the
exercise studio opens to a beautiful view of the surrounding mountain landscape.
Andrea Hubbel Photography
 Alloy Architecture & Construction
The conception of the Montrose Garage project, driven by the site and the client’s program,
became a lynchpin on the site by reorganizing movement around it. The building, echoing the
contemporary materials and aesthetic of the primary residence, is the northern boundary of a
courtyard creating the built edge of this urban lot.
The garage structure could be characterized as an “Eroded Shed”. With a simple sloped roof,
site influences and program requirements strategically carve away at the basic rectangular
volume, creating dynamic architecture.
The project is located on a tight site on a residential block with an alley at the northern edge of
the property. To maximize access and convenience for the client, the project created vehicular
access at two points on the site, through the main driveway at the south side and through the
alleyway. The “Truck Port” allows vehicular access from both sides of the site. Sliding barn doors
open up to the deck/courtyard during parties and social gatherings, and a sitting porch at the
exercise studio opens to a beautiful view of the surrounding mountain landscape.
Andrea Hubbel Photography


 Alloy Architecture & Construction
The conception of the Montrose Garage project, driven by the site and the client’s program,
became a lynchpin on the site by reorganizing movement around it. The building, echoing the
contemporary materials and aesthetic of the primary residence, is the northern boundary of a
courtyard creating the built edge of this urban lot.
The garage structure could be characterized as an “Eroded Shed”. With a simple sloped roof,
site influences and program requirements strategically carve away at the basic rectangular
volume, creating dynamic architecture.
The project is located on a tight site on a residential block with an alley at the northern edge of
the property. To maximize access and convenience for the client, the project created vehicular
access at two points on the site, through the main driveway at the south side and through the
alleyway. The “Truck Port” allows vehicular access from both sides of the site. Sliding barn doors
open up to the deck/courtyard during parties and social gatherings, and a sitting porch at the
exercise studio opens to a beautiful view of the surrounding mountain landscape.
Andrea Hubbel Photography
 Alloy Architecture & Construction
The conception of the Montrose Garage project, driven by the site and the client’s program,
became a lynchpin on the site by reorganizing movement around it. The building, echoing the
contemporary materials and aesthetic of the primary residence, is the northern boundary of a
courtyard creating the built edge of this urban lot.
The garage structure could be characterized as an “Eroded Shed”. With a simple sloped roof,
site influences and program requirements strategically carve away at the basic rectangular
volume, creating dynamic architecture.
The project is located on a tight site on a residential block with an alley at the northern edge of
the property. To maximize access and convenience for the client, the project created vehicular
access at two points on the site, through the main driveway at the south side and through the
alleyway. The “Truck Port” allows vehicular access from both sides of the site. Sliding barn doors
open up to the deck/courtyard during parties and social gatherings, and a sitting porch at the
exercise studio opens to a beautiful view of the surrounding mountain landscape.
Andrea Hubbel Photography
 Alloy Architecture & Construction
The conception of the Montrose Garage project, driven by the site and the client’s program,
became a lynchpin on the site by reorganizing movement around it. The building, echoing the
contemporary materials and aesthetic of the primary residence, is the northern boundary of a
courtyard creating the built edge of this urban lot.
The garage structure could be characterized as an “Eroded Shed”. With a simple sloped roof,
site influences and program requirements strategically carve away at the basic rectangular
volume, creating dynamic architecture.
The project is located on a tight site on a residential block with an alley at the northern edge of
the property. To maximize access and convenience for the client, the project created vehicular
access at two points on the site, through the main driveway at the south side and through the
alleyway. The “Truck Port” allows vehicular access from both sides of the site. Sliding barn doors
open up to the deck/courtyard during parties and social gatherings, and a sitting porch at the
exercise studio opens to a beautiful view of the surrounding mountain landscape.
Andrea Hubbel Photography
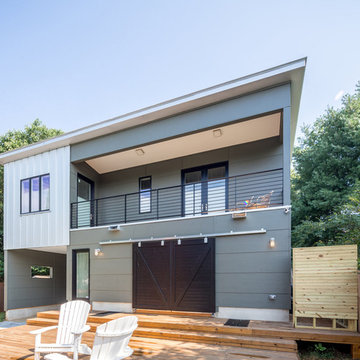 Alloy Architecture & Construction
The conception of the Montrose Garage project, driven by the site and the client’s program,
became a lynchpin on the site by reorganizing movement around it. The building, echoing the
contemporary materials and aesthetic of the primary residence, is the northern boundary of a
courtyard creating the built edge of this urban lot.
The garage structure could be characterized as an “Eroded Shed”. With a simple sloped roof,
site influences and program requirements strategically carve away at the basic rectangular
volume, creating dynamic architecture.
The project is located on a tight site on a residential block with an alley at the northern edge of
the property. To maximize access and convenience for the client, the project created vehicular
access at two points on the site, through the main driveway at the south side and through the
alleyway. The “Truck Port” allows vehicular access from both sides of the site. Sliding barn doors
open up to the deck/courtyard during parties and social gatherings, and a sitting porch at the
exercise studio opens to a beautiful view of the surrounding mountain landscape.
Andrea Hubbel Photography
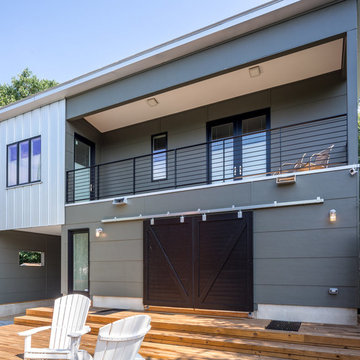 Alloy Architecture & Construction
The conception of the Montrose Garage project, driven by the site and the client’s program,
became a lynchpin on the site by reorganizing movement around it. The building, echoing the
contemporary materials and aesthetic of the primary residence, is the northern boundary of a
courtyard creating the built edge of this urban lot.
The garage structure could be characterized as an “Eroded Shed”. With a simple sloped roof,
site influences and program requirements strategically carve away at the basic rectangular
volume, creating dynamic architecture.
The project is located on a tight site on a residential block with an alley at the northern edge of
the property. To maximize access and convenience for the client, the project created vehicular
access at two points on the site, through the main driveway at the south side and through the
alleyway. The “Truck Port” allows vehicular access from both sides of the site. Sliding barn doors
open up to the deck/courtyard during parties and social gatherings, and a sitting porch at the
exercise studio opens to a beautiful view of the surrounding mountain landscape.
Andrea Hubbel Photography
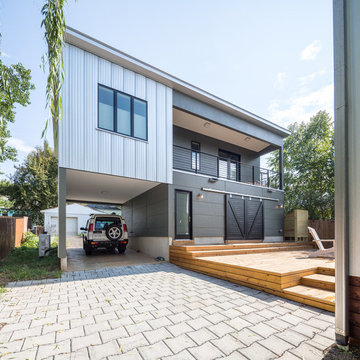 Alloy Architecture & Construction
The conception of the Montrose Garage project, driven by the site and the client’s program,
became a lynchpin on the site by reorganizing movement around it. The building, echoing the
contemporary materials and aesthetic of the primary residence, is the northern boundary of a
courtyard creating the built edge of this urban lot.
The garage structure could be characterized as an “Eroded Shed”. With a simple sloped roof,
site influences and program requirements strategically carve away at the basic rectangular
volume, creating dynamic architecture.
The project is located on a tight site on a residential block with an alley at the northern edge of
the property. To maximize access and convenience for the client, the project created vehicular
access at two points on the site, through the main driveway at the south side and through the
alleyway. The “Truck Port” allows vehicular access from both sides of the site. Sliding barn doors
open up to the deck/courtyard during parties and social gatherings, and a sitting porch at the
exercise studio opens to a beautiful view of the surrounding mountain landscape.
Andrea Hubbel Photography
 Ward+Blake Architects
Designed for its challenging site with spectacular, unencumbered south-facing views, Aman 22 nestles comfortably into the slope. A water-feature, fire pit, and courtyard hot tub lure residents outdoors to enjoy the villas’ natural surroundings. The division between outdoors and indoors is blurred by low-profile windows that mark the minimal division along rock walls and floors that seamlessly continue from exterior to interior. A slatted fence-like door contributes to the transparency of the entryway, further integrating built and unbuilt environments.
Photo Credit: Douglas Kahn
 Vetter Architects
The owners requested a Private Resort that catered to their love for entertaining friends and family, a place where 2 people would feel just as comfortable as 42. Located on the western edge of a Wisconsin lake, the site provides a range of natural ecosystems from forest to prairie to water, allowing the building to have a more complex relationship with the lake - not merely creating large unencumbered views in that direction. The gently sloping site to the lake is atypical in many ways to most lakeside lots - as its main trajectory is not directly to the lake views - allowing for focus to be pushed in other directions such as a courtyard and into a nearby forest.
The biggest challenge was accommodating the large scale gathering spaces, while not overwhelming the natural setting with a single massive structure. Our solution was found in breaking down the scale of the project into digestible pieces and organizing them in a Camp-like collection of elements:
- Main Lodge: Providing the proper entry to the Camp and a Mess Hall
- Bunk House: A communal sleeping area and social space.
- Party Barn: An entertainment facility that opens directly on to a swimming pool & outdoor room.
- Guest Cottages: A series of smaller guest quarters.
- Private Quarters: The owners private space that directly links to the Main Lodge.
These elements are joined by a series green roof connectors, that merge with the landscape and allow the out buildings to retain their own identity. This Camp feel was further magnified through the materiality - specifically the use of Doug Fir, creating a modern Northwoods setting that is warm and inviting. The use of local limestone and poured concrete walls ground the buildings to the sloping site and serve as a cradle for the wood volumes that rest gently on them. The connections between these materials provided an opportunity to add a delicate reading to the spaces and re-enforce the camp aesthetic.
The oscillation between large communal spaces and private, intimate zones is explored on the interior and in the outdoor rooms. From the large courtyard to the private balcony - accommodating a variety of opportunities to engage the landscape was at the heart of the concept.
Overview
Chenequa, WI
Size
Total Finished Area: 9,543 sf
Completion Date
May 2013
Services
Architecture, Landscape Architecture, Interior Design
 HomeSource Builders
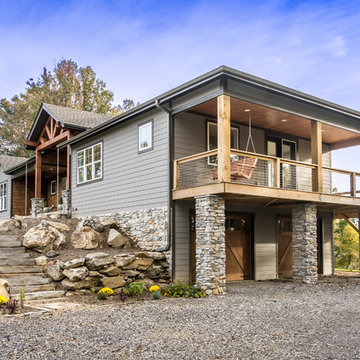
This client couple, from out of town, searched far and wide for views like these. The 10-acre parcel features a long driveway through the woods, up to a relatively flat building site. Large windows out the front and back take in the layers of mountain ranges. The wood-beamed high ceilings and the wood-carved master bathroom barn add to the decor. Wide open floorplan is well-suited to the gatherings and parties they often host.
 CHRISTOPHER STROM ARCHITECTS
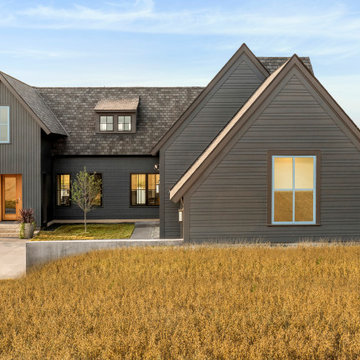
Eye-Land: Named for the expansive white oak savanna views, this beautiful 5,200-square foot family home offers seamless indoor/outdoor living with five bedrooms and three baths, and space for two more bedrooms and a bathroom.
The site posed unique design challenges. The home was ultimately nestled into the hillside, instead of placed on top of the hill, so that it didn’t dominate the dramatic landscape. The openness of the savanna exposes all sides of the house to the public, which required creative use of form and materials. The home’s one-and-a-half story form pays tribute to the site’s farming history. The simplicity of the gable roof puts a modern edge on a traditional form, and the exterior color palette is limited to black tones to strike a stunning contrast to the golden savanna.
The main public spaces have oversized south-facing windows and easy access to an outdoor terrace with views overlooking a protected wetland. The connection to the land is further strengthened by strategically placed windows that allow for views from the kitchen to the driveway and auto court to see visitors approach and children play. There is a formal living room adjacent to the front entry for entertaining and a separate family room that opens to the kitchen for immediate family to gather before and after mealtime.
 SV Design

When full-time Massachusetts residents contemplate building a second home in Telluride, Colorado the question immediately arises; does it make most sense to hire a regionally based Rocky Mountain architect or a sea level architect conveniently located for all of the rigorous collaboration required for successful bespoke home design. Determined to prove the latter true, Siemasko + Verbridge accompanied the potential client as they scoured the undulating Telluride landscape in search of the perfect house site.
The selected site’s harmonious balance of untouched meadow rising up to meet the edge of an aspen grove and the opposing 180 degree view of Wilson’s Range spoke to everyone. A plateau just beyond a fork in the meadow provided a natural flatland, requiring little excavation and yet the right amount of upland slope to capture the views. The intrinsic character of the site was only enriched by an elk trail and snake-rail fence.
Establishing the expanse of Wilson’s range would be best served by rejecting the notion of selected views, the central sweeping curve of the roof inverts a small saddle in the range with which it is perfectly aligned. The soaring wave of custom windows and the open floor plan make the relatively modest house feel sizable despite its footprint of just under 2,000 square feet. Officially a two bedroom home, the bunk room and loft allow the home to comfortably sleep ten, encouraging large gatherings of family and friends. The home is completely off the grid in response to the unique and fragile qualities of the landscape. Great care was taken to respect the regions vernacular through the use of mostly native materials and a palette derived from the terrain found at 9,820 feet above sea level.
Photographer: Gibeon Photography
 SALA Architects


The clients desired a building that would be low-slung, fit into the contours of the site, and would invoke a modern, yet camp-like arrangement of gathering and sleeping spaces.
 SALA Architects
The clients desired a building that would be low-slung, fit into the contours of the site, and would invoke a modern, yet camp-like arrangement of gathering and sleeping spaces.
13