
Search results for "Sites guide" in Home Design Ideas
 LeichtUSA

Living in the forest is about roaming around, hunting – about survival. It’s not actually that dramatic any more as Oscar Niemeyer’s “Brasilia” shows. This private villa with a kitchen area designed on LEICHT kitchen planning presents Brazil’s jungle capital in miniature: in a swooshing convex roof arch, individual areas set off from each other with glass and natural wood, with sprawling seating terraces, portholes, floor-to-ceiling windows, in brief: visually, the surrounding forest pervades from all sides. As beautiful and exciting as that might be, at the heart of the building, the kitchen area presents itself as a straightforward, down-to-earth sanctuary that very classically conveys the original aspect of a “cooking zone” as a modern kitchen to residents and guests.
 Leicht San Diego
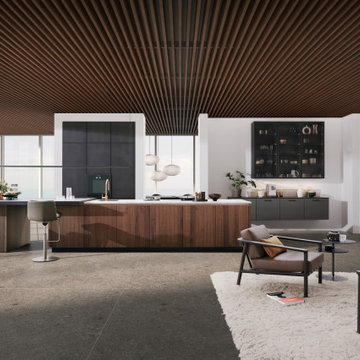
A room that is open on all sides speaks for itself: it symbolizes the maximum development of your ideas of living. But even a completely open space needs structure so it can be optimally tailored to the needs of its occupants. LEICHT’s planning expertise makes it possible to respond to any interior de-sign requirements, even in open spaces. The selection of form and material plays a decisive role in this, as demonstrated by the current example.
 LeichtUSA
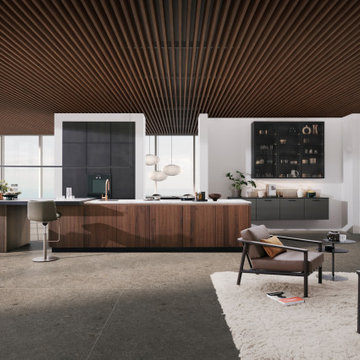
LEICHT presented the surface program BOSSA in 2020 – a type of front that had not existed in that form in the global kitchen market until then and which has succeeded in creating a completely new visual language in the kitchen and the entire living area since it was launched
Find the right local pro for your project
 LeichtUSA
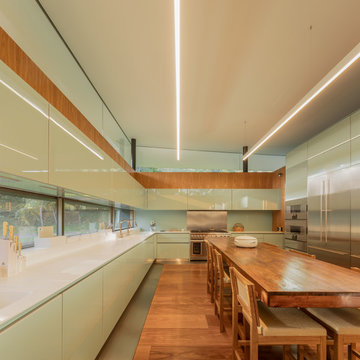
Living in the forest is about roaming around, hunting – about survival. It’s not actually that dramatic any more as Oscar Niemeyer’s “Brasilia” shows. This private villa with a kitchen area designed on LEICHT kitchen planning presents Brazil’s jungle capital in miniature: in a swooshing convex roof arch, individual areas set off from each other with glass and natural wood, with sprawling seating terraces, portholes, floor-to-ceiling windows, in brief: visually, the surrounding forest pervades from all sides. As beautiful and exciting as that might be, at the heart of the building, the kitchen area presents itself as a straightforward, down-to-earth sanctuary that very classically conveys the original aspect of a “cooking zone” as a modern kitchen to residents and guests.
 Rhodes Architecture + Light

The renovation of an extensive linear residence and site facing Port Orchard waterway embraces water, greenspace and forested hillside. The home, completed this fall, serves as an artist’s studio, galleries, family space, game room, outdoor living areas and peaceful retreat.
New interiors and exterior spaces and finishes, cabinetry, lighting, paving, landscape and courtyards become settings for the owner’s art + collections, three-generations of family and the wonderful colors and textures of the land + water.
Inside, a monumental central stair and tapered two-story tall red cedar and steel column was designed as the residence’s entry focal point and internal landmarks, guiding the visitor’s eye to the main atrium…. and upward. Heavy wide-flange steel moment frames support the house and enable whole walls of glass. Rough, mill-finished steel contrasts refined cabinetry, stone, wood structure and defining dropped ceilings, reflecting the opener’s love of the tension between highly polished and detailed + rough, found art.
Outside, A new southern “dining room” was designed for warm summer evening gatherings under a heavy-timber trellis. The focus, opposite water and island views, is a metal perforated screen. The final screen is composed of the lyrics from a Joe Cocker song of great meaning to the owners, cut from ½” marine bronze, set into dark-fired brick. “Oh My Darling, Be Home Soon….”
Natural daylight and high-efficiency lighting are central players as in any gallery. From a high clerestory and extensive southern and eastern window-walls to carefully selected up-lighting, pendants, and accent fixtures, Rhodes Architecture + Light worked closely with the owner to ensure that their dark existing house would become one filled with light…. night and day.
The owners, Ken and Jane, allowed us to interview them about their experience working with Rhodes Architecture + Light, and how they are feeling about living with the architecture today.
What was your experience like, working with Rhodes Architecture + Light?
“They worked with us because it was a remodel, an existing thing, and we had to try to make it work for all of our interests and how our family operated. They listened, and we listened, and it was a great communication back and forth.”–Jane
How has the renovation changed the way you live and enjoy your home?
“I remember saying to them that I want the whole floor heated because it gets so chilly down here. And we had the wood burning stove, but it was over there and now we just turn the floor heat on and we can come down. It’s cozy and nice. So we’re looking forward to winter now.”–Ken
“We have 5 kids together and now a bunch of grandchildren. I wanted a marble countertop, but there’s just no way. I didn’t want it to be a place where I had to say, ‘No, no, no. Wipe up your drink, do this, do that.’ I wanted it to be a place where everybody can come with all the kids, and we make a big mess, and I can clean it up. And we can enjoy ourselves here, because that room upstairs, we almost never went in. And now we’re in there eating pizza and watching the game.” –Jane
As an artist, Jane enjoyed the collaborative process.
“I can’t believe it was as positive as it was. I went into it thinking it would be a great, creative, fun, collaborative thing, and I have to say, with our architects, it was. I like that creative process. I always say when I am doing a painting, it’s a series of problem solving so it wasn’t unusual for me. I am completely blown away by them and had fun with that part of it.” –Jane
Architect: Tim James Rhodes RA AIA, Rhodes Architecture + Light
Builder: Fairbank Construction Company
Structural: Swensen Say Faget
 Leicht San Diego
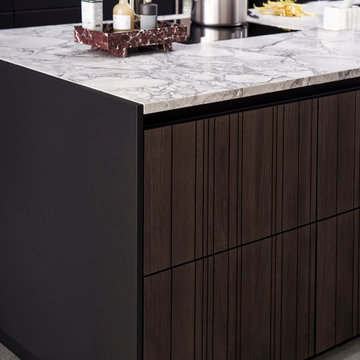
DESIGNED FOR LIVING
Premium modern and traditional style kitchens creatively designed for living. Kitchens for refurbishments, home extensions, new builds and apartments
 Leicht San Diego
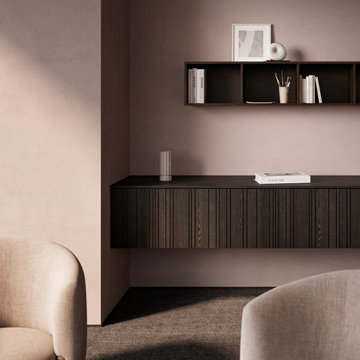
DESIGNED FOR LIVING
Premium modern and traditional style kitchens creatively designed for living. Kitchens for refurbishments, home extensions, new builds and apartments
 Daryl Toby - AguaFina Gardens International
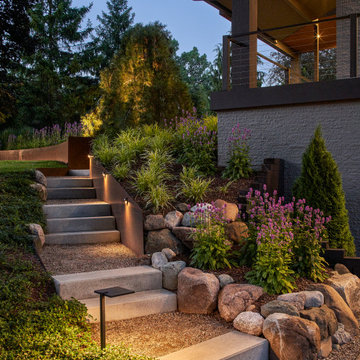
This lovely mid-century modern home was dominated by a large crumbling circular asphalt driveway and boring lawn. Removing the asphalt driveway and replacing it with separate exposed aggregate driveways to form an upper motor court and a drive to the garage called for a solution to retain the grade and create access from the front door to the lower-level garage.
Corten steel sheets were pre-rolled then welded on site to form the dramatic walls to a curving staircase and path and to accommodate the grade change in the motor court. A large specimen Weeping White Pine spans the stairway and walls creating a living arch and adding screening from the busy main road. Mounted wall lights cast a gentle glow to guide you between the walls and give a sense of enclosure to the stairway.
 Виктория Якуша
Forest house
Year: 2019
Area: 235 sq. m.
Kyiv region, Ukraine
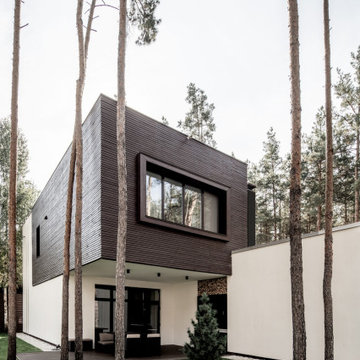
Architecture has a power to transform space. Often it`s too aggressive to the natural landscape. The principles of "live minimalism" in architectural projects is that you do not need to choose “man or nature”. Ukrainian architect and designer Viktoria Yakusha created residential house in the middle of the pine forest with zero harm to the environment.
The location of the house was not chosen by chance.Pine forest, convenient location near Kyiv – an ideal place for a quiet flow of life and a cosy weekend.Preserving wildlife, leaving pine trees on the site,while ensuring comfortable spatial planning of the house, was a fundamental point in the entire project and the most difficult task for the designer.
The first floor of the house is an open space. Thanks To the large window and terrace, the interior and exterior are combined and merged into a single harmonious space.The second-floor hangs over the terrace, creating a cosy place for family evenings. The construction of the outer wall of the building provides barbecue facilities.
The house is formed from several clear volumes, which are additionally highlighted with different materials: decorative plaster,porcelain stoneware, wooden beams. The colour scheme continues and partially reproduces the colours of the surrounding landscape as if the house emerges among the trees.
“Nature was not just an inspiration for design team, but a co-author of this house,” - says the architect Victoria Yakusha. - “During our work, we were guided by the principles of“living minimalism”. This allowed us to create a special space combining man and nature.”
 LeichtUSA
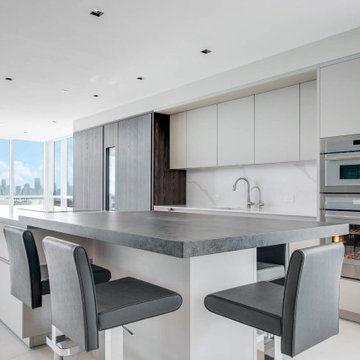
Experience spaciousness and serenity in this Miami kitchen, designed with clean lines and hidden storage for an organized, functional space. Off-white taupe Mohair and Bergamo Elm wood accents harmonize with stunning water views. This incredible kitchen designed by @leichtwc
Designer: Goran
Photos by Zdravko Cota
 Basile Landscaping & Lawn Care
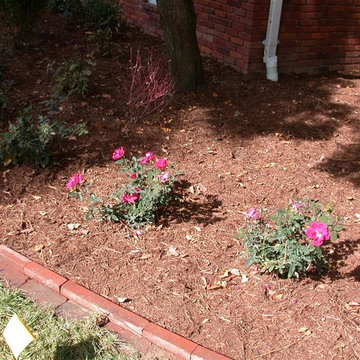
At Basile Landscaping & Lawncare LLC, we strive to increase the value of your property. We understand that making decisions about your greatest investment are extremely important. We are here to guide you through the process of making an informative decision about your landscaping and lawn care choices. Basile Landscaping & Lawncare LLC offers a wide range of services that fits each customer’s personal needs and budget. Basile Landscaping & Lawncare LLC invites you to browse our site and contact us with any questions. We look forward to enhancing the value of your property by being your trusted landscaping and lawn care company.
Please feel free to call us at 636-825-6200 or visit our website, basilelandscaping.com.
 Daryl Toby - AguaFina Gardens International
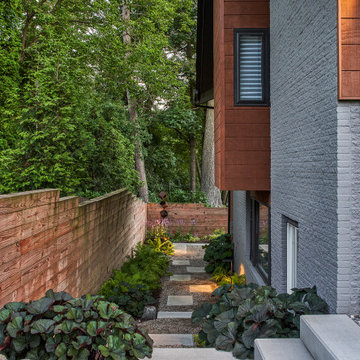
This lovely mid-century modern home was dominated by a large crumbling circular asphalt driveway and boring lawn. Removing the asphalt driveway and replacing it with separate exposed aggregate driveways to form an upper motor court and a drive to the garage called for a solution to retain the grade and create access from the front door to the lower-level garage.
Corten steel sheets were pre-rolled then welded on site to form the dramatic walls to a curving staircase and path and to accommodate the grade change in the motor court. A large specimen Weeping White Pine spans the stairway and walls creating a living arch and adding screening from the busy main road. Mounted wall lights cast a gentle glow to guide you between the walls and give a sense of enclosure to the stairway.
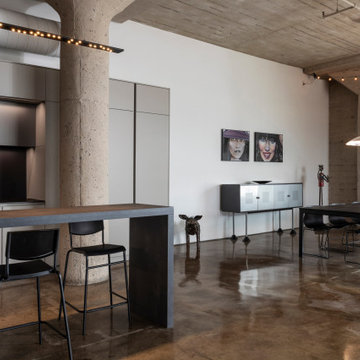 LeichtUSA
A versatile island, sleek Leicht German cabinets, and raw concrete elements combine to create a perfect blend of open space and innovative storage.✨
Designers: Claire Kim
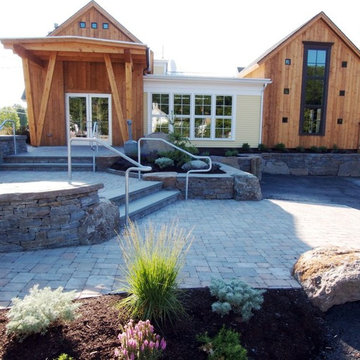
 Ambler Design
A multi-level patio and curving accessible path guides guests to the main entrance. This was a creative and efficient design to handle the constrained project site and high light the new entrance. Ambler Design.
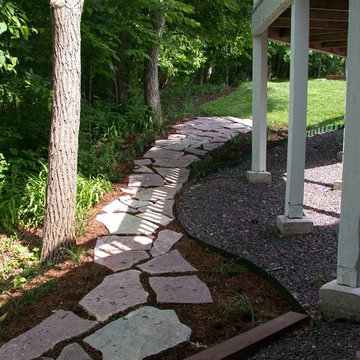 Basile Landscaping & Lawn Care
At Basile Landscaping & Lawncare LLC, we strive to increase the value of your property. We understand that making decisions about your greatest investment are extremely important. We are here to guide you through the process of making an informative decision about your landscaping and lawn care choices. Basile Landscaping & Lawncare LLC offers a wide range of services that fits each customer’s personal needs and budget. Basile Landscaping & Lawncare LLC invites you to browse our site and contact us with any questions. We look forward to enhancing the value of your property by being your trusted landscaping and lawn care company.
Please feel free to call us at 636-825-6200 or visit our website, basilelandscaping.com.
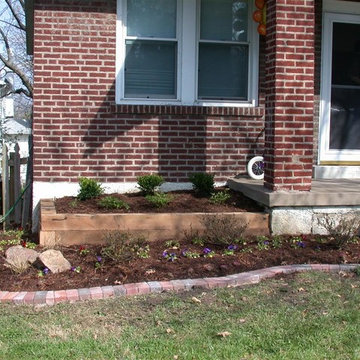 Basile Landscaping & Lawn Care
At Basile Landscaping & Lawncare LLC, we strive to increase the value of your property. We understand that making decisions about your greatest investment are extremely important. We are here to guide you through the process of making an informative decision about your landscaping and lawn care choices. Basile Landscaping & Lawncare LLC offers a wide range of services that fits each customer’s personal needs and budget. Basile Landscaping & Lawncare LLC invites you to browse our site and contact us with any questions. We look forward to enhancing the value of your property by being your trusted landscaping and lawn care company.
Please feel free to call us at 636-825-6200 or visit our website, basilelandscaping.com.
 Leicht San Diego
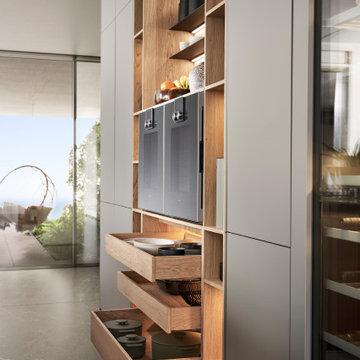
The new LEICHT design is open, light and friendly, creating a homely scenario of kitchen, living room and conservatory with smooth transitions and views of the picturesque countryside. Interior design with numerous LEICHT planning solutions is minimalist, elegant and discreet, which may at first seem to contradict the idea of a relaxed atmosphere that invites you to linger.
 Rhodes Architecture + Light
Cost : Withheld at Owner’s Request
6880 Square Feet New and Renovated
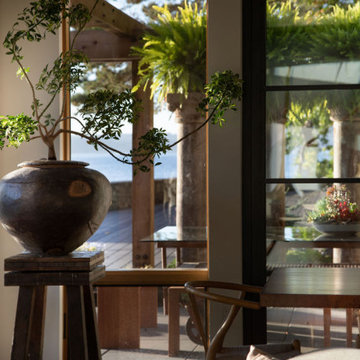
The renovation of an extensive linear residence and site facing Port Orchard waterway embraces water, greenspace and forested hillside. The home, completed this fall, serves as an artist’s studio, galleries, family space, game room, outdoor living areas and peaceful retreat.
New interiors and exterior spaces and finishes, cabinetry, lighting, paving, landscape and courtyards become settings for the owner’s art + collections, three-generations of family and the wonderful colors and textures of the land + water.
Inside, a monumental central stair and tapered two-story tall red cedar and steel column was designed as the residence’s entry focal point and internal landmarks, guiding the visitor’s eye to the main atrium…. and upward. Heavy wide-flange steel moment frames support the house and enable whole walls of glass. Rough, mill-finished steel contrasts refined cabinetry, stone, wood structure and defining dropped ceilings, reflecting the opener’s love of the tension between highly polished and detailed + rough, found art.
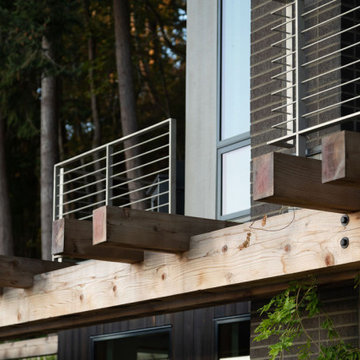
Outside, A new southern “dining room” was designed for warm summer evening gatherings under a heavy-timber trellis. The focus, opposite water and island views, is a metal perforated screen. The final screen is composed of the lyrics from a Joe Cocker song of great meaning to the owners, cut from ½” marine bronze, set into dark-fired brick. “Oh My Darling, Be Home Soon….”
Natural daylight and high-efficiency lighting are central players as in any gallery. From a high clerestory and extensive southern and eastern window-walls to carefully selected up-lighting, pendants, and accent fixtures, Rhodes Architecture + Light worked closely with the owner to ensure that their dark existing house would become one filled with light…. night and day.
The owners, Ken and Jane, allowed us to interview them about their experience working with Rhodes Architecture + Light, and how they are feeling about living with the architecture today.
What was your experience like, working with Rhodes Architecture + Light?
“They worked with us because it was a remodel, an existing thing, and we had to try to make it work for all of our interests and how our family operated. They listened, and we listened, and it was a great communication back and forth.”–Jane
How has the renovation changed the way you live and enjoy your home?
“I remember saying to them that I want the whole floor heated because it gets so chilly down here. And we had the wood burning stove, but it was over there and now we just turn the floor heat on and we can come down. It’s cozy and nice. So we’re looking forward to winter now.”–Ken
“We have 5 kids together and now a bunch of grandchildren. I wanted a marble countertop, but there’s just no way. I didn’t want it to be a place where I had to say, ‘No, no, no. Wipe up your drink, do this, do that.’ I wanted it to be a place where everybody can come with all the kids, and we make a big mess, and I can clean it up. And we can enjoy ourselves here, because that room upstairs, we almost never went in. And now we’re in there eating pizza and watching the game.” –Jane
As an artist, Jane enjoyed the collaborative process.
“I can’t believe it was as positive as it was. I went into it thinking it would be a great, creative, fun, collaborative thing, and I have to say, with our architects, it was. I like that creative process. I always say when I am doing a painting, it’s a series of problem solving so it wasn’t unusual for me. I am completely blown away by them and had fun with that part of it.” –Jane
Architect: Tim James Rhodes RA AIA, Rhodes Architecture + Light
Builder: Fairbank Construction Company
Structural: Swensen Say Faget
 Gaile Guevara
DESIGN TEAM
Interiors & Creative Director | Gaile Guevara
Design Team | Kristin Swanepoel, Foojan Kasvari, Laura Melling
BUILDER
Alair Homes | David Babikaiff
Site Manager | Jason Zavitz
LANDSCAPE
Cyan Horticulture
GENERAL
Area: Burnaby North
Location: Capitol Hill BN
City: Burnaby
Property Type: Residential Detached
Bedrooms: 2
Bathrooms: 2
Year Built: 1964 | 50 Years Old
Floor Area: 2,721 sq. ft.
SOURCE GUIDE
New Glazing system by Keller Windows
Appliances | Miele Package provided by Midland Appliances
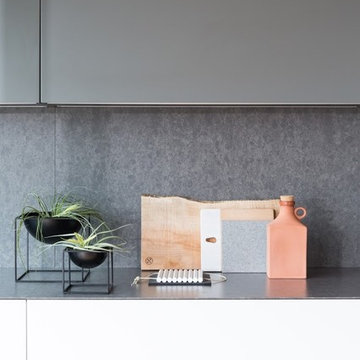
Millwork Package by Minimal provided by Tidal Living
Plumbing Fixtures
Hardwood Flooring | by Kentwood Couture - Avalon installed by Frontier Flooring
Tile | Mutina Italy provided by Stonetile
 Rhodes Architecture + Light
The renovation of an extensive linear residence and site facing Port Orchard waterway embraces water, greenspace and forested hillside. The home, completed this fall, serves as an artist’s studio, galleries, family space, game room, outdoor living areas and peaceful retreat.
New interiors and exterior spaces and finishes, cabinetry, lighting, paving, landscape and courtyards become settings for the owner’s art + collections, three-generations of family and the wonderful colors and textures of the land + water.
Inside, a monumental central stair and tapered two-story tall red cedar and steel column was designed as the residence’s entry focal point and internal landmarks, guiding the visitor’s eye to the main atrium…. and upward. Heavy wide-flange steel moment frames support the house and enable whole walls of glass. Rough, mill-finished steel contrasts refined cabinetry, stone, wood structure and defining dropped ceilings, reflecting the opener’s love of the tension between highly polished and detailed + rough, found art.
Outside, A new southern “dining room” was designed for warm summer evening gatherings under a heavy-timber trellis. The focus, opposite water and island views, is a metal perforated screen. The final screen is composed of the lyrics from a Joe Cocker song of great meaning to the owners, cut from ½” marine bronze, set into dark-fired brick. “Oh My Darling, Be Home Soon….”
Natural daylight and high-efficiency lighting are central players as in any gallery. From a high clerestory and extensive southern and eastern window-walls to carefully selected up-lighting, pendants, and accent fixtures, Rhodes Architecture + Light worked closely with the owner to ensure that their dark existing house would become one filled with light…. night and day.
The owners, Ken and Jane, allowed us to interview them about their experience working with Rhodes Architecture + Light, and how they are feeling about living with the architecture today.
What was your experience like, working with Rhodes Architecture + Light?
“They worked with us because it was a remodel, an existing thing, and we had to try to make it work for all of our interests and how our family operated. They listened, and we listened, and it was a great communication back and forth.”–Jane
How has the renovation changed the way you live and enjoy your home?
“I remember saying to them that I want the whole floor heated because it gets so chilly down here. And we had the wood burning stove, but it was over there and now we just turn the floor heat on and we can come down. It’s cozy and nice. So we’re looking forward to winter now.”–Ken
“We have 5 kids together and now a bunch of grandchildren. I wanted a marble countertop, but there’s just no way. I didn’t want it to be a place where I had to say, ‘No, no, no. Wipe up your drink, do this, do that.’ I wanted it to be a place where everybody can come with all the kids, and we make a big mess, and I can clean it up. And we can enjoy ourselves here, because that room upstairs, we almost never went in. And now we’re in there eating pizza and watching the game.” –Jane
As an artist, Jane enjoyed the collaborative process.
“I can’t believe it was as positive as it was. I went into it thinking it would be a great, creative, fun, collaborative thing, and I have to say, with our architects, it was. I like that creative process. I always say when I am doing a painting, it’s a series of problem solving so it wasn’t unusual for me. I am completely blown away by them and had fun with that part of it.” –Jane
Architect: Tim James Rhodes RA AIA, Rhodes Architecture + Light
Builder: Fairbank Construction Company
Structural: Swensen Say Faget
18