
Search results for "Sites offer" in Home Design Ideas

 Floor Coverings International-Central Kentucky
At Floor Coverings International, we love the look hardwood flooring gives to a space like this 4-seasons room. We have products from Armstrong, Shaw, Somerset and others to give your 4-seasons room a similar look.
 LeichtUSA
The perfect balance of warmth and elegance with LEICHT's wood and blue color combination. This spacious kitchen with a versatile island offers maximum storage and creates a welcoming atmosphere for family gatherings
Photography: Brett Hillyard

 Hammer & Hand
This new retreat structure located in the foothills of Yamhill County, Oregon offers a fresh take on the relationship between structure and site. Designed by Seed Architecture and built by Hammer & Hand, the Corten-clad structure will patina with time, blending with its bucolic surroundings. Shoji-inspired upcycled wood screens provide privacy when desired, and sweeping views of the landscape when opened. Photography courtesy of the clients.
Find the right local pro for your project
 Medici Architects
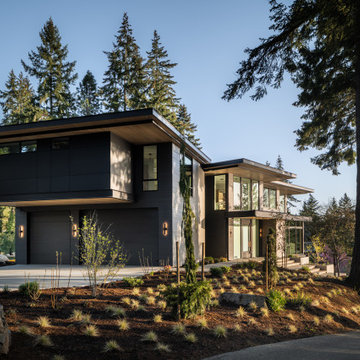
The Enatai House is nestled in a picturesque, tree-lined neighborhood of Bellevue. Situated on a large, linear corner lot with mature trees and a significant grade change from front to back, the site offered both challenges and opportunities. The design concept was to create a family home that serves as a backdrop to stunning views of Lake Washington and the distant Seattle skyline, carefully integrating the house into the landscape, preserving the existing trees and stepping the structure to follow the natural contours of the land.

 Garden Accents
Carved Stone Aztec Warrior sculpture discoverd in a pawn shop in Zocolo, Mexico City. Siting your garden accents is a service offered by Garden Accents' staff. Now on sale at Garden Accents. Photos by Karl Gercens

 Suburban Steel Supply Company
VWe make working with structural steel a simple, seamless process. From estimating, placing the order, field measuring, detailing and full-service fabrication, to delivery, erection and job-site welding, our professionals offer assistance at every stage of a project. Our stock includes many sizes of beams, angles and channels, ready for fabrication and next-day delivery.
 Hammer & Hand
This new retreat structure located in the foothills of Yamhill County, Oregon offers a fresh take on the relationship between structure and site. Designed by Seed Architecture and built by Hammer & Hand, the Corten-clad structure will patina with time, blending with its bucolic surroundings. Shoji-inspired upcycled wood screens provide privacy when desired, and sweeping views of the landscape when opened. Photography courtesy of the clients.


 On-Site Builders
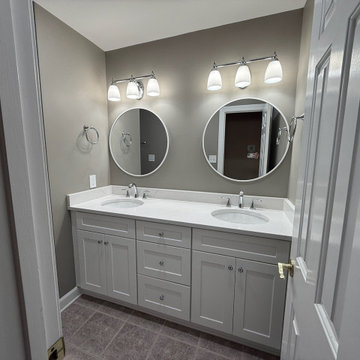
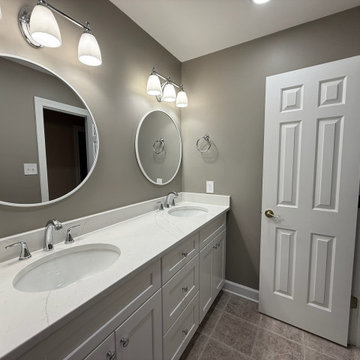
This beautifully remodeled bathroom features a spacious walk-in shower with elegant glass doors and marble-style tile for a clean, luxurious look. The white vanity offers ample storage with soft-close drawers and cabinets, topped with a durable quartz countertop and an undermount sink. Complemented by contemporary brushed nickel fixtures, a large round mirror, and stylish lighting, this space combines function and elegance. The neutral wall tones and durable tile flooring tie the design together, creating a timeless and inviting atmosphere.
 Leicht San Diego
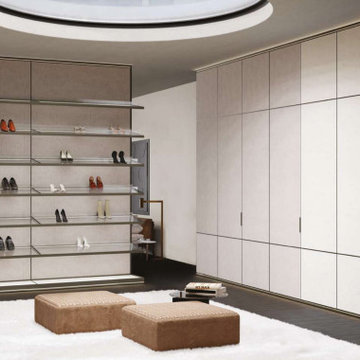
Sleek, clean-lined aesthetics and functionality define Palo Alto, our new complete night area project. Designed to pamper, it offers an elegant, refined, and flawless view of the things we love
 On-Site Builders
This beautifully remodeled bathroom features a spacious walk-in shower with elegant glass doors and marble-style tile for a clean, luxurious look. The white vanity offers ample storage with soft-close drawers and cabinets, topped with a durable quartz countertop and an undermount sink. Complemented by contemporary brushed nickel fixtures, a large round mirror, and stylish lighting, this space combines function and elegance. The neutral wall tones and durable tile flooring tie the design together, creating a timeless and inviting atmosphere.

 CITYDESKSTUDIO, Inc.
Aspect 221 is a multi-experiential home designed for a multi-generational family. Set on a sloping corner property in a 1960's Golden Valley neighborhood, this home offers a variety of ways to connect to the immediate landscapes and distant views. The house itself is divided vertically with interaction between families occurring through the centrally located sculptural stair. Horizontal movement in each direction leads to distinct environments provided for the families; multiple habitats offering variety of space, light, and privacy.
Expanding towards the west, the property takes advantage of the sweeping views and provides a perfect opportunity for a walk-out lower level and tuck under garage. The young family occupies the middle and upper floors, while the parents occupy the lower level. Each family has their own private entry and dedicated outdoor space. The home has 4 distinct outdoor spaces; a north shade deck and south sun deck, as well as an upper east lawn and lower west lawn. These spaces provide multiple habitats for the families to come together or move apart, offering variety and privacy.
We designed Aspect 221 with a nod to the various “aspects” offered by the site and its natural context. The base of the house is a black monolithic plinth anchored into the hillside, containing the garage and older parent’s home. This allows the upper two floors, enclosed in a fractured white and wood box, to remain humanly scaled and to move and gesture freely by twisting the middle floor off axis, and then twisting the upper floor off axis again. Each level offers views in varied directions revealing the site in different ways as you rise in elevation.
Location: Golden Valley, MN
Project Team:
Ben Awes, AIA, Principal-In-Charge
Chris Bach
Nate Dodge
 CITYDESKSTUDIO, Inc.
Aspect 221 is a multi-experiential home designed for a multi-generational family. Set on a sloping corner property in a 1960's Golden Valley neighborhood, this home offers a variety of ways to connect to the immediate landscapes and distant views. The house itself is divided vertically with interaction between families occurring through the centrally located sculptural stair. Horizontal movement in each direction leads to distinct environments provided for the families; multiple habitats offering variety of space, light, and privacy.
Expanding towards the west, the property takes advantage of the sweeping views and provides a perfect opportunity for a walk-out lower level and tuck under garage. The young family occupies the middle and upper floors, while the parents occupy the lower level. Each family has their own private entry and dedicated outdoor space. The home has 4 distinct outdoor spaces; a north shade deck and south sun deck, as well as an upper east lawn and lower west lawn. These spaces provide multiple habitats for the families to come together or move apart, offering variety and privacy.
We designed Aspect 221 with a nod to the various “aspects” offered by the site and its natural context. The base of the house is a black monolithic plinth anchored into the hillside, containing the garage and older parent’s home. This allows the upper two floors, enclosed in a fractured white and wood box, to remain humanly scaled and to move and gesture freely by twisting the middle floor off axis, and then twisting the upper floor off axis again. Each level offers views in varied directions revealing the site in different ways as you rise in elevation.
Location: Golden Valley, MN
Project Team:
Ben Awes, AIA, Principal-In-Charge
Chris Bach
Nate Dodge

 Drewett Works
Modern Retreat is one of a four home collection located in Paradise Valley, Arizona. The site, formerly home to the abandoned Kachina Elementary School, offered remarkable views of Camelback Mountain. Nestled into an acre-sized, pie shaped cul-de-sac, the site’s unique challenges came in the form of lot geometry, western primary views, and limited southern exposure. While the lot’s shape had a heavy influence on the home organization, the western views and the need for western solar protection created the general massing hierarchy.
The undulating split-faced travertine stone walls both protect and give a vivid textural display and seamlessly pass from exterior to interior. The tone-on-tone exterior material palate was married with an effective amount of contrast internally. This created a very dynamic exchange between objects in space and the juxtaposition to the more simple and elegant architecture.
Maximizing the 5,652 sq ft, a seamless connection of interior and exterior spaces through pocketing glass doors extends public spaces to the outdoors and highlights the fantastic Camelback Mountain views.
Project Details // Modern Retreat
Architecture: Drewett Works
Builder/Developer: Bedbrock Developers, LLC
Interior Design: Ownby Design
Photographer: Thompson Photographic

 On-Site Builders
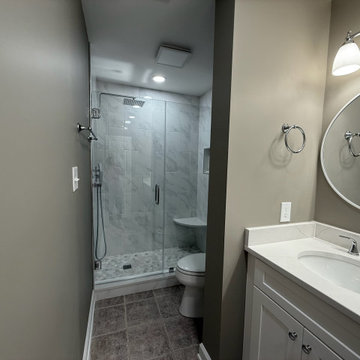
This beautifully remodeled bathroom features a spacious walk-in shower with elegant glass doors and marble-style tile for a clean, luxurious look. The white vanity offers ample storage with soft-close drawers and cabinets, topped with a durable quartz countertop and an undermount sink. Complemented by contemporary brushed nickel fixtures, a large round mirror, and stylish lighting, this space combines function and elegance. The neutral wall tones and durable tile flooring tie the design together, creating a timeless and inviting atmosphere.
 Medici Architects
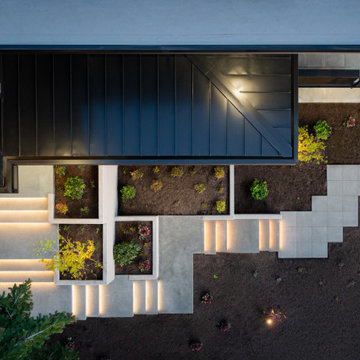
The Enatai House is nestled in a picturesque, tree-lined neighborhood of Bellevue. Situated on a large, linear corner lot with mature trees and a significant grade change from front to back, the site offered both challenges and opportunities. The design concept was to create a family home that serves as a backdrop to stunning views of Lake Washington and the distant Seattle skyline, carefully integrating the house into the landscape, preserving the existing trees and stepping the structure to follow the natural contours of the land.
 Suburban Steel Supply Company
VWe make working with structural steel a simple, seamless process. From estimating, placing the order, field measuring, detailing and full-service fabrication, to delivery, erection and job-site welding, our professionals offer assistance at every stage of a project. Our stock includes many sizes of beams, angles and channels, ready for fabrication and next-day delivery.
 LeichtUSA
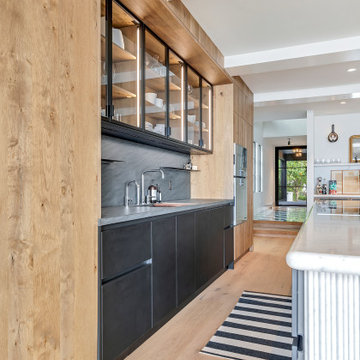
The perfect balance of warmth and elegance with LEICHT's wood and blue color combination. This spacious kitchen with a versatile island offers maximum storage and creates a welcoming atmosphere for family gatherings
Photography: Brett Hillyard

 On-Site Builders
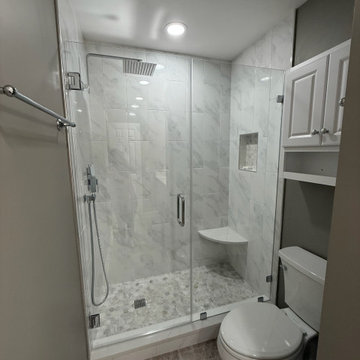
This beautifully remodeled bathroom features a spacious walk-in shower with elegant glass doors and marble-style tile for a clean, luxurious look. The white vanity offers ample storage with soft-close drawers and cabinets, topped with a durable quartz countertop and an undermount sink. Complemented by contemporary brushed nickel fixtures, a large round mirror, and stylish lighting, this space combines function and elegance. The neutral wall tones and durable tile flooring tie the design together, creating a timeless and inviting atmosphere.

 Tom Bassett-Dilley Architect, Ltd.
Modular prefab construction offers great advantages in quality control and speed of delivery. Our challenge was to get the most done in the factory while providing an airtight, thermal-bridge-free enclosure and owner-approved finishes. By working with a custom prefabricator, we were able to collaboratively arrive at solutions for air sealing, insulation, structure, and site-finishing. The local GC poured the foundation, applied exterior insulation, and installed fixtures, finishes, decks, and cabinetry.
 Suburban Steel Supply Company
VWe make working with structural steel a simple, seamless process. From estimating, placing the order, field measuring, detailing and full-service fabrication, to delivery, erection and job-site welding, our professionals offer assistance at every stage of a project. Our stock includes many sizes of beams, angles and channels, ready for fabrication and next-day delivery.
30