
Search results for "Sites offer" in Home Design Ideas

 CHRISTOPHER STROM ARCHITECTS
Eye-Land: Named for the expansive white oak savanna views, this beautiful 5,200-square foot family home offers seamless indoor/outdoor living with five bedrooms and three baths, and space for two more bedrooms and a bathroom.
The site posed unique design challenges. The home was ultimately nestled into the hillside, instead of placed on top of the hill, so that it didn’t dominate the dramatic landscape. The openness of the savanna exposes all sides of the house to the public, which required creative use of form and materials. The home’s one-and-a-half story form pays tribute to the site’s farming history. The simplicity of the gable roof puts a modern edge on a traditional form, and the exterior color palette is limited to black tones to strike a stunning contrast to the golden savanna.
The main public spaces have oversized south-facing windows and easy access to an outdoor terrace with views overlooking a protected wetland. The connection to the land is further strengthened by strategically placed windows that allow for views from the kitchen to the driveway and auto court to see visitors approach and children play. There is a formal living room adjacent to the front entry for entertaining and a separate family room that opens to the kitchen for immediate family to gather before and after mealtime.
 Isaman design, Inc.
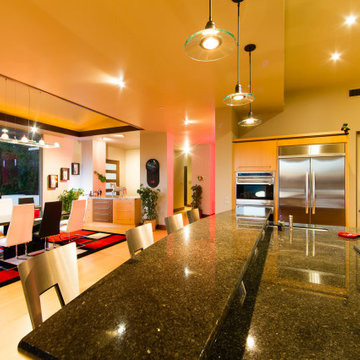
Located in the Bowden Ranch neighborhood of suburban San Luis Obispo, this custom single family residence sits adjacent to the biological open space preserve. The steep slope of the site and the relatively small building envelope presented a unique design challenge. In order to maximize views to the locally iconic Bishop Peak, the main living spaces were situated on top of a subterranean garage. Large 9’ mitered windows offer unobstructed views, while soffited overhangs provide necessary shade.
Taking advantage of the site conditions, this home also features a subterranean wine cellar and movie theater. Above, the open floor plan and rear deck are ideal for entertaining and enjoying the natural wonders of the biological preserve.
 Isaman design, Inc.
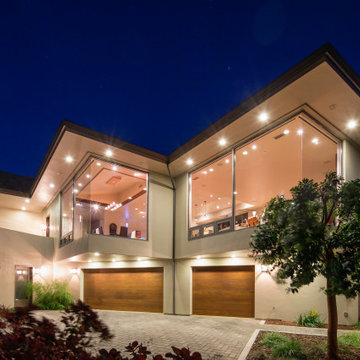
Located in the Bowden Ranch neighborhood of suburban San Luis Obispo, this custom single family residence sits adjacent to the biological open space preserve. The steep slope of the site and the relatively small building envelope presented a unique design challenge. In order to maximize views to the locally iconic Bishop Peak, the main living spaces were situated on top of a subterranean garage. Large 9’ mitered windows offer unobstructed views, while soffited overhangs provide necessary shade.
Taking advantage of the site conditions, this home also features a subterranean wine cellar and movie theater. Above, the open floor plan and rear deck are ideal for entertaining and enjoying the natural wonders of the biological preserve.
Find the right local pro for your project
 Isaman design, Inc.
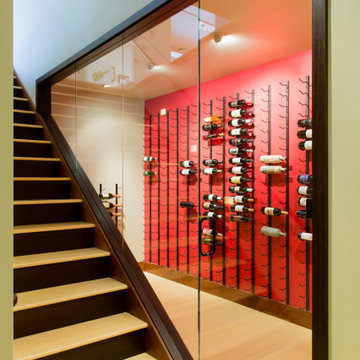
Located in the Bowden Ranch neighborhood of suburban San Luis Obispo, this custom single family residence sits adjacent to the biological open space preserve. The steep slope of the site and the relatively small building envelope presented a unique design challenge. In order to maximize views to the locally iconic Bishop Peak, the main living spaces were situated on top of a subterranean garage. Large 9’ mitered windows offer unobstructed views, while soffited overhangs provide necessary shade.
Taking advantage of the site conditions, this home also features a subterranean wine cellar and movie theater. Above, the open floor plan and rear deck are ideal for entertaining and enjoying the natural wonders of the biological preserve.
 Isaman design, Inc.
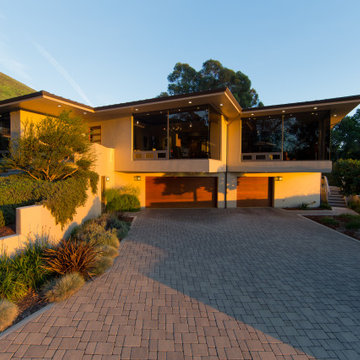
Located in the Bowden Ranch neighborhood of suburban San Luis Obispo, this custom single family residence sits adjacent to the biological open space preserve. The steep slope of the site and the relatively small building envelope presented a unique design challenge. In order to maximize views to the locally iconic Bishop Peak, the main living spaces were situated on top of a subterranean garage. Large 9’ mitered windows offer unobstructed views, while soffited overhangs provide necessary shade.
Taking advantage of the site conditions, this home also features a subterranean wine cellar and movie theater. Above, the open floor plan and rear deck are ideal for entertaining and enjoying the natural wonders of the biological preserve.
 Isaman design, Inc.
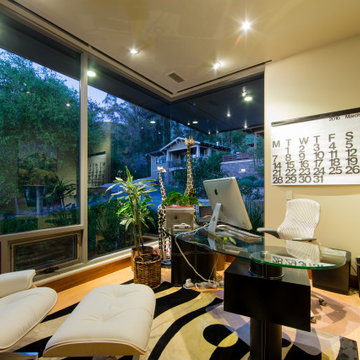
Located in the Bowden Ranch neighborhood of suburban San Luis Obispo, this custom single family residence sits adjacent to the biological open space preserve. The steep slope of the site and the relatively small building envelope presented a unique design challenge. In order to maximize views to the locally iconic Bishop Peak, the main living spaces were situated on top of a subterranean garage. Large 9’ mitered windows offer unobstructed views, while soffited overhangs provide necessary shade.
Taking advantage of the site conditions, this home also features a subterranean wine cellar and movie theater. Above, the open floor plan and rear deck are ideal for entertaining and enjoying the natural wonders of the biological preserve.
 Cummings Architecture + Interiors
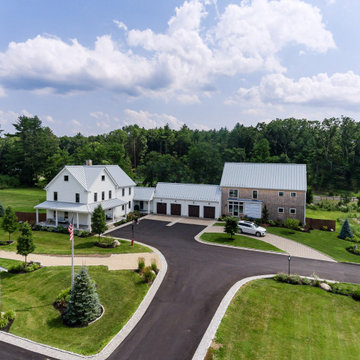
Set on ten acres abutting protected conservation land, the zoning for this site allowed for a creative multi-unit residential project. The design concept created a sustainable modern farm community of three distinct structures. A sense of individuality is established between the buildings, while a comprehensive site design references historic farms with a home-like, residential scale.
An existing structure was renovated to house three condo units, featuring sliding barn doors and floor-to-ceiling storefront glass in the great room, with 25’ ceilings. Across a circular cobblestone drive, a new house and barn structure houses two condo units. Connecting both units, a garage references a carriage house and barn with small square windows above and large bays at ground level to mimic barn bays. There is no parking lot for the site – instead garages and a few individual parking spaces preserve the scale of a natural farm property. Patios and yards in the rear of each unit offer private access to the lush natural surroundings and space for entertaining.



 Dig Your Garden Landscape Design
The traditional fountain and surroundings are embellished with a variety of drought tolerant grasses, flowering plants and succulents. The removal of the dense and overgrown shrubs provides more outdoor living space for dining and entertaining for the homeowners' enjoyment. And now with site-appropriate plants and no lawn there is less maintenance and a lower water bill. Full color Blue stone and small mexican pebbles replace the lawn and pathways resulting in an updated and contemporary transformation. A variety of low-water plants including succulents offer year-round appeal and interest throughout the seasons. Photos and Design © Eileen Kelly, Dig Your Garden Landscape Design
 Association Of Licensed Architects
Phillippi Creek Residence - Merit Award
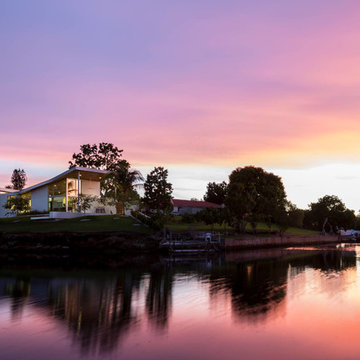
The one-story residence is stretched on the site to form a private courtyard. An exterior shaded gallery connects the entrance to a grand oak on the river's bank. A balcony perched over the entrance offers views of the setting sun.
Category: Residential 1
Phillippi Creek Residence, Sarasota, FL
Halflants + Pichette Architects, Sarasota, FL
Michael Halflants and John Pichette, Designers
Halflants + Pichette, Contractor
Photo: Bill Speer
 CHRISTOPHER STROM ARCHITECTS
Eye-Land: Named for the expansive white oak savanna views, this beautiful 5,200-square foot family home offers seamless indoor/outdoor living with five bedrooms and three baths, and space for two more bedrooms and a bathroom.
The site posed unique design challenges. The home was ultimately nestled into the hillside, instead of placed on top of the hill, so that it didn’t dominate the dramatic landscape. The openness of the savanna exposes all sides of the house to the public, which required creative use of form and materials. The home’s one-and-a-half story form pays tribute to the site’s farming history. The simplicity of the gable roof puts a modern edge on a traditional form, and the exterior color palette is limited to black tones to strike a stunning contrast to the golden savanna.
The main public spaces have oversized south-facing windows and easy access to an outdoor terrace with views overlooking a protected wetland. The connection to the land is further strengthened by strategically placed windows that allow for views from the kitchen to the driveway and auto court to see visitors approach and children play. There is a formal living room adjacent to the front entry for entertaining and a separate family room that opens to the kitchen for immediate family to gather before and after mealtime.

 C2 | Studio Landscape Architecture
A conceptual framework of long, straight lines anchors the landscape design for this proposed contemporary house set in a rural wetland environment. Against this datum, the site’s subtleties reveal themselves for interpretation and appreciation. The iconic element of a strong axial grass ‘runway’ serves both as a horizontal extrusion against which to read the natural topography and also as a platform for viewing the site’s wetlands. A monolithic retaining wall stratifies the entry area into a lower, private parking court and an upper, public one, which is further defined by a series of rough-hewn stone planters containing formal plantings of dogwoods. These planters break the plane of the retaining wall and extend to the ground, alluding to the substantial bedrock deposits that underlie much of the site. Stepped down from this plane is the fire pit terrace, nestled into the rocky structure of the site and offering views towards a vernal pond.
Scott Carman

 Floor Coverings International-Central Kentucky
The hardwood flooring in this kitchen was damaged by water and replaced with a prefinished 2-1/4" by 3/4" solid oak floor. The color is natural (no stain).

 BEVOLO GAS & ELECTRIC LIGHTS
COLONIAL ON THE BLUFF: Taking full advantage of the commanding west facing views offered by this steep and wooded site, Murphy & Co. worked very closely with their clients to develop a linear floor plan to maximize lake views and natural light flow throughout the home. The inspiration for the design comes from colonial and classical roots, with an asymmetrical and relaxed approach.


 Isla Homes
I built this on my property for my aging father who has some health issues. Handicap accessibility was a factor in design. His dream has always been to try retire to a cabin in the woods. This is what he got.
It is a 1 bedroom, 1 bath with a great room. It is 600 sqft of AC space. The footprint is 40' x 26' overall.
The site was the former home of our pig pen. I only had to take 1 tree to make this work and I planted 3 in its place. The axis is set from root ball to root ball. The rear center is aligned with mean sunset and is visible across a wetland.
The goal was to make the home feel like it was floating in the palms. The geometry had to simple and I didn't want it feeling heavy on the land so I cantilevered the structure beyond exposed foundation walls. My barn is nearby and it features old 1950's "S" corrugated metal panel walls. I used the same panel profile for my siding. I ran it vertical to math the barn, but also to balance the length of the structure and stretch the high point into the canopy, visually. The wood is all Southern Yellow Pine. This material came from clearing at the Babcock Ranch Development site. I ran it through the structure, end to end and horizontally, to create a seamless feel and to stretch the space. It worked. It feels MUCH bigger than it is.
I milled the material to specific sizes in specific areas to create precise alignments. Floor starters align with base. Wall tops adjoin ceiling starters to create the illusion of a seamless board. All light fixtures, HVAC supports, cabinets, switches, outlets, are set specifically to wood joints. The front and rear porch wood has three different milling profiles so the hypotenuse on the ceilings, align with the walls, and yield an aligned deck board below. Yes, I over did it. It is spectacular in its detailing. That's the benefit of small spaces.
Concrete counters and IKEA cabinets round out the conversation.
For those who could not live in a tiny house, I offer the Tiny-ish House.
Photos by Ryan Gamma
Staging by iStage Homes
Design assistance by Jimmy Thornton
 BEVOLO GAS & ELECTRIC LIGHTS
COLONIAL ON THE BLUFF: Taking full advantage of the commanding west facing views offered by this steep and wooded site, Murphy & Co. worked very closely with their clients to develop a linear floor plan to maximize lake views and natural light flow throughout the home. The inspiration for the design comes from colonial and classical roots, with an asymmetrical and relaxed approach.
 C2 | Studio Landscape Architecture
A conceptual framework of long, straight lines anchors the landscape design for this proposed contemporary house set in a rural wetland environment. Against this datum, the site’s subtleties reveal themselves for interpretation and appreciation. The iconic element of a strong axial grass ‘runway’ serves both as a horizontal extrusion against which to read the natural topography and also as a platform for viewing the site’s wetlands. A monolithic retaining wall stratifies the entry area into a lower, private parking court and an upper, public one, which is further defined by a series of rough-hewn stone planters containing formal plantings of dogwoods. These planters break the plane of the retaining wall and extend to the ground, alluding to the substantial bedrock deposits that underlie much of the site. Stepped down from this plane is the fire pit terrace, nestled into the rocky structure of the site and offering views towards a vernal pond.
Scott Carman
 C2 | Studio Landscape Architecture
A conceptual framework of long, straight lines anchors the landscape design for this proposed contemporary house set in a rural wetland environment. Against this datum, the site’s subtleties reveal themselves for interpretation and appreciation. The iconic element of a strong axial grass ‘runway’ serves both as a horizontal extrusion against which to read the natural topography and also as a platform for viewing the site’s wetlands. A monolithic retaining wall stratifies the entry area into a lower, private parking court and an upper, public one, which is further defined by a series of rough-hewn stone planters containing formal plantings of dogwoods. These planters break the plane of the retaining wall and extend to the ground, alluding to the substantial bedrock deposits that underlie much of the site. Stepped down from this plane is the fire pit terrace, nestled into the rocky structure of the site and offering views towards a vernal pond.
Scott Carman

 Nautilus Homes
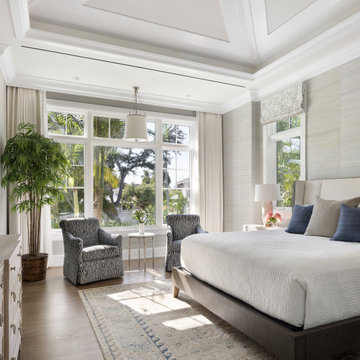
Framed by mature trees and nestled within Sarasota’s historic McClellan Park, Sunset Place is a home shaped by a deep understanding of, and sensibility for, its setting—reflecting the charm of the neighborhood, the rhythm of downtown living, and the client’s vision of entertaining, connection, and family life. Every decision—from site strategy to spatial flow—was made with intention: to support a lifestyle centered on warmth, community, and a strong sense of place.
At its core, the project is a masterclass in leveraging zoning and code to unlock the full potential of a complex site. Though landlocked, the home lives like waterfront—offering openness, privacy, and expansive sunset views. Placing the pool in the front yard, within the 25-foot setback, redefines the entry experience. It captures the western light and sets a relaxed, resort-like tone from the very first step inside the gate. Paired with a rear-loaded garage, accessed discreetly via the side setback, the layout transforms the site’s limitations into its greatest assets. Architecture and landscape take center stage, while the full buildable envelope is maximized without compromise.
A natural rise of eight feet from front to back—rare in Sarasota—was embraced as an opportunity. Site walls function as both retaining structures and architectural elements, elevating the pool terrace and entry by over four feet to align with the main interior floor level. The result is a fluid connection between indoors and out: kitchen, dining, and living spaces unfold onto the terrace, blurring boundaries and enhancing everyday rituals as well as social gatherings.
Architecturally, the home is coastal contemporary: open yet composed, airy yet grounded. Clarity in the massing tells a story of the inhabitants from the first glance, while the interior planning offers spatial generosity and ease. The interiors echo this sensibility with a palette that is soft, natural, and tactile—serene without being neutral. The landscape design provides a lush tropical frame, softening edges and reinforcing privacy through layered plantings rather than enclosure.
Ultimately, Sunset Place is not defined by any single gesture, but by the way the home reflects its owners. Their gracious, family-centered nature informed every layer of design—resulting in a space that feels deeply personal, tailored for connection and ease, and perfectly suited for gathering, unwinding, and watching the sun slip behind the trees from the comfort of home.

 Ray Morrow Design
The emphasis for this recent Ray Morrow Design / Build project in Irvine California was to create an environment that offered a very clean sophisticated feel and yet is still infused with textures and interactive relatable spaces. Within this modest sized yard there are multiple built in amenities : Cooking and Outdoor Dining / Bar space , Communal Fire Pit and relaxation area , Thematic Fountains in two separate zones , Combination Raised Patio Area with Contemporary Style Open Beam Structure , Presenting a perfect mixed use space for entertaining , in addition to the custom hardscape elements , This yard also showcases a harmonious plant palette with generous space to mature and embrace the permanent build in venues.

 Z & Co. Design Group
Kitchen - transitional l-shaped dark wood floor and brown floor kitchen idea in Atlanta with a farmhouse sink, shaker cabinets, white cabinets, white backsplash, subway tile backsplash, stainless steel appliances, an island and gray countertops
36