
Search results for "Sites require" in Home Design Ideas

 Copper Sky Design + Remodel
The homeowners of a 1930s Tudor in East Atlanta Village envisioned a colorful renovation that blended original charm with modern updates. The creative couple, who cherish antiques and quirky collectibles, aimed to preserve the home's historic layout and architectural elements. The overall color palette and aesthetic was inspired by their grandmother's fine China collection.
The renovation encompassed the kitchen, mudroom, breakfast nook, living room, bar, powder room, and primary bathroom. Copper Sky Design + Remodel placed emphasis on integrating color, patterns, and specialty details to honor the home's history while reflecting the homeowners' unique style.
Key design choices included retaining the functional galley kitchen, featuring a dishrack over the sink to display the clients' depression-era glass and antique China. Floral cutouts on cabinet doors and refrigerator panels, reminiscent of the 1930s, were incorporated. A scalloped built-in cabinet in the butler’s pantry, designed to fit a niche previously housing an original piece, ties into the brass scalloped hood in the kitchen. The mudroom and butler’s pantry cabinets also feature a scallop motif.
Custom mosaic floor tiles, typical of the 1930s, required meticulous planning and execution. The 2” hexagon mosaic tile pattern in the kitchen, mudroom, and butler’s pantry was digitally designed and hand-laid on site. The primary bathroom's wall tile pattern demanded precision, resulting in a symmetrical and stunning design.
The primary bathroom was expanded to include a Japanese-style soaking tub and a bidet within its modest 10’ x 9’ size. The powder room, though small, is vibrant with “Dinosauria” wallpaper, Tiffany-style lighting, and a square mosaic tile floor.
This thoughtful renovation preserved the Tudor's historical integrity while infusing it with the homeowners' vibrant aesthetic, creating a harmonious blend of past and present.


 VFLA Architecture + Interiors
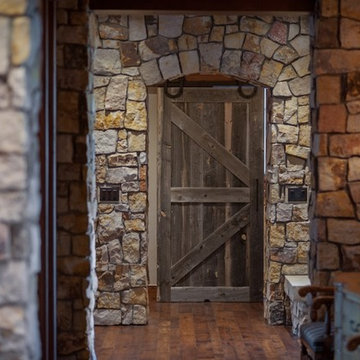
On this spectacular mountain site, the clients wanted to build a 4,200-square-foot residence that did not appear to be a big, prestigious house. They didn’t want a McMansion; they wanted a living space integrated into the landscape – a home nestled among the trees and rock outcroppings.
The clients decided to demolish an existing farmhouse on the site, but they also sought to recreate the views afforded by that older home. Siting the fireplace and living room at the same location, the new residence was built on a similar footprint, but with a focus on energy efficiency.
The rambling, rustic Montana-lodge style exterior belies the technology inside. The fireplace – with help from the geothermal radiant heat system – is enough to keep the clients warm and toasty through the worst winter gales. A natural ventilation system also keeps the home allergen-free.
Careful coordination with the engineer allowed the structure to appear hunkered into the site, creating a humble front façade. The house’s floor plan strategically winds its way around the trees and boulders – framing intimate views of the landscape from the master bedroom and offering magnificent vistas from the deck.
Through attention to design and careful construction, the project saved nearly all of the more than 30 mature trees directly adjacent to the building footprint. Blasting of the some larger rocks was required to make room for the driveway, but the completed home now looks and functions as an established part of the landscape.
Find the right local pro for your project

 ODS Architecture
A 6,000 square foot 2-story new home complex in Milpitas was designed to facilitate the owners’ large business parties and gatherings, to have rooms for the kids to come back to upstairs, and a ground floor master suite with a huge walk-in closet. Several separate structures make up the dwelling: The main house, 3-car garage with carport for overflow parking, and a separate entertainment and recreation building separated by a courtyard from the main house.
The business activities include gatherings in the hundreds of people, so parking was maximized and guests can flow in through a separate gate to party in the courtyard and recreation building. Inside this structure is a wet bar, billiard room, workout gym and home theater. The main house ground floor has formal and informal living rooms, open kitchen and master suite with views and expansive windows in every direction. The house is sited on the crestline of a hill with views of the San Francisco Bay and private golf course below. The indoor-outdoor aspect of the house is further accentuated with outside living and dining areas.
High ceilings and expansive glass walls dissolve the sense of enclosure taking advantage of the site’s openness and privacy. The owner’s suite is downstairs in anticipation of aging-in-place, and upstairs there are three bedrooms and four bathrooms plus a sitting area lounge and casual TV loft area.
The house sits on one acre at the top of a low hill range overlooking Milpitas. The city was very cognizant of the importance of keeping a low profile at this crestline and required extensive story poles and photo evidence of the proper height and siting so as not to be seen from certain selected vantage points.
GENERAL CONTRACTOR: JCD Builders Inc.
LANDSCAPE DESIGN: Morf Chang Landscape Architecture / ODS Architecture
PHOTOGRAPHS: Paul Dyer Photography
 ODS Architecture
A 6,000 square foot 2-story new home complex in Milpitas was designed to facilitate the owners’ large business parties and gatherings, to have rooms for the kids to come back to upstairs, and a ground floor master suite with a huge walk-in closet. Several separate structures make up the dwelling: The main house, 3-car garage with carport for overflow parking, and a separate entertainment and recreation building separated by a courtyard from the main house.
The business activities include gatherings in the hundreds of people, so parking was maximized and guests can flow in through a separate gate to party in the courtyard and recreation building. Inside this structure is a wet bar, billiard room, workout gym and home theater. The main house ground floor has formal and informal living rooms, open kitchen and master suite with views and expansive windows in every direction. The house is sited on the crestline of a hill with views of the San Francisco Bay and private golf course below. The indoor-outdoor aspect of the house is further accentuated with outside living and dining areas.
High ceilings and expansive glass walls dissolve the sense of enclosure taking advantage of the site’s openness and privacy. The owner’s suite is downstairs in anticipation of aging-in-place, and upstairs there are three bedrooms and four bathrooms plus a sitting area lounge and casual TV loft area.
The house sits on one acre at the top of a low hill range overlooking Milpitas. The city was very cognizant of the importance of keeping a low profile at this crestline and required extensive story poles and photo evidence of the proper height and siting so as not to be seen from certain selected vantage points.
GENERAL CONTRACTOR: JCD Builders Inc.
LANDSCAPE DESIGN: Morf Chang Landscape Architecture / ODS Architecture
PHOTOGRAPHS: Paul Dyer Photography
 Allegretti Architects, Inc.
The Owners of a home that had been consumed by the moving dunes of Lake Michigan wanted a home that would not only stand the test of aesthetic time, but survive the vicissitudes of the environment.
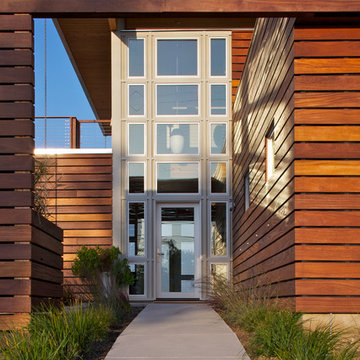
With the assistance of the Michigan Department of Environmental Quality as well as the consulting civil engineer and the City of Grand Haven Zoning Department, a soil stabilization site plan was developed based on raising the new home’s main floor elevation by almost three feet, implementing erosion studies, screen walls and planting indigenous, drought tolerant xeriscaping. The screen walls, as well as the low profile of the home and the use of sand trapping marrum beachgrass all help to create a wind shadow buffer around the home and reduce blowing sand erosion and accretion.
The Owners wanted to minimize the stylistic baggage which consumes most “cottage” residences, and with the Architect created a home with simple lines focused on the view and the natural environment. Sustainable energy requirements on a budget directed the design decisions regarding the SIPs panel insulation, energy systems, roof shading, other insulation systems, lighting and detailing. Easily constructed and linear, the home harkens back to mid century modern pavilions with present day environmental sensitivities and harmony with the site.
John Allegretti
 CHRISTOPHER STROM ARCHITECTS
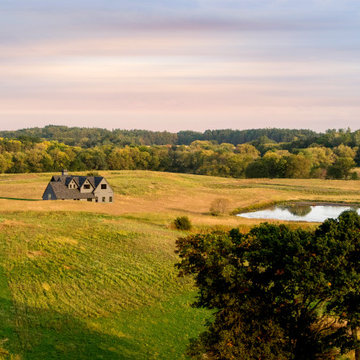
Eye-Land: Named for the expansive white oak savanna views, this beautiful 5,200-square foot family home offers seamless indoor/outdoor living with five bedrooms and three baths, and space for two more bedrooms and a bathroom.
The site posed unique design challenges. The home was ultimately nestled into the hillside, instead of placed on top of the hill, so that it didn’t dominate the dramatic landscape. The openness of the savanna exposes all sides of the house to the public, which required creative use of form and materials. The home’s one-and-a-half story form pays tribute to the site’s farming history. The simplicity of the gable roof puts a modern edge on a traditional form, and the exterior color palette is limited to black tones to strike a stunning contrast to the golden savanna.
The main public spaces have oversized south-facing windows and easy access to an outdoor terrace with views overlooking a protected wetland. The connection to the land is further strengthened by strategically placed windows that allow for views from the kitchen to the driveway and auto court to see visitors approach and children play. There is a formal living room adjacent to the front entry for entertaining and a separate family room that opens to the kitchen for immediate family to gather before and after mealtime.
 Kohn Shnier architects
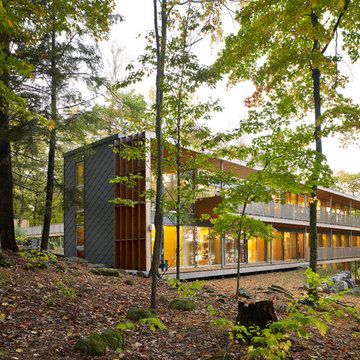
This year round two-family cottage is comprised of seven modules which required just 25 days to construct in an off-site facility. When assembled, these prefabricated units form a building that is 38 metres long but less than 5 metres wide. The length offers a variety of living spaces while the constricted width maintains a level of intimacy and affords views of the lake from every room.
Sited along a north-south axis, the cottage sits obliquely on a ridge. Each of the three levels has a point of access at grade. The shared living spaces are entered from the top of the ridge with the sleeping spaces a level below. Facing the lake, the east elevation consists entirely of sliding glass doors and provides every room with access to the forest or balconies.
Materials fall into two categories: reflective surfaces – glazing and mirror, and those with a muted colouration – unfinished cedar, zinc cladding, and galvanized steel. The objective is to visually push the structure into the background. Photos by Tom Arban
 VFLA Architecture + Interiors
On this spectacular mountain site, the clients wanted to build a 4,200-square-foot residence that did not appear to be a big, prestigious house. They didn’t want a McMansion; they wanted a living space integrated into the landscape – a home nestled among the trees and rock outcroppings.
The clients decided to demolish an existing farmhouse on the site, but they also sought to recreate the views afforded by that older home. Siting the fireplace and living room at the same location, the new residence was built on a similar footprint, but with a focus on energy efficiency.
The rambling, rustic Montana-lodge style exterior belies the technology inside. The fireplace – with help from the geothermal radiant heat system – is enough to keep the clients warm and toasty through the worst winter gales. A natural ventilation system also keeps the home allergen-free.
Careful coordination with the engineer allowed the structure to appear hunkered into the site, creating a humble front façade. The house’s floor plan strategically winds its way around the trees and boulders – framing intimate views of the landscape from the master bedroom and offering magnificent vistas from the deck.
Through attention to design and careful construction, the project saved nearly all of the more than 30 mature trees directly adjacent to the building footprint. Blasting of the some larger rocks was required to make room for the driveway, but the completed home now looks and functions as an established part of the landscape.
 ODS Architecture
A 6,000 square foot 2-story new home complex in Milpitas was designed to facilitate the owners’ large business parties and gatherings, to have rooms for the kids to come back to upstairs, and a ground floor master suite with a huge walk-in closet. Several separate structures make up the dwelling: The main house, 3-car garage with carport for overflow parking, and a separate entertainment and recreation building separated by a courtyard from the main house.
The business activities include gatherings in the hundreds of people, so parking was maximized and guests can flow in through a separate gate to party in the courtyard and recreation building. Inside this structure is a wet bar, billiard room, workout gym and home theater. The main house ground floor has formal and informal living rooms, open kitchen and master suite with views and expansive windows in every direction. The house is sited on the crestline of a hill with views of the San Francisco Bay and private golf course below. The indoor-outdoor aspect of the house is further accentuated with outside living and dining areas.
High ceilings and expansive glass walls dissolve the sense of enclosure taking advantage of the site’s openness and privacy. The owner’s suite is downstairs in anticipation of aging-in-place, and upstairs there are three bedrooms and four bathrooms plus a sitting area lounge and casual TV loft area.
The house sits on one acre at the top of a low hill range overlooking Milpitas. The city was very cognizant of the importance of keeping a low profile at this crestline and required extensive story poles and photo evidence of the proper height and siting so as not to be seen from certain selected vantage points.
GENERAL CONTRACTOR: JCD Builders Inc.
LANDSCAPE DESIGN: Morf Chang Landscape Architecture / ODS Architecture
PHOTOGRAPHS: Paul Dyer Photography
 Kohn Shnier architects
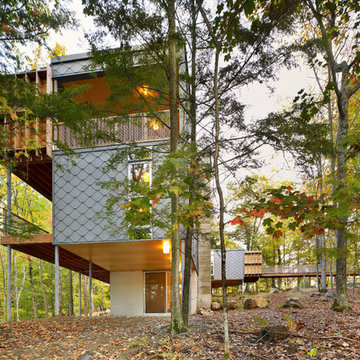
This year round two-family cottage is comprised of seven modules which required just 25 days to construct in an off-site facility. When assembled, these prefabricated units form a building that is 38 metres long but less than 5 metres wide. The length offers a variety of living spaces while the constricted width maintains a level of intimacy and affords views of the lake from every room.
Sited along a north-south axis, the cottage sits obliquely on a ridge. Each of the three levels has a point of access at grade. The shared living spaces are entered from the top of the ridge with the sleeping spaces a level below. Facing the lake, the east elevation consists entirely of sliding glass doors and provides every room with access to the forest or balconies.
Materials fall into two categories: reflective surfaces – glazing and mirror, and those with a muted colouration – unfinished cedar, zinc cladding, and galvanized steel. The objective is to visually push the structure into the background. Photos by Tom Arban
 Allegretti Architects, Inc.
The Owners of a home that had been consumed by the moving dunes of Lake Michigan wanted a home that would not only stand the test of aesthetic time, but survive the vicissitudes of the environment.
With the assistance of the Michigan Department of Environmental Quality as well as the consulting civil engineer and the City of Grand Haven Zoning Department, a soil stabilization site plan was developed based on raising the new home’s main floor elevation by almost three feet, implementing erosion studies, screen walls and planting indigenous, drought tolerant xeriscaping. The screen walls, as well as the low profile of the home and the use of sand trapping marrum beachgrass all help to create a wind shadow buffer around the home and reduce blowing sand erosion and accretion.
The Owners wanted to minimize the stylistic baggage which consumes most “cottage” residences, and with the Architect created a home with simple lines focused on the view and the natural environment. Sustainable energy requirements on a budget directed the design decisions regarding the SIPs panel insulation, energy systems, roof shading, other insulation systems, lighting and detailing. Easily constructed and linear, the home harkens back to mid century modern pavilions with present day environmental sensitivities and harmony with the site.
Photos by John Allegretti
 Isla Homes

BeachHaus is built on a previously developed site on Siesta Key. It sits directly on the bay but has Gulf views from the upper floor and roof deck.
The client loved the old Florida cracker beach houses that are harder and harder to find these days. They loved the exposed roof joists, ship lap ceilings, light colored surfaces and inviting and durable materials.
Given the risk of hurricanes, building those homes in these areas is not only disingenuous it is impossible. Instead, we focused on building the new era of beach houses; fully elevated to comfy with FEMA requirements, exposed concrete beams, long eaves to shade windows, coralina stone cladding, ship lap ceilings, and white oak and terrazzo flooring.
The home is Net Zero Energy with a HERS index of -25 making it one of the most energy efficient homes in the US. It is also certified NGBS Emerald.
Photos by Ryan Gamma Photography
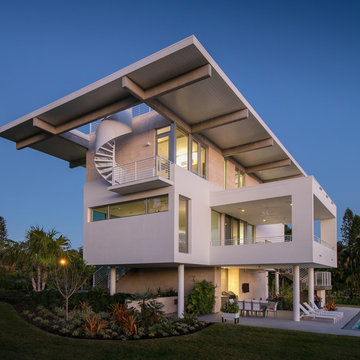 Isla Homes
BeachHaus is built on a previously developed site on Siesta Key. It sits directly on the bay but has Gulf views from the upper floor and roof deck.
The client loved the old Florida cracker beach houses that are harder and harder to find these days. They loved the exposed roof joists, ship lap ceilings, light colored surfaces and inviting and durable materials.
Given the risk of hurricanes, building those homes in these areas is not only disingenuous it is impossible. Instead, we focused on building the new era of beach houses; fully elevated to comfy with FEMA requirements, exposed concrete beams, long eaves to shade windows, coralina stone cladding, ship lap ceilings, and white oak and terrazzo flooring.
The home is Net Zero Energy with a HERS index of -25 making it one of the most energy efficient homes in the US. It is also certified NGBS Emerald.
Photos by Ryan Gamma Photography
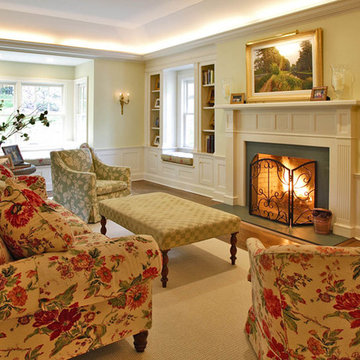
 Michael Gorski Architect
The owner felt that their existing 1960’s residence was lacking in character and looked uncomfortable on its picturesque site just a short walk from Long Island Sound. By carefully expanding the front porch, modifying the windows and roof, and adding a new addition to the north side of the house, the family gained not only the additional space required for a new garage, family room, mud room and bedroom, but a shingle style house with a character appropriate to its location.
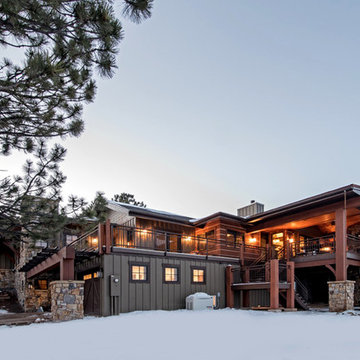 VFLA Architecture + Interiors
On this spectacular mountain site, the clients wanted to build a 4,200-square-foot residence that did not appear to be a big, prestigious house. They didn’t want a McMansion; they wanted a living space integrated into the landscape – a home nestled among the trees and rock outcroppings.
The clients decided to demolish an existing farmhouse on the site, but they also sought to recreate the views afforded by that older home. Siting the fireplace and living room at the same location, the new residence was built on a similar footprint, but with a focus on energy efficiency.
The rambling, rustic Montana-lodge style exterior belies the technology inside. The fireplace – with help from the geothermal radiant heat system – is enough to keep the clients warm and toasty through the worst winter gales. A natural ventilation system also keeps the home allergen-free.
Careful coordination with the engineer allowed the structure to appear hunkered into the site, creating a humble front façade. The house’s floor plan strategically winds its way around the trees and boulders – framing intimate views of the landscape from the master bedroom and offering magnificent vistas from the deck.
Through attention to design and careful construction, the project saved nearly all of the more than 30 mature trees directly adjacent to the building footprint. Blasting of the some larger rocks was required to make room for the driveway, but the completed home now looks and functions as an established part of the landscape.
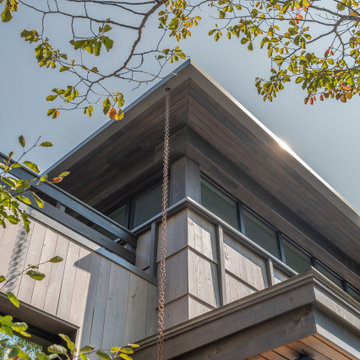
 Wright-Ryan Homes
In Portland’s West End, the house is located on an incredibly tight site with neighbors to the south and north, a
beautiful garden to preserve to the west, and a stone wall to the east. The owners were looking for an energy conscious green building that would require very little energy to heat and cool. A third party performed a blower door test and we were able to achieve an air change per hour of 0.73 (which is just above passive house for this size of house). To achieve such a low air change per hour, is a testament to our commitment to quality and to Wright-Ryan’s dedication to the
following the details of the plans.

 Hedahl Landscape Deck & Patio
The detached garage required a driveway across the lawn and we installed Stabiligrid recycled plastic grids for a driveable lawn. Here you can see the grids partially installed on the special base and even though they aren't filled yet, can handle the loaded weight of this dump truck. The grids keep the crown of the grass plants from getting crushed from vehicular traffic so the grass doesn't die and the site doesn't get muddy or mushy.
 International Landscaping Inc.
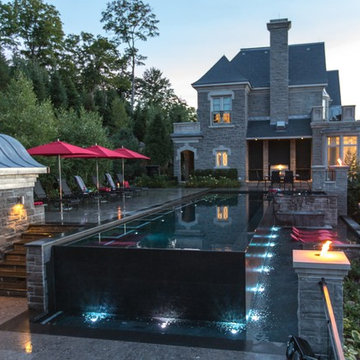
This project located in Muskoka blends modern sophistication into the natural setting.
Poolscape Inc. constructed a cast-in-place, vanishing edge pool that was formed to sit above a 1200sqft. underground concrete bunker. The bunker houses the pool equipment & boiler, as-well-as site utility controllers for site irrigation and lighting.
Surrounding the pool and wrapping around the residence, extensive concrete slabs were poured and granite tiles laid to create multilevel patios and walkways.
Areas of the patios overlooking the lake cantilevered out over the edge of the rock face and required the installation of custom iron and glass railings between stone pillars to provide safety due to the severity of the slope.
 Leicht San Diego
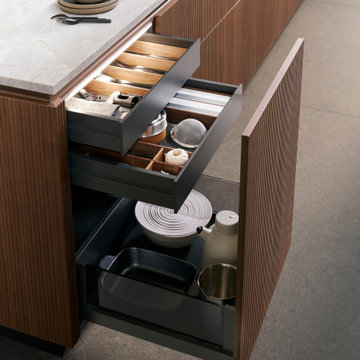
A room that is open on all sides speaks for itself: it symbolizes the maximum development of your ideas of living. But even a completely open space needs structure so it can be optimally tailored to the needs of its occupants. LEICHT’s planning expertise makes it possible to respond to any interior de-sign requirements, even in open spaces. The selection of form and material plays a decisive role in this, as demonstrated by the current example.
41