
Search results for "Sites supply" in Home Design Ideas
 Star Tile Centre
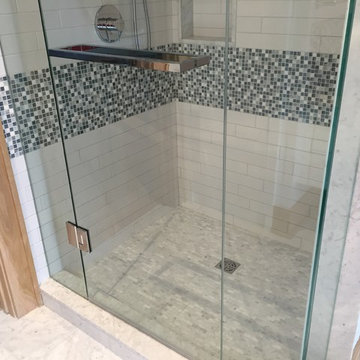
We at Star Tile Carpet One, know that value is more than just a good price. The Baltjes family and our professional flooring team welcome you to our web site. We are a complete flooring centre specializing in the supply, distribution, and installation of ceramic tile, porcelain tile, slate, natural stone, and in-floor heating, the supply and installation of carpet, carpet tiles, laminate flooring, solid hardwood, engineered hardwood, vinyl flooring, rubber flooring, terrazzo, Mexican Saltillo tiles, VCT (vinyl composition tiles), LVT (Luxury Vinyl Tiles), LVP (Luxury Vinyl Planks), travertine, marble, linoleum, cork, granite, Cambria Quartz kitchen countertops, islands, and vanities, remnants, and area rugs. Serving all areas in the Niagara Region, Fonthill, Pelham, St. Catharines, Niagara Falls, Welland, Port Colborne, Fort Erie, Ridgeville, Niagara on the Lake, Virgil, Jordan, Grimsby, Vineland, Ridgeway, Crystal Beach, Pelham, Stevensville, Thorold, Wainflleet, West Lincoln, Beamsville, Dunnville, and Stoney Creek Ontario
 E. F. San Juan
Architect: Geoff Chick & Associates
Builder: Chris Clark Construction

Our company supplied all exterior windows and doors by Weather Shield, E. F. San Juan custom Invincia impact doors, exterior trim, Ipe decking, interior doors, and interior trim.
The main challenge was taking the design vision of the homeowner and the interior design team, Marianne Temple and Robyn Prince, and presenting solutions where our scope of work was concerned. The owners had expressed a desire to have very large custom sliding barn doors to completely cover some tall cased openings in the main first-floor hallway.
We had several job-site meetings with contractor Chris Clark, the owners, and the design team to come up with the final design for the interior millwork. We designed and built massive barn doors made of select and pecky cypress for the first-floor entry hallway, much to the homeowner’s delight. They have described the doors as large works of art. The home also featured extensive use of solid wood paneling on the walls and ceilings to provide warmth to the interiors. It was a joy to work with such talented designers and builders and to help the owner's vision come alive.
This was this owner’s second home in WaterColor to be completed using E. F. San Juan products.
---
Photography by Colleen Duffley, courtesy of Geoff Chick & Associates
 Kitchen Design Concepts
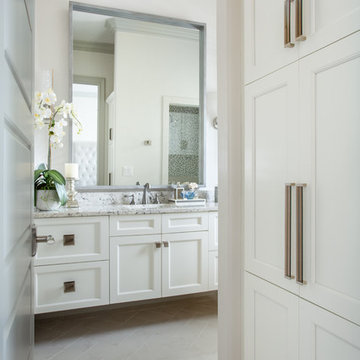
These homeowners sought us out after learning the builder typically installs cabinets that are finished on site. Being used to manufactured custom cabinetry, we were a perfect fit to supply these for several rooms in their home, including these three bathrooms! Each has a slightly different style, but they all scream "gorgeous!"
In the two hall/guest baths in the home, we went with KitchenCraft cabinetry, their Lexington door style with an Alabaster finish. We splurged a little more in the master by installing WW Woods Eclipse line. Maple cabinets with their Aspen door style in a Dovetail Gray finish are simply stunning,
Find the right local pro for your project

 TaylorPro Design and Remodeling, Inc.
"TaylorPro remodeled our kitchen, replacing cabinets, countertops and appliances. Keeping with the same footprint of our original kitchen and keeping our original travertine floors, Kerry Taylor helped us select a palette of rich, natural colors and materials--mocha-maple glazed cabinets, handsome granite and polished travertine backsplash tiles--to create a warm and beautiful new kitchen. He offered excellent design suggestions for placements of cabinetry and appliances. He recommended and implemented window trim enhancements as well as paint color and lighting design that brought the kitchen and attached family room together with a modern and very warm look. He created a rich, textured backsplash behind the stovetop that enhances the modern stainless steel vent hood. We couldn't be more pleased with the character and design of the kitchen and family room suite.
To begin with, Kerry gave us a detailed estimate covering the likely costs of labor, cabinetry, granite, tile backsplash, construction materials and appliances. His estimate for labor, granite and tile turned out to be ""spot-on"" accurate. Much to our surprise, for example, the granite slabs we selected from Daltile turned out to be exactly the price Kerry had estimated when evaluating the level of materials we would likely install in our kitchen. Kerry kept to his original labor costs, to the penny. Each week, he provided us with an invoice that showed, in percentages, exactly how much labor had been performed that week and how much remained to be done in future weeks. The amounts he charged each week for his labor were exact percentages of the amount of labor his crew had performed to that point. Though these invoices invited us to do a little math to confirm the accuracy of these percentages, Kerry's figures were consistently accurate.
The only categories in which Kerry's original estimate did not conform to the actual costs were in the areas of supplies from Home Depot (needed for the remodeling) and supplies from paint and hardware stores (needed for painting). These materials ended up costing somewhat more that Kerry had estimated. However, Kerry did provide us with receipts for all of these supplies.
Kerry's cabinet man, Jerry, made a very workable design using pre-fabricated cabinets; he then customized the sizes of at least half of these cabinets to conform to the requirements of the center island, cooktop and pantry spaces. We are very happy with the quality of the cabinets. We found the installation expertise of Jerry's installer, Gil, to be top-rate. His installation achieved a custom look and all the cupboards and drawers worked flawlessly.
Kerry's crew, Jake, Randall and Kevin, were great guys to have on site. They respected our property (and our dog) and possessed both skill and integrity. They arrived daily at the time they specified and worked tirelessly to achieve what they set out to do. We couldn't have been happier with their work. Kerry was on site frequently to supervise and coordinate their work and the work of subcontractors.
The project went quickly and efficiently, and the final result was outstanding. We recommend TaylorPro very highly."
~ Judy & Ron C, Clients
Photo By: Kerry W. Taylor
 Kitchen Design Concepts
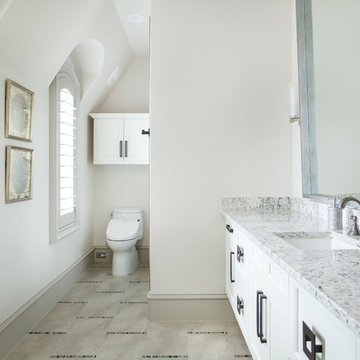
These homeowners sought us out after learning the builder typically installs cabinets that are finished on site. Being used to manufactured custom cabinetry, we were a perfect fit to supply these for several rooms in their home, including these three bathrooms! Each has a slightly different style, but they all scream "gorgeous!"
In the two hall/guest baths in the home, we went with KitchenCraft cabinetry, their Lexington door style with an Alabaster finish. We splurged a little more in the master by installing WW Woods Eclipse line. Maple cabinets with their Aspen door style in a Dovetail Gray finish are simply stunning,
 Blue Heron Signature Homes
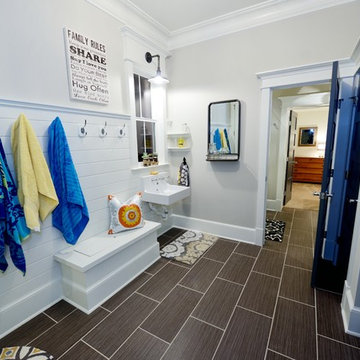
Designed and built by Terramor Homes in Raleigh, NC. We also incorporated a comfortably sized guest bedroom suite that adjoins the bathroom that was designed to be used for all guests in the basement area. Another important objective in this basement area, is the fact that the door to the flagstone patio outside, then leads you through the back yard and back to the greenway and river behind. This was the main reason for this home site being chosen- for full enjoyment of all that the river and greenway have to offer- from paddle boarding, tubing, swimming, fishing to running and biking on the greenway. It was imperative that a space be created for the return of any of those trips. A tile floored mudroom was created from that entrance to include a sink for quick washing of hands, cabinets for extra supplies that could be needed, hooks for hanging towels and direct access to the bathroom with walk in shower for muddy boots, wet swim suits and any other items or creatures that may find their way back in. The décor was also kept simple and in keeping with the theme. Walls in horizontal planking, an old fashioned wall mounted sink and restoration looking barn style light fixtures both above the sink and on the ceiling complete the look we wanted to achieve.
Photography: M. Eric Honeycutt
 User
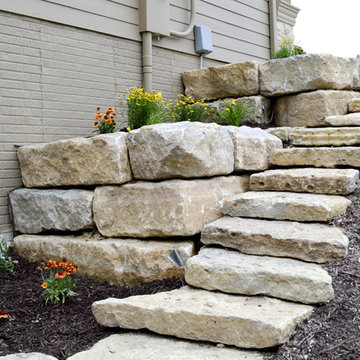
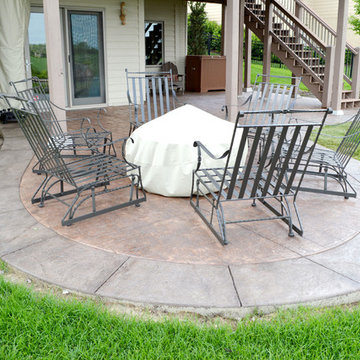
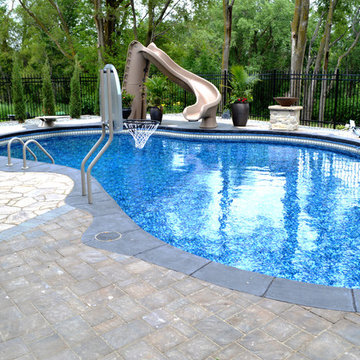
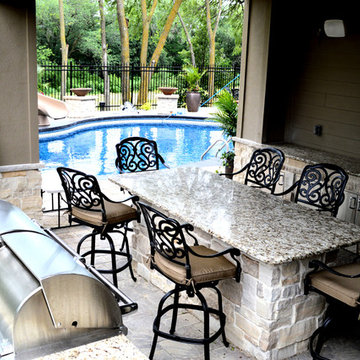
UserMueller Landscaping Project: New Construction. Landscape Plan and Budget was approved in January of 14’ Scope of project to include, soft scope (trees & shrubs) both front and rear pool area. Ledge stone pathway to rear pool area and outdoor kitchen. Project also include all sod and sprinklers. Unique project features, site built Out Door Ketch in including storage room for pool supplies and Kegerator. One gas Fire Pit and two gas pool burners. Granite counter tops on the bar top. Used local suppliers for all materials. Over 500 Sq Ft of pavers and rock around the pool coping. Project was completed in mid summer of 2014’ Collaborative effort using the labor skills of both McGill Landscaping and Arbor Hills Trees and Landscaping, both located in Valley NE. For more project details call 402.895.3635 or email: arborhills@cox.net

Sponsored
Columbus, OH

Structural Remodeling
Franklin County's Heavy Timber Specialists | Best of Houzz 2020!
 User

UserThese Soda holders were the hit of the party. Fun Luau! Photo by Lauran F. Corson
Mid-sized elegant backyard patio photo in New York with decking and a gazebo
Mid-sized elegant backyard patio photo in New York with decking and a gazebo

 ZeroEnergy Design
This modern green home offers both a vacation destination on Cape Cod near local family members and an opportunity for rental income.
FAMILY ROOTS. A West Coast couple living in the San Francisco Bay Area sought a permanent East Coast vacation home near family members living on Cape Cod. As academic professionals focused on sustainability, they sought a green, energy efficient home that was well-aligned with their values. With no green homes available for sale on Cape Cod, they decided to purchase land near their family and build their own.
SLOPED SITE. Comprised of a 3/4 acre lot nestled in the pines, the steeply sloping terrain called for a plan that embraced and took advantage of the slope. Of equal priority was optimizing solar exposure, preserving privacy from abutters, and creating outdoor living space. The design accomplished these goals with a simple, rectilinear form, offering living space on the both entry and lower/basement levels. The stepped foundation allows for a walk-out basement level with light-filled living space on the down-hill side of the home. The traditional basement on the eastern, up-hill side houses mechanical equipment and a home gym. The house welcomes natural light throughout, captures views of the forest, and delivers entertainment space that connects indoor living space to outdoor deck and dining patio.
MODERN VISION. The clean building form and uncomplicated finishes pay homage to the modern architectural legacy on the outer Cape. Durable and economical fiber cement panels, fixed with aluminum channels, clad the primary form. Cedar clapboards provide a visual accent at the south-facing living room, which extends a single roof plane to cover the entry porch.
SMART USE OF SPACE. On the entry level, the “L”-shaped living, dining, and kitchen space connects to the exterior living, dining, and grilling spaces to effectively double the home’s summertime entertainment area. Placed at the western end of the entry level (where it can retain privacy but still claim expansive downhill views) is the master suite with a built-in study. The lower level has two guest bedrooms, a second full bathroom, and laundry. The flexibility of the space—crucial in a house with a modest footprint—emerges in one of the guest bedrooms, which doubles as home office by opening the barn-style double doors to connect it to the bright, airy open stair leading up to the entry level. Thoughtful design, generous ceiling heights and large windows transform the modest 1,100 sf* footprint into a well-lit, spacious home. *(total finished space is 1800 sf)
RENTAL INCOME. The property works for its owners by netting rental income when the owners are home in San Francisco. The house especially caters to vacationers bound for nearby Mayo Beach and includes an outdoor shower adjacent to the lower level entry door. In contrast to the bare bones cottages that are typically available on the Cape, this home offers prospective tenants a modern aesthetic, paired with luxurious and green features. Durable finishes inside and out will ensure longevity with the heavier use that comes with a rental property.
COMFORT YEAR-ROUND. The home is super-insulated and air-tight, with mechanical ventilation to provide continuous fresh air from the outside. High performance triple-paned windows complement the building enclosure and maximize passive solar gain while ensuring a warm, draft-free winter, even when sitting close to the glass. A properly sized air source heat pump offers efficient heating & cooling, and includes a carefully designed the duct distribution system to provide even comfort throughout the house. The super-insulated envelope allows us to significantly reduce the equipment capacity, duct size, and airflow quantities, while maintaining unparalleled thermal comfort.
ENERGY EFFICIENT. The building’s shell and mechanical systems play instrumental roles in the home’s exceptional performance. The building enclosure reduces the most significant energy glutton: heating. Continuous super-insulation, thorough air sealing, triple-pane windows, and passive solar gain work together to yield a miniscule heating load. All active energy consumers are extremely efficient: an air source heat pump for heating and cooling, a heat pump hot water heater, LED lighting, energy recovery ventilation (ERV), and high efficiency appliances. The result is a home that uses 70% less energy than a similar new home built to code requirements.
OVERALL. The home embodies the owners’ goals and values while comprehensively enabling thermal comfort, energy efficiency, a vacation respite, and supplementary income.
PROJECT TEAM
ZeroEnergy Design - Architect & Mechanical Designer
A.F. Hultin & Co. - Contractor
Pamet Valley Landscape Design - Landscape & Masonry
Lisa Finch - Original Artwork
European Architectural Supply - Windows
Eric Roth Photography - Photography
 Gappsi
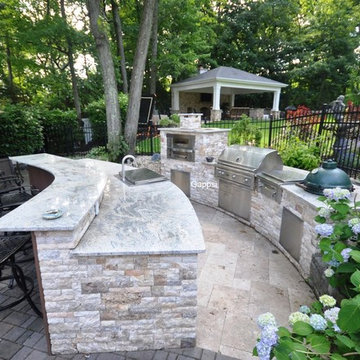
Cooking Island and raised bar was Designed and built by Gappsi in Dix Hills NY. The semi-circle design of these outdoor kitchen incorporates many appliances, from the bar sink, grill, smoker, oven, refrigerator and a breakfast station and many access doors for storage areas. Walls were constructed of steel studs and cement blocks and then veneered with Fiorito travertine. The counter tops were made out of polished Brazilian granite and floor in between the 2 island are travertine French pattern Moca. All appliances are Twin Eagle also supplied by Gappsi. To learn more about Gappsi products, please contact us at 631-543-1177 or visit our web site at www.gappsi.com
 User
UserMueller Landscaping Project: New Construction. Landscape Plan and Budget was approved in January of 14’ Scope of project to include, soft scope (trees & shrubs) both front and rear pool area. Ledge stone pathway to rear pool area and outdoor kitchen. Project also include all sod and sprinklers. Unique project features, site built Out Door Ketch in including storage room for pool supplies and Kegerator. One gas Fire Pit and two gas pool burners. Granite counter tops on the bar top. Used local suppliers for all materials. Over 500 Sq Ft of pavers and rock around the pool coping. Project was completed in mid summer of 2014’ Collaborative effort using the labor skills of both McGill Landscaping and Arbor Hills Trees and Landscaping, both located in Valley NE. For more project details call 402.895.3635 or email: arborhills@cox.net
 ZeroEnergy Design
This LEED Platinum certified house reflects the homeowner's desire for an exceptionally healthy and comfortable living environment, within a traditional neighborhood.
INFILL SITE. The family, who moved from another area of Wellesley, sought out this property to be within walking distance of the high school and downtown area. An existing structure on the tight lot was removed to make way for the new home. 84% of the construction waste, from both the previous structure and the new home, was diverted from a landfill. ZED designed to preserve the existing mature trees on the perimeter of the property to minimize site impacts, and to maintain the character of the neighborhood as well as privacy on the site.
EXTERIOR EXPRESSION. The street facade of the home relates to the local New England vernacular. The rear uses contemporary language, a nod to the family’s Californian roots, to incorporate a roof deck, solar panels, outdoor living space, and the backyard swimming pool. ZED’s careful planning avoided to the need to face the garage doors towards the street, a common syndrome of a narrow lot.
THOUGHTFUL SPACE. Homes with dual entries can often result in duplicate and unused spaces. In this home, the everyday and formal entry areas are one and the same; the front and garage doors share the entry program of coat closets, mudroom storage with bench for removing your shoes, and a laundry room with generous closets for the children's sporting equipment. The entry area leads directly to the living space, encompassing the kitchen, dining and sitting area areas in an L-shaped open plan arrangement. The kitchen is placed at the south-west corner of the space to allow for a strong connection to the dining, sitting and outdoor living spaces. A fire pit on the deck satisfies the family’s desire for an open flame while a sealed gas fireplace is used indoors - ZED’s preference after omitting gas burning appliances completely from an airtight home. A small study, with a window seat, is conveniently located just off of the living space. A first floor guest bedroom includes an accessible bathroom for aging visitors and can be used as a master suite to accommodate aging in place.
HEALTHY LIVING. The client requested a home that was easy to clean and would provide a respite from seasonal allergies and common contaminants that are found in many indoor spaces. ZED selected easy to clean solid surface flooring throughout, provided ample space for cleaning supplies on each floor, and designed a mechanical system with ventilation that provides a constant supply of fresh outdoor air. ZED selected durable materials, finishes, cabinetry, and casework with low or no volatile organic compounds (VOCs) and no added urea formaldehyde.
YEAR-ROUND COMFORT. The home is super insulated and air-tight, paired with high performance triple-paned windows, to ensure it is draft-free throughout the winter (even when in front of the large windows and doors). ZED designed a right-sized heating and cooling system to pair with the thermally improved building enclosure to ensure year-round comfort. The glazing on the home maximizes passive solar gains, and facilitates cross ventilation and daylighting.
ENERGY EFFICIENT. As one of the most energy efficient houses built to date in Wellesley, the home highlights a practical solution for Massachusetts. First, the building enclosure reduces the largest energy requirement for typical houses (heating). Super-insulation, exceptional air sealing, a thermally broken wall assembly, triple pane windows, and passive solar gain combine for a sizable heating load reduction. Second, within the house only efficient systems consume energy. These include an air source heat pump for heating & cooling, a heat pump hot water heater, LED lighting, energy recovery ventilation, and high efficiency appliances. Lastly, photovoltaics provide renewable energy help offset energy consumption. The result is an 89% reduction in energy use compared to a similar brand new home built to code requirements.
RESILIENT. The home will fare well in extreme weather events. During a winter power outage, heat loss will be very slow due to the super-insulated and airtight envelope– taking multiple days to drop to 60 degrees even with no heat source. An engineered drainage system, paired with careful the detailing of the foundation, will help to keep the finished basement dry. A generator will provide full operation of the all-electric house during a power outage.
OVERALL. The home is a reflection of the family goals and an expression of their values, beautifully enabling health, comfort, safety, resilience, and utility, all while respecting the planet.
ZED - Architect & Mechanical Designer
Bevilacqua Builders Inc - Contractor
Creative Land & Water Engineering - Civil Engineering
Barbara Peterson Landscape - Landscape Design
Nest & Company - Interior Furnishings
Eric Roth Photography - Photography
 User
UserMueller Landscaping Project: New Construction. Landscape Plan and Budget was approved in January of 14’ Scope of project to include, soft scope (trees & shrubs) both front and rear pool area. Ledge stone pathway to rear pool area and outdoor kitchen. Project also include all sod and sprinklers. Unique project features, site built Out Door Ketch in including storage room for pool supplies and Kegerator. One gas Fire Pit and two gas pool burners. Granite counter tops on the bar top. Used local suppliers for all materials. Over 500 Sq Ft of pavers and rock around the pool coping. Project was completed in mid summer of 2014’ Collaborative effort using the labor skills of both McGill Landscaping and Arbor Hills Trees and Landscaping, both located in Valley NE. For more project details call 402.895.3635 or email: arborhills@cox.net

Sponsored
Delaware, OH

Buckeye Basements, Inc.
Central Ohio's Basement Finishing ExpertsBest Of Houzz '13-'21
 User
UserMueller Landscaping Project: New Construction. Landscape Plan and Budget was approved in January of 14’ Scope of project to include, soft scope (trees & shrubs) both front and rear pool area. Ledge stone pathway to rear pool area and outdoor kitchen. Project also include all sod and sprinklers. Unique project features, site built Out Door Ketch in including storage room for pool supplies and Kegerator. One gas Fire Pit and two gas pool burners. Granite counter tops on the bar top. Used local suppliers for all materials. Over 500 Sq Ft of pavers and rock around the pool coping. Project was completed in mid summer of 2014’ Collaborative effort using the labor skills of both McGill Landscaping and Arbor Hills Trees and Landscaping, both located in Valley NE. For more project details call 402.895.3635 or email: arborhills@cox.net
 Star Tile Centre
We at Star Tile Carpet One, know that value is more than just a good price. The Baltjes family and our professional flooring team welcome you to our web site. We are a complete flooring centre specializing in the supply, distribution, and installation of ceramic tile, porcelain tile, slate, natural stone, and in-floor heating, the supply and installation of carpet, carpet tiles, laminate flooring, solid hardwood, engineered hardwood, vinyl flooring, rubber flooring, terrazzo, Mexican Saltillo tiles, VCT (vinyl composition tiles), LVT (Luxury Vinyl Tiles), LVP (Luxury Vinyl Planks), travertine, marble, linoleum, cork, granite, Cambria Quartz kitchen countertops, islands, and vanities, remnants, and area rugs. Serving all areas in the Niagara Region, Fonthill, Pelham, St. Catharines, Niagara Falls, Welland, Port Colborne, Fort Erie, Ridgeville, Niagara on the Lake, Virgil, Jordan, Grimsby, Vineland, Ridgeway, Crystal Beach, Pelham, Stevensville, Thorold, Wainflleet, West Lincoln, Beamsville, Dunnville, and Stoney Creek Ontario

 Nakamoto Forestry
The Marine Studies Building is heavily engineered to be a vertical evaluation structure with supplies on the rooftop to support over 920 people for up to two days post a Cascadia level event. The addition of this building thus improves the safety of those that work and play at the Hatfield Marine Science Center and in the surrounding South Beach community.
The MSB uses state-of-the-art architectural and engineering techniques to make it one of the first “vertical evacuation” tsunami sites in the United States. The building will also dramatically increase the Hatfield campus’ marine science education and research capacity.
The building is designed to withstand a 9+ earthquake and to survive an XXL tsunami event. The building is designed to be repairable after a large (L) tsunami event.
A ramp on the outside of the building leads from the ground level to the roof of this three-story structure. The roof of the building is 47 feet high, and it is designed to serve as an emergency assembly site for more than 900 people after a Cascadia Subduction Zone earthquake.
OSU’s Marine Studies Building is designed to provide a safe place for people to gather after an earthquake, out of the path — and above the water — of a possible tsunami. Additionally, several horizontal evacuation paths exist from the HMSC campus, where people can walk to avoid the tsunami inundation. These routes include Safe Haven Hill west of Highway 101 and the Oregon Coast Community College to the south.
 Gappsi
Cooking Island and raised bar was Designed and built by Gappsi in Dix Hills NY. The semi-circle design of these outdoor kitchen incorporates many appliances, from the bar sink, grill, smoker, oven, refrigerator and a breakfast station and many access doors for storage areas. Walls were constructed of steel studs and cement blocks and then veneered with Fiorito travertine. The counter tops were made out of polished Brazilian granite and floor in between the 2 island are travertine French pattern Moca. All appliances are Twin Eagle also supplied by Gappsi. To learn more about Gappsi products, please contact us at 631-543-1177 or visit our web site at www.gappsi.com
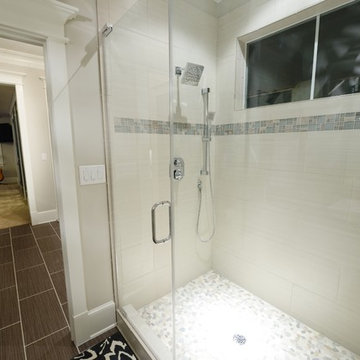 Blue Heron Signature Homes
Designed and built by Terramor Homes in Raleigh, NC. We also incorporated a comfortably sized guest bedroom suite that adjoins the bathroom that was designed to be used for all guests in the basement area. Another important objective in this basement area, is the fact that the door to the flagstone patio outside, then leads you through the back yard and back to the greenway and river behind. This was the main reason for this home site being chosen--for full enjoyment of all that the river and greenway have to offer- from paddle boarding, tubing, swimming, fishing to running and biking on the greenway. It was imperative that a space be created for the return of any of those trips. A tile floored mudroom was created from that entrance to include a sink for quick washing of hands, cabinets for extra supplies that could be needed, hooks for hanging towels and direct access to the bathroom with walk in shower for muddy boots, wet swim suits and any other items or creatures that may find their way back in. The décor was also kept simple and in keeping with the theme. Walls in horizontal planking, an old fashioned wall mounted sink and restoration looking barn style light fixtures both above the sink and on the ceiling complete the look we wanted to achieve.
Photography: M. Eric Honeycutt
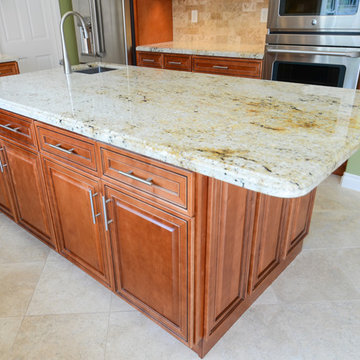 TaylorPro Design and Remodeling, Inc.
"TaylorPro remodeled our kitchen, replacing cabinets, countertops and appliances. Keeping with the same footprint of our original kitchen and keeping our original travertine floors, Kerry Taylor helped us select a palette of rich, natural colors and materials--mocha-maple glazed cabinets, handsome granite and polished travertine backsplash tiles--to create a warm and beautiful new kitchen. He offered excellent design suggestions for placements of cabinetry and appliances. He recommended and implemented window trim enhancements as well as paint color and lighting design that brought the kitchen and attached family room together with a modern and very warm look. He created a rich, textured backsplash behind the stovetop that enhances the modern stainless steel vent hood. We couldn't be more pleased with the character and design of the kitchen and family room suite.
To begin with, Kerry gave us a detailed estimate covering the likely costs of labor, cabinetry, granite, tile backsplash, construction materials and appliances. His estimate for labor, granite and tile turned out to be ""spot-on"" accurate. Much to our surprise, for example, the granite slabs we selected from Daltile turned out to be exactly the price Kerry had estimated when evaluating the level of materials we would likely install in our kitchen. Kerry kept to his original labor costs, to the penny. Each week, he provided us with an invoice that showed, in percentages, exactly how much labor had been performed that week and how much remained to be done in future weeks. The amounts he charged each week for his labor were exact percentages of the amount of labor his crew had performed to that point. Though these invoices invited us to do a little math to confirm the accuracy of these percentages, Kerry's figures were consistently accurate.
The only categories in which Kerry's original estimate did not conform to the actual costs were in the areas of supplies from Home Depot (needed for the remodeling) and supplies from paint and hardware stores (needed for painting). These materials ended up costing somewhat more that Kerry had estimated. However, Kerry did provide us with receipts for all of these supplies.
Kerry's cabinet man, Jerry, made a very workable design using pre-fabricated cabinets; he then customized the sizes of at least half of these cabinets to conform to the requirements of the center island, cooktop and pantry spaces. We are very happy with the quality of the cabinets. We found the installation expertise of Jerry's installer, Gil, to be top-rate. His installation achieved a custom look and all the cupboards and drawers worked flawlessly.
Kerry's crew, Jake, Randall and Kevin, were great guys to have on site. They respected our property (and our dog) and possessed both skill and integrity. They arrived daily at the time they specified and worked tirelessly to achieve what they set out to do. We couldn't have been happier with their work. Kerry was on site frequently to supervise and coordinate their work and the work of subcontractors.
The project went quickly and efficiently, and the final result was outstanding. We recommend TaylorPro very highly."
~ Judy & Ron C, Clients
Photo By: Kerry W. Taylor
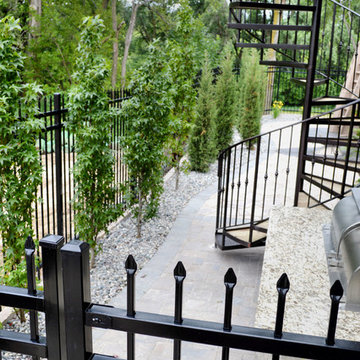 User
UserMueller Landscaping Project: New Construction. Landscape Plan and Budget was approved in January of 14’ Scope of project to include, soft scope (trees & shrubs) both front and rear pool area. Ledge stone pathway to rear pool area and outdoor kitchen. Project also include all sod and sprinklers. Unique project features, site built Out Door Ketch in including storage room for pool supplies and Kegerator. One gas Fire Pit and two gas pool burners. Granite counter tops on the bar top. Used local suppliers for all materials. Over 500 Sq Ft of pavers and rock around the pool coping. Project was completed in mid summer of 2014’ Collaborative effort using the labor skills of both McGill Landscaping and Arbor Hills Trees and Landscaping, both located in Valley NE. For more project details call 402.895.3635 or email: arborhills@cox.net
19