
Search results for "Sits judi" in Home Design Ideas
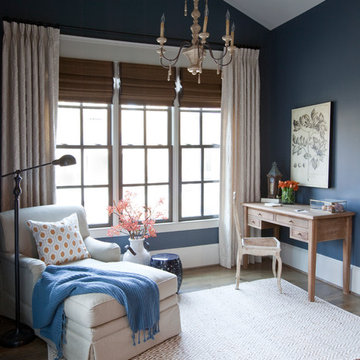
 Cristi Holcombe Interiors, LLC
Christina Wedge
Inspiration for a timeless master medium tone wood floor bedroom remodel in Atlanta with blue walls
Inspiration for a timeless master medium tone wood floor bedroom remodel in Atlanta with blue walls
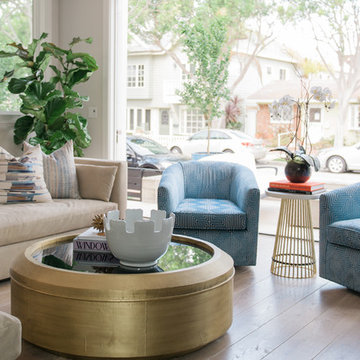
 Serendipite Designs
Contemporary Beach Home.
Leather sectional sofa, custom swivel chairs, Zoffany fabric, Du Chateau SoHo wood flooring
Melissa Brandman
Inspiration for a contemporary open concept light wood floor family room remodel in Orange County with beige walls
Inspiration for a contemporary open concept light wood floor family room remodel in Orange County with beige walls
 Barnes Vanze Architects, Inc.
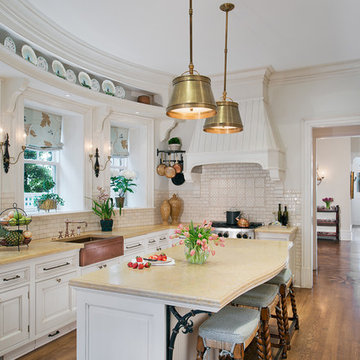
The renovated kitchen lies at the heart of the new first-floor layout, which places it between the formal living and dining rooms in front and an informal sitting area that overlooks the terrace in back. The counter follows the curve of the refurbished bay window, which looks out to the side terrace, and a large center island provides space to gather and entertain. Although it’s packed with modern appliances and amenities, the detailing and finishes marry well with the home’s original aesthetic.
Anice Hoachlander, Judy Davis; HDPhoto
Find the right local pro for your project
 User
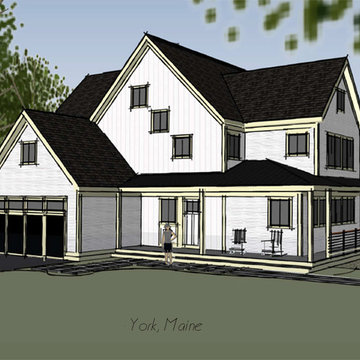
UserThe street view of this home is designed to fit within the context of the New England neighborhood it sits in with gable roof forms and a wrap around porch under a low hip roof.
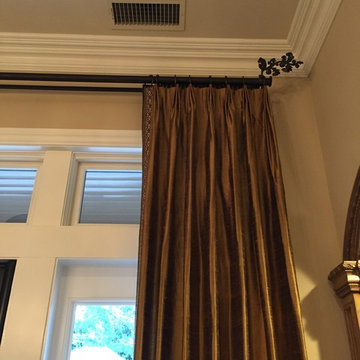
 Judy's Custom Workroom
Example of a large tuscan formal and enclosed travertine floor living room design in Orange County with beige walls, no fireplace and no tv

 Patti Johnson Interiors
Photo: Judy Gehrlich
Large eclectic master carpeted bedroom photo in Cincinnati with blue walls, a ribbon fireplace and a stone fireplace
Large eclectic master carpeted bedroom photo in Cincinnati with blue walls, a ribbon fireplace and a stone fireplace
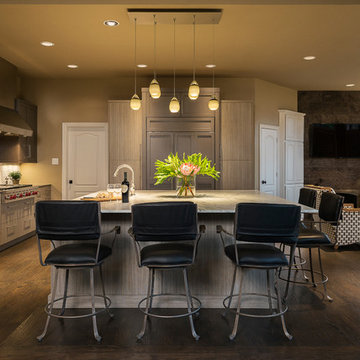
 Focus - Fort Worth Photography
Focus - Fort Worth Photography
Example of a large transitional single-wall dark wood floor open concept kitchen design in Dallas with an undermount sink, flat-panel cabinets, gray cabinets, quartzite countertops, brown backsplash, glass tile backsplash, stainless steel appliances and an island
Example of a large transitional single-wall dark wood floor open concept kitchen design in Dallas with an undermount sink, flat-panel cabinets, gray cabinets, quartzite countertops, brown backsplash, glass tile backsplash, stainless steel appliances and an island

Sponsored
Columbus, OH

Hope Restoration & General Contracting
Columbus Design-Build, Kitchen & Bath Remodeling, Historic Renovations
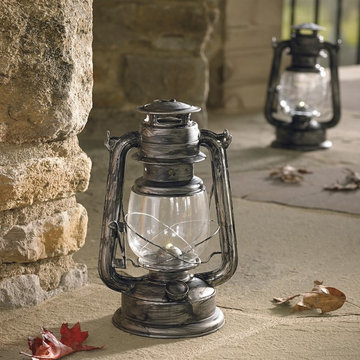
 Grandin Road
Greet guests with spooky style and light the way on Halloween night with a pair of battery-operated lanterns. Both are crafted in the style of classic metal-handled hurricane lamps, only they illuminate with bright amber LED lights beneath glass globes, so they're safe to hang and carry about. Each makes a fun flashlight alternative for trick-or-treaters and creates the perfect glow for a most spooktacular display – you'll find that they're versatile and usable year round.
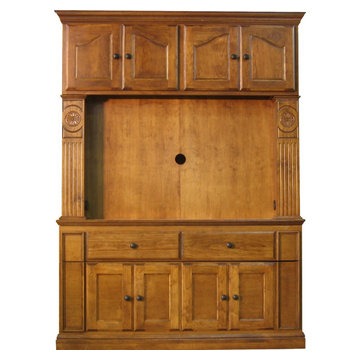
 Zoom-Room Murphy Beds
Zoom-Room, the remote controlled Murphy Bed, has introduced the Royal Line of cabinets, available in a wide variety of wood veneers (oak, maple, rustic cherry, mahogany, etc.) and finishes. And there's a bed in there!
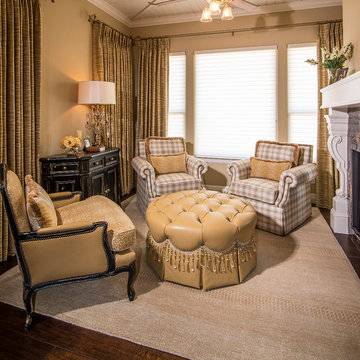

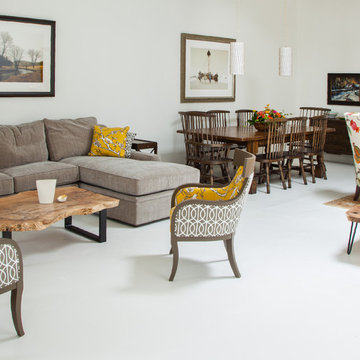

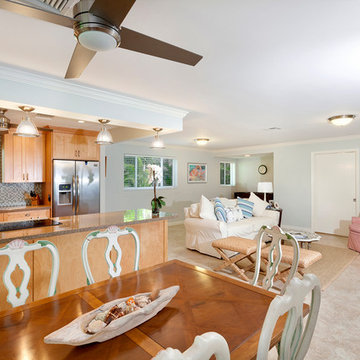
 Judi Lukens & Kim Lekas
Lush tropical trees and garden plantings surround this traditional-style residence in a verdant oasis that invites casual indoor/outdoor living. The screened Florida room provides an open-air living/dining area that leads to the spacious and privately landscaped west lawns where there is room for a pool.
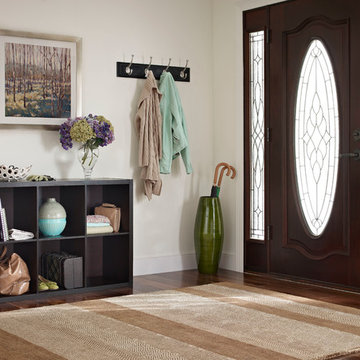



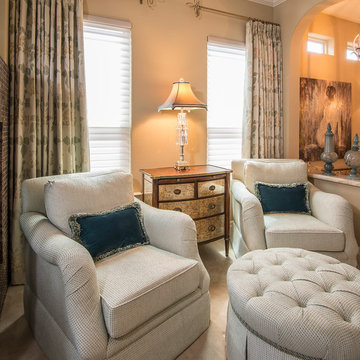
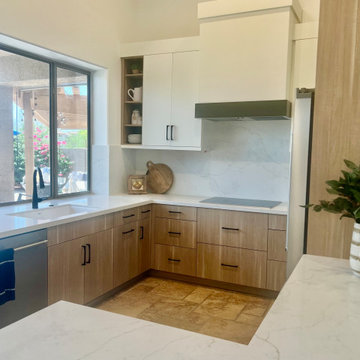
 Judi Randall LIFESTYLE
Removed Wall blocking the kitchen from the main living space. Added a sit down island and ample cabinetry for storage and organization. Two-tone cabinetry to add warmth and dimension - custom hood w/ventilation.
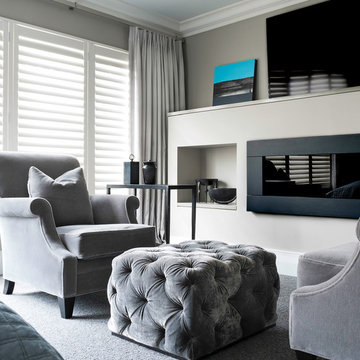
 Judi Fried Interiors
Leona Mozes Photography
Inspiration for a transitional home design remodel in Montreal
Inspiration for a transitional home design remodel in Montreal
 Square Footage Inc.

"Somewhere over the rainbow, skies are blue" Judy Garland.
These custom midnight blue cabinets can undoubtedly make your dream come true.
With the addition of gold hardware, globe chandelier, shiplap wall detail behind the T.V. and a fireplace of river rocks and driftwood, dare to dream.
It's a room to curl up on a comfy couch, read a good book, drink a glass of wine, sitting in front of the fireplace or watch some T.V. Let the stresses of the day drift away because dreams do come true.

Sponsored
Sunbury, OH

J.Holderby - Renovations
Franklin County's Leading General Contractors - 2X Best of Houzz!
 Alexanian Carpet & Flooring
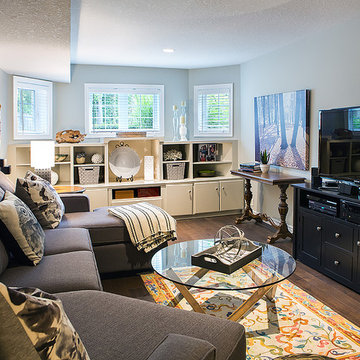
"Signature Collection by Shelley Alexanian" Hickory hardwood in Black Powder. Thank you designer Judy (DiamondAtHome.com) and sales rep Chantal at our London store. Exceptional beauty, durability, price and ease of installation.
 Alexanian Carpet & Flooring
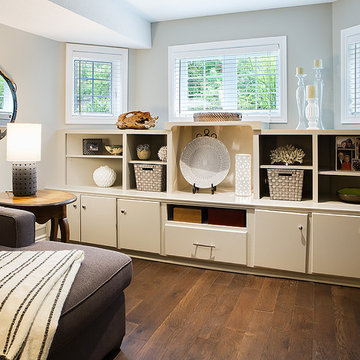
"Signature Collection by Shelley Alexanian" Hickory hardwood in Black Powder. Thank you designer Judy (DiamondAtHome.com) and sales rep Chantal at our London store. Exceptional beauty, durability, price and ease of installation.
 Judi Randall LIFESTYLE
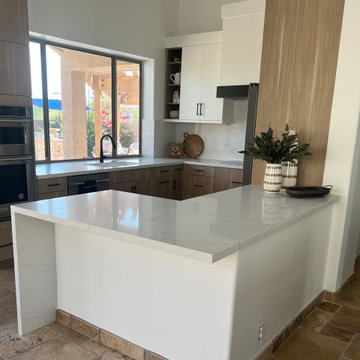
Removed Wall blocking the kitchen from the main living space. Added a sit down island and ample cabinetry for storage and organization.
Example of a small transitional u-shaped travertine floor, beige floor and vaulted ceiling eat-in kitchen design in Phoenix with a drop-in sink, flat-panel cabinets, medium tone wood cabinets, quartz countertops, white backsplash, quartz backsplash, stainless steel appliances, an island and white countertops
Example of a small transitional u-shaped travertine floor, beige floor and vaulted ceiling eat-in kitchen design in Phoenix with a drop-in sink, flat-panel cabinets, medium tone wood cabinets, quartz countertops, white backsplash, quartz backsplash, stainless steel appliances, an island and white countertops
2