
Search results for "Sits mini" in Home Design Ideas
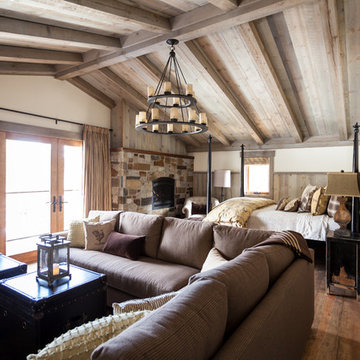
 High Camp Home
Bedroom - rustic master medium tone wood floor bedroom idea in Sacramento with white walls, a standard fireplace and a stone fireplace

 Hendley & Co
Luke Williams
Mid-sized transitional enclosed carpeted family room library photo in New York with gray walls, no tv and no fireplace
Mid-sized transitional enclosed carpeted family room library photo in New York with gray walls, no tv and no fireplace

 THE KING'S MASONS
The height of the walls allow for seating as well as earth retention. We re-constructed the fountain pool and coping.
Example of a large transitional patio design in DC Metro
Example of a large transitional patio design in DC Metro
Find the right local pro for your project

 Twist Tours Real Estate and Portfolio Marketing
Allison Cartwright
Walk-in shower - contemporary 3/4 gray tile and subway tile walk-in shower idea in Austin with flat-panel cabinets, medium tone wood cabinets and an undermount sink
Walk-in shower - contemporary 3/4 gray tile and subway tile walk-in shower idea in Austin with flat-panel cabinets, medium tone wood cabinets and an undermount sink

 2 Crazy Gardeners Landscaping
Design ideas for a large contemporary partial sun backyard brick landscaping in Other for summer.

 Weisshouse
Weisshouse
Mid-sized trendy u-shaped ceramic tile and black floor open concept kitchen photo in Other with an undermount sink, flat-panel cabinets, white cabinets, quartz countertops, metal backsplash and a peninsula
Mid-sized trendy u-shaped ceramic tile and black floor open concept kitchen photo in Other with an undermount sink, flat-panel cabinets, white cabinets, quartz countertops, metal backsplash and a peninsula

 Richard Manion Architecture Inc.
Elegant formal and enclosed dark wood floor and brown floor living room photo in Los Angeles with white walls, a standard fireplace and a stone fireplace

Sponsored
Columbus, OH

Wannemacher Interiors
Customized Award-Winning Interior Design Solutions in Franklin Cnty OH

 La Marco Homes
1,200 square foot master suite. Sitting area has a quartz fireplace and coffee / wine bar
Large transitional enclosed medium tone wood floor family room photo in Detroit with gray walls, a standard fireplace, a bar and a stone fireplace
Large transitional enclosed medium tone wood floor family room photo in Detroit with gray walls, a standard fireplace, a bar and a stone fireplace
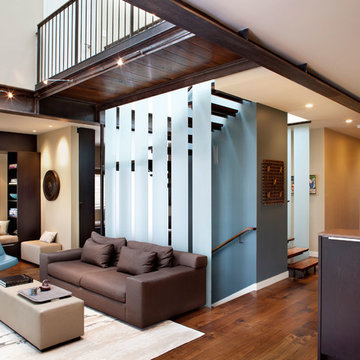
 SoYoung Mack Design, Assoc. AIA
Contemporary Family Room with exposed interior I-beams and frosted glass stairwell wall.
Paul Dyer Photography
Example of a large trendy open concept dark wood floor family room design in San Francisco with beige walls and a wall-mounted tv
Example of a large trendy open concept dark wood floor family room design in San Francisco with beige walls and a wall-mounted tv
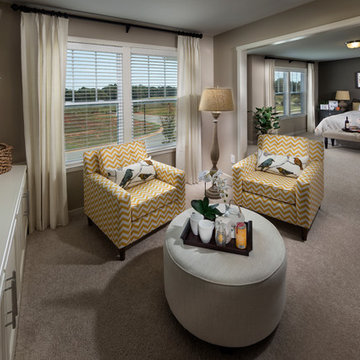
 True Homes USA
Reedy Fork Northwood Model Home - Master Bedroom Sitting Area
Bedroom - large traditional master carpeted bedroom idea in Charlotte with gray walls
Bedroom - large traditional master carpeted bedroom idea in Charlotte with gray walls
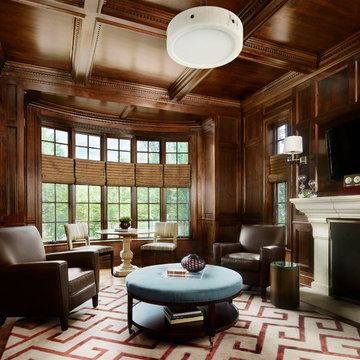
 Morgante Wilson Architects
Morgante Wilson Architects turned this existing Library into a functional space by adding extra seating by the window for mini meeting. The ottoman is upholstered in suede so that you can easily put your feet up with no worry.
Werner Straube Photography
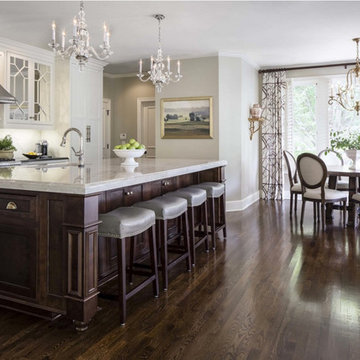
Large elegant l-shaped dark wood floor eat-in kitchen photo in Kansas City with an undermount sink, recessed-panel cabinets, dark wood cabinets, granite countertops, white backsplash, stone slab backsplash, stainless steel appliances and an island
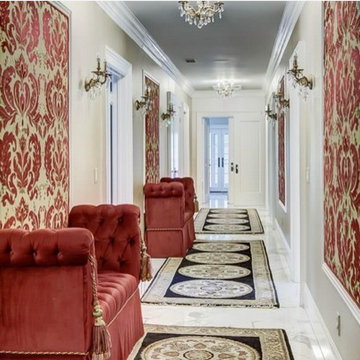
 DezinerTonie, LLC DDI, Interior Designer
With a long hallway paved with statuary marble from Italy, we needed to tone down the noise and create the ambiance that our clients wanted. We custom designed the Schonbek light fixtures for the entire home.

Sponsored
Delaware, OH

Buckeye Basements, Inc.
Central Ohio's Basement Finishing ExpertsBest Of Houzz '13-'21
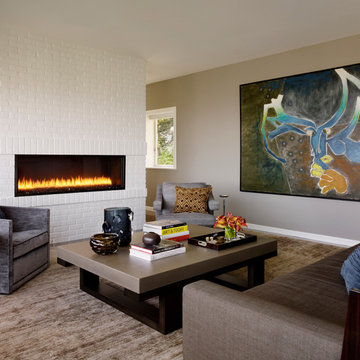
 Upscale Construction
Matthew Millman
Inspiration for a contemporary living room remodel in San Francisco with beige walls and a ribbon fireplace
Inspiration for a contemporary living room remodel in San Francisco with beige walls and a ribbon fireplace
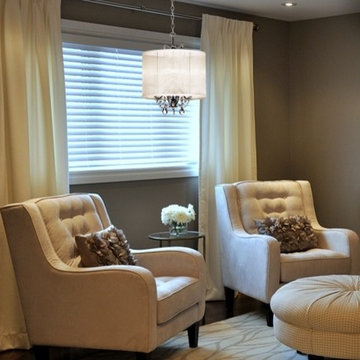
 We Got Lites
Sitting area featuring a mini crystal chandelier available for purchase here: http://www.wegotlites.net/Shaded-Light-Design-3-Light-14-Crystal-Mini-Chandelier-with-White-Organza-Shade-SKU-VNA-14-3-119_p_106800.html
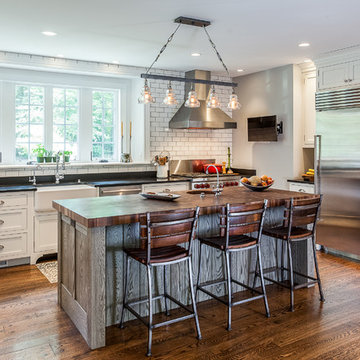
 Martin J Cappelletti Custom Builders Inc
Example of a classic u-shaped medium tone wood floor and brown floor kitchen design in Philadelphia with a farmhouse sink, shaker cabinets, white cabinets, white backsplash, subway tile backsplash, stainless steel appliances and an island
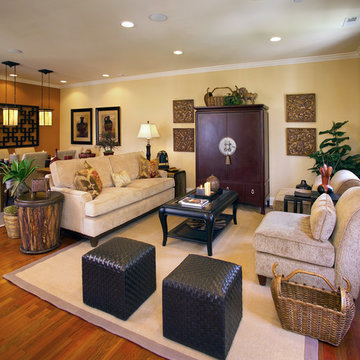
 Norman Kohl Interiors
Transitional open concept medium tone wood floor family room photo in Philadelphia with beige walls

Sponsored
Columbus, OH
Free consultation for landscape design!

Peabody Landscape Group
Columbus' Reliable Landscape Design & Contracting

 DreamMaker Bath & Kitchen
Designed by DreamMaker Bath & Kitchen Ann Arbor designer Kami Michels
Built by DreamMaker Bath & Kitchen Carpenter Gerry Davids
Photographed by Angela Brown Photography LLC
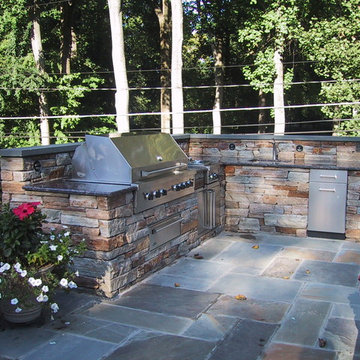
 Betten Landscape Design
Ann Betten
Patio kitchen - large transitional backyard stone patio kitchen idea in Baltimore with no cover
Patio kitchen - large transitional backyard stone patio kitchen idea in Baltimore with no cover
 User

UserGrabill Cabinets Lacunar door style White Oak Rift wet bar in custom black finish, Grothouse Anvil countertop in Palladium with Durata matte finish with undermount sink. Visbeen Architects, Lynn Hollander Design, Ashley Avila Photography.
8