
Search results for "Sits vacant" in Home Design Ideas
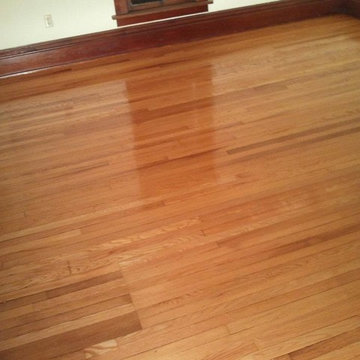
 Worm Wood Floors
Stain nutmeg oak
Example of a mid-sized classic formal and enclosed light wood floor living room design in Milwaukee with white walls, no fireplace and no tv
Example of a mid-sized classic formal and enclosed light wood floor living room design in Milwaukee with white walls, no fireplace and no tv
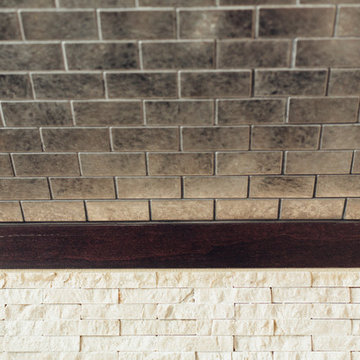
 Stalburg Design
Small trendy single-wall dark wood floor home design photo with open cabinets, dark wood cabinets, quartz countertops, beige backsplash and stone tile backsplash
 atelje ónkraj

In this country garden, we renovated the shores of the pond and created a wooden island to which floating wooden paths lead. Planted the edges of the garden. Added high-altitude wooden terraces at the edge of the forest. We placed sculptures in hidden corners. Created a rural fairytale garden.
Find the right local pro for your project

 Superior Industries Inc
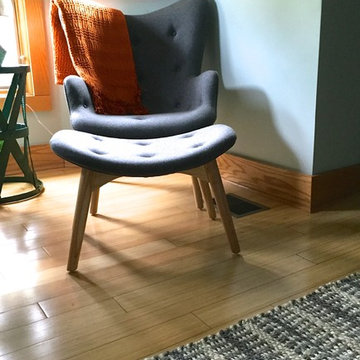
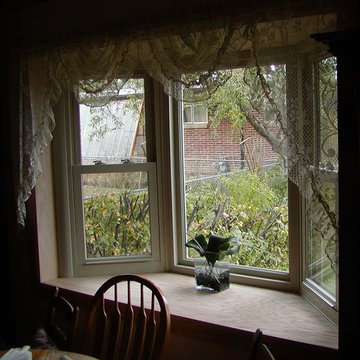
Example of a mid-sized classic enclosed dining room design in Denver with no fireplace

 Pittet Architecturals

Hallway - rustic terra-cotta tile and brown floor hallway idea in Dallas with brown walls

Sponsored
Sunbury, OH

J.Holderby - Renovations
Franklin County's Leading General Contractors - 2X Best of Houzz!

 Metropolis Drafting and Construction Inc
This slate back-splash comes in pieces of 8 by 4 and is applied as a regular tile only no grout is needed.
highly advised to place the sealer before installation for unified results.
The 3D effect is a big add-on to any kitchen setting.
Photography: Shimrit Shalev

 Cure Design Group
First things first…this renovation was certainly a labor of love for everyone involved, from our amazing clients, to the contractors, vendors and us, this project consumed all of us and the outcome is more than Gorgeous. This contemporary home is nestled back in a a great area of St Louis County. A brick ranch with contemporary touches…once adorned glass blocked bar and stairwell, a tiny galley kitchen and a remodeled garage that once housed their “dining and hearth room” but no one ever used that space.
CURE Senior Designer, Cori Dyer took this space, completely and brilliantly re worked the configuration and entire floor plan and layout. Tearing out the dividing wall from the kitchen and what was once the garage, allowed the new kitchen layout to be flipped to the now long perpendicular wall, and created an open mega kitchen with great natural light, double islands, eat in kitchen and seating area, bar and open the great room. You can stand among the space at any point and are able to take in the entire view.
Creating an uber chic space doesn’t happen on its own…it takes intricate design, research and planning. Custom made cabinets, a double island featuring two surfaces a butcher block and unforgettable marble. This clean color palette plays well with the new custom furniture in the great room, creating a seating area that sparks conversations.
 Lightology
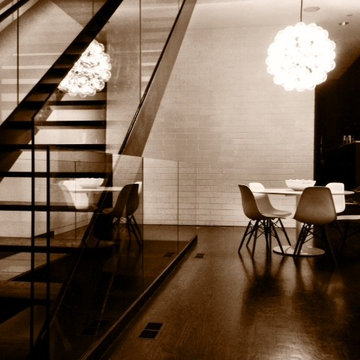
Taraxacum 88S suspension is made of 20 polished aluminum triangles which provide direct and reflected light. Comes with steel ceiling fitting, rose and suspension cable. Sixty 25-watt 120-volt clear G40 medium base incandescent lamps included. Bulbs are housed around outer surfaces of the fixture. Direct and reflected light distribution. 31.5 inches diameter. Cord length 216.5 inches. Weight 32 lbs. Listing pending.

 Acadia Stairs
A close-up of the mechanical joint of the powder coated decorative railing with gold-patina flower designs. Photo by Todd Norman
Example of a large classic rooftop balcony deck design in New York with no cover
Example of a large classic rooftop balcony deck design in New York with no cover
 GoldEdge Properties Inc.
Design & Built by GoldEdge Properties
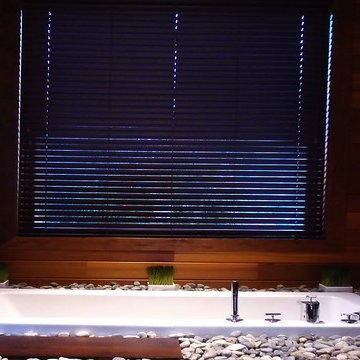
Mid-sized zen bathroom photo in Vancouver
Mid-sized zen bathroom photo in Vancouver

 Kryptonite Stone Works Ltd.
Design ideas for a traditional partial sun front yard stone driveway in Vancouver.

Sponsored
Columbus, OH

Hope Restoration & General Contracting
Columbus Design-Build, Kitchen & Bath Remodeling, Historic Renovations
 Dragao Inc.
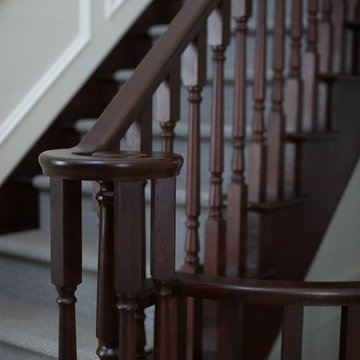
Inspiration for a mid-sized timeless carpeted curved staircase remodel in Toronto with carpeted risers

 Design8, LLC
White River granite, Honed marble granite
Example of a classic kitchen design in New Orleans
Example of a classic kitchen design in New Orleans





Sponsored
Columbus, OH

Wannemacher Interiors
Customized Award-Winning Interior Design Solutions in Franklin Cnty OH
 Superior Crafters LLC
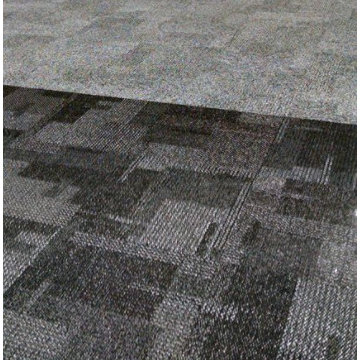
Inspiration for a small timeless carpeted and gray floor hallway remodel in Indianapolis
 Linda Merrill
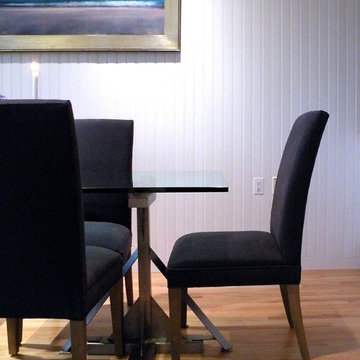
A modern beach house designed by Dan Sullivan in Truro on Cape Cod. This project was featured in the September 2013 issue of Cape Cod Magazine. The furnishings and decor were selected to enhance the architecture and the spectacular landscape and water views.
Photo by Linda Merrill

 DK Kitchen Design Center
Jordan Weinrich
Inspiration for a mid-sized timeless l-shaped medium tone wood floor and brown floor enclosed kitchen remodel in New York with an undermount sink, recessed-panel cabinets, dark wood cabinets, granite countertops, beige backsplash, stone tile backsplash, stainless steel appliances and no island
Inspiration for a mid-sized timeless l-shaped medium tone wood floor and brown floor enclosed kitchen remodel in New York with an undermount sink, recessed-panel cabinets, dark wood cabinets, granite countertops, beige backsplash, stone tile backsplash, stainless steel appliances and no island
11