
Search results for "Sits vacant" in Home Design Ideas





 Chuck B Edwards Landscape Architecture & 3D
Timbertech deck and Belgard Porcelain pavers
Minimalist home design photo in Boise
Minimalist home design photo in Boise
Find the right local pro for your project






Sponsored
Sunbury, OH

J.Holderby - Renovations
Franklin County's Leading General Contractors - 2X Best of Houzz!

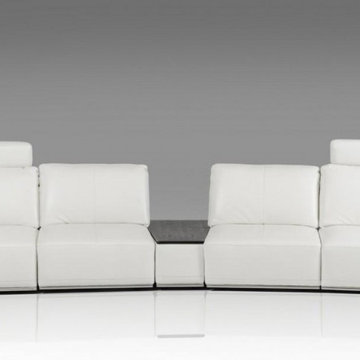
 EuroLux Furniture
Features:
White Italian leather upholstery exudes an ultra-modern vibe
Padded seat, arms, and back ensure maximum comfort
Sleek metal legs offer remarkable stability
Sturdy construction ensures long-lasting use
Reclining Backrests and Side Arms
Comfort and Functionality
Dimensions:
Overall: W181" x D54" x H32"
Seat Depth: 22.5"
Seat Height: 14"
1-seater with arm rest: W47" x D54" x H32"
1-seater without arm rest: W31.5"x D54" x H32"
Coffee Table: W24" x D47" x H14/22"
Sectional Height with Headrest: 40"

 Allwood Cabinets And Furniture LLC
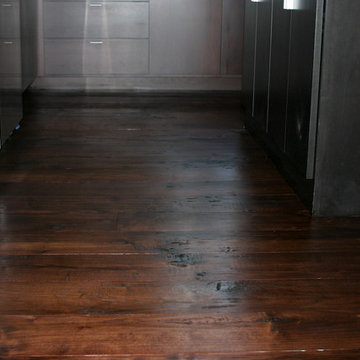
Customer contacted Allwood Cabinets to remodel a small kitchen in a vintage ranch. A brick wall was removed and replaced with a beam to expand the kitchen to gain an additional 3-4 feet in the kitchen. Old plywood cabinets were replaced with solid maple cabinets. The main cabinets were natural with a chocolate glaze and the peninsula was stained espresso. The heartwood pine floors were sanded and refinished.




Sponsored
Columbus, OH

Hope Restoration & General Contracting
Columbus Design-Build, Kitchen & Bath Remodeling, Historic Renovations
 Architecture for Everyone

Dining room with curtain divider enclosing it. Photo by John Clark
Mid-sized minimalist concrete floor and green floor great room photo in Seattle with green walls and no fireplace
Mid-sized minimalist concrete floor and green floor great room photo in Seattle with green walls and no fireplace

 MARIANO STONE
Iron Collection

Iron Frost is introduced as a neutral and minimalist design which is distinguishable by its delicate notes of metallic sheen on a white background that bring light grey shades, bringing light to the piece.
With this new model, the Iron Collection now offers 7 different modern and eye- catching designs.
Available in: 3mm, 6mm & 12mm, Satin finish, 3.200 x 1.500 mm or 3.600 x 1.200 mm



 camilleriparismode
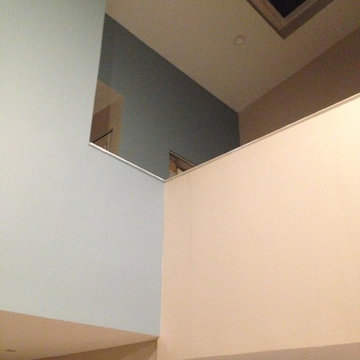
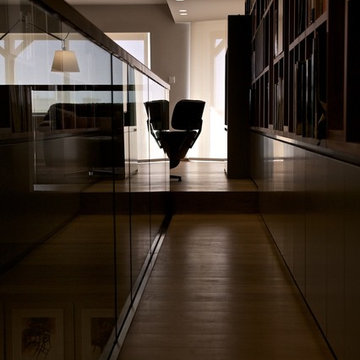
camilleriparismode projects and design team were approached to rethink a previously unused double height room in a wonderful villa. the lower part of the room was planned as a sitting and dining area, the sub level above as a tv den and games room. as the occupants enjoy their time together as a family, as well as their shared love of books, a floor-to-ceiling library was an ideal way of using and linking the large volume. the large library covers one wall of the room spilling into the den area above. it is given a sense of movement by the differing sizes of the verticals and shelves, broken up by randomly placed closed cupboards. the floating marble fireplace at the base of the library unit helps achieve a feeling of lightness despite it being a complex structure, while offering a cosy atmosphere to the family area below. the split-level den is reached via a solid oak staircase, below which is a custom made wine room. the staircase is concealed from the dining area by a high wall, painted in a bold colour on which a collection of paintings is displayed.
photos by: brian grech
 Barry Harris Studios
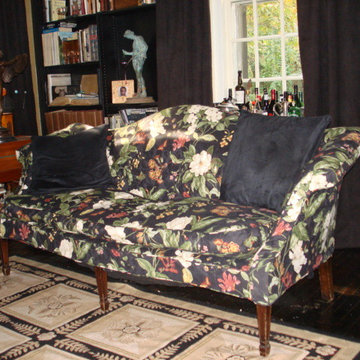
The client has a much loved antique sofa with an all down cushion that needed a new look. Actually several new looks. We did the first cover in a solid black, This cover is a cotton floral and the final cover is a zebra print with a solid black velvet contrast cording. Photos by Barry Harris
 User
UserAnother view (looking into the closet area) of the freshly painted wood floor.
Inspiration for a mid-sized transitional master painted wood floor bedroom remodel with gray walls and no fireplace
Inspiration for a mid-sized transitional master painted wood floor bedroom remodel with gray walls and no fireplace
17