
Search results for "Sitting copies" in Home Design Ideas

 Cascade West Development
Inspired by the majesty of the Northern Lights and this family's everlasting love for Disney, this home plays host to enlighteningly open vistas and playful activity. Like its namesake, the beloved Sleeping Beauty, this home embodies family, fantasy and adventure in their truest form. Visions are seldom what they seem, but this home did begin 'Once Upon a Dream'. Welcome, to The Aurora.

 Eden Clark of VEDA Design Group
Originally this side patio was simply a barren cement patch that was cold and uninviting (see the BEFORE picture). It has a basic stone and concrete patio floor, with concrete brick walls. There was some natural bamboo behind the wall, but otherwise no plants. The house sits down in to the property, and to get to the front door you have to descend a steep set of stairs. This patio area is one of the first things people see as they descend the stairs to the front door, so we wanted to make it as inviting and cozy as possible. Plus, with all the natural tree coverage, it's a perfect place during hot days to curl up with a book or glass of wine under the shade.
Not wanting to spend money on a massive renovation, the goal was to create a cozy niche for both entertaining guests and personal relaxation, reminiscent of an India-meets-Bali exotic retreat. We created something that was organic and natural looking, in harmony with the relaxed environment of Laguna Beach.
To keep it budget friendly - and better for the environment - we also opted for recycled and pre-owned items we found on Craiglist and eBay.
I chose to first mask the barren concrete walls with an carved wood screen from India, to add depth and interest. I placed two large daybeds with heavily padded cushions in an “L” shape to entice people to curl up and sink in. Rather than opting for a regular square patio table, I found a one-of-a-kind custom oak tree slab table (a fantastic Craiglist find!) that added a beautiful organic feel. The Moroccan lamp I brought back from one of my trips to Marrakech, and it added the perfect personal touch, in addition to personal sacred objects such as an antique Kwan Yin statue (great eBay find), crystals, and shells found at the beach.
Finally, various plants were added — including both a satsuma orange tree and grapefruit tree that add lovely bursts of color when in season. And makes for a great quick snack when lounging about!
Find the right local pro for your project

 Nathan Taylor for Obelisk Home
This 1970’s Ranch was purchased by a young family with active boys and animals. Changes were needed in this home for the family to be comfortable. With a very limited budget, Obelisk Home was challenged to be creative but keep with the clients sensibilities. We painted paneling, painted trim in custom colors, and took the room to a new level. High gloss paint on brick added to a bright open feel. New art, lighting, furniture and accessories were brought in to work with existing furniture that was incorporated from the clients Oklahoma home. Old, dark and full becomes light, airy and cozy.
Photos by Jeremy Mason McGraw

 Zelaya Properties LLC
We used: Custom cherry cabinetry in Arts & Crafts Shaker style by Kabinart in Boulder and Espresso stains. Liberty Hardware Venetian bronze 1-1/2" cabinet knobs. KitchenAid Architect II Series 22 CF counter-depth French door refrigerator. KitchenAid Architect Series II 27" convection single wall oven. KitchenAid 36" 6-burner dual fuel freestanding commercial-style range. KitchenAid Architect II Series 24" dishwasher. Sharp Insight Pro Series 24" built-in microwave drawer (Model #KB6524PS). Crystorama Solaris 12" wide pendant lights in English bronze. Granite countertops in Brown Fantasy. 3"x6" polished marble backsplash.
Paint colors:
Walls: Glidden Silver Cloud 30YY 63/024
Ceilings/Trims/Doors: Glidden Swan White GLC23
Robert B. Narod Photography

 Coats Homes
Costa Christ Media
Bathroom - mid-sized modern master porcelain tile bathroom idea in Dallas with flat-panel cabinets, medium tone wood cabinets, a two-piece toilet, white walls, an undermount sink and marble countertops
Bathroom - mid-sized modern master porcelain tile bathroom idea in Dallas with flat-panel cabinets, medium tone wood cabinets, a two-piece toilet, white walls, an undermount sink and marble countertops

 Natural Path Landscaping
Here is the raised, permeable paver patio fully furnished.
Example of a mid-sized trendy backyard stone patio design in Providence with an awning
Example of a mid-sized trendy backyard stone patio design in Providence with an awning

Sponsored
Columbus, OH

Hope Restoration & General Contracting
Columbus Design-Build, Kitchen & Bath Remodeling, Historic Renovations

 GMF+ASSOCIATES architects
This indoor/outdoor 360 degree koi pond is a spectacular addition to this entry way. The full circle is of the pond is completed on the outside planter bed, seen through the storefront glass window to the front yard. Visitors as well as the home owner sit on the edge of the koi pond to remove their shoes before stepping up to the level of the main house. The tile pattern leading from the door is copied outside with timbers, the same dimensions as the brown tiles, set into a bed or loose stones.

 Leff Construction Design/Build
Example of a southwest carpeted and orange floor living room design in San Francisco with beige walls, a standard fireplace, a stone fireplace and a wall-mounted tv

 Shannon Malone
Photo: Shannon Malone © 2014 Houzz
Inspiration for a contemporary living room remodel in San Francisco
Inspiration for a contemporary living room remodel in San Francisco


 Tradition Outdoor Living
Our clients requested the final additions for their lovely outdoor living space. In the midst of their backyard oasis, we created the ideal transition from inside sitting area to the existing pool: an outdoor living area complete with an outdoor kitchen underneath a covered patio!
The patio cover boasts tongue and groove ceilings with recessed lighting and ceiling fans, even a sound system! An outdoor TV was wired in for additional entertainment while the burgers are grilling on this lovely stone kitchen.
Custom made, the outdoor kitchen perfectly nestles the Big Green Egg for the best smoked meal! There is ample food preparation space and storage in this kitchen.
The final touches were made when we resurfaced the existing ceiling in the screened in patio with matching tongue and groove stained wood! This space is fitted with easily accessible electrical outlets as well.


Sponsored
Columbus, OH

Wannemacher Interiors
Customized Award-Winning Interior Design Solutions in Franklin Cnty OH

 The Brooklyn Studio
Photography by Francis Dzikowski / OTTO
Inspiration for a transitional medium tone wood floor and beige floor family room remodel in New York with gray walls
Inspiration for a transitional medium tone wood floor and beige floor family room remodel in New York with gray walls


 Croma Design Inc.
The casually elegant Entry to our sunny and bright lakeside Ontario cottage.
Styling: Ann Marie Favot for Style at Home
Photography: Donna Griffith for Style at Home

 Altera Landscape
Landscape Design: AMS Landscape Design Studios, Inc. / Photography: Jeri Koegel
Large trendy limestone floor and gray floor patio photo in Orange County with a drop-in sink, dark wood cabinets, granite countertops, gray backsplash, stone slab backsplash and gray countertops
Large trendy limestone floor and gray floor patio photo in Orange County with a drop-in sink, dark wood cabinets, granite countertops, gray backsplash, stone slab backsplash and gray countertops

Sponsored
Sunbury, OH

J.Holderby - Renovations
Franklin County's Leading General Contractors - 2X Best of Houzz!

 Simply Put Interiors
I created a comfortable sitting area in the Master Bedroom. A custom painting by Dee Cunningham hangs over the sofa.
Mid-sized transitional master medium tone wood floor bedroom photo in Baltimore with blue walls
Mid-sized transitional master medium tone wood floor bedroom photo in Baltimore with blue walls
 ljbwilk
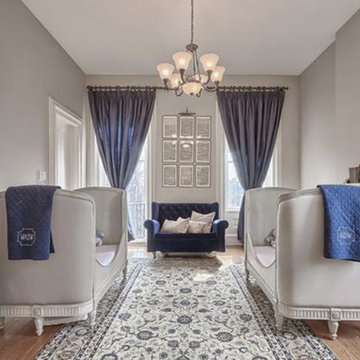
This was may masterpiece room. I put more time and thought into this one than anything. The double rocking chair was an upholstered Etsy find to which rounded wood rockers were added so that I could sit with both my babies at the same time. The cribs and changing tables are Restoration Hardware (antique grey mist finish- Belle). Windows are Restoration Hardware Tonal Stripe Thai Silk in Indigo (I paid a seamstress to french pleat) and Antique Drapery Rod Co. hardware. I got the antique oriental rug from eBay for a pittance. I bronzed their baby shoes and used them as book ends for some vintage children's books. Finally, I printed and framed copies of an original drawing by Johan Bach's wife -- it was a duet which seemed most appropriate for the twins.
God, I loved this room.

 Haver & Skolnick LLC Architects
A comfortable window seat in the Guest Room overlooks distant mountain views.
Robert Benson Photography
Huge country guest medium tone wood floor bedroom photo in New York with white walls, a standard fireplace and a tile fireplace
Huge country guest medium tone wood floor bedroom photo in New York with white walls, a standard fireplace and a tile fireplace
9