
Search results for "Sitting rooms" in Home Design Ideas

 Pedersen Associates
Barbara Ries Photography
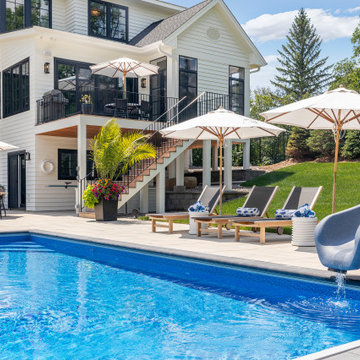
Example of a trendy patio design in San Francisco with a bbq area
Example of a trendy patio design in San Francisco with a bbq area

 diSalvo Interiors
A beautiful, elegant master suite in warm neutrals.
Transitional master carpeted and beige floor bedroom photo in New York with beige walls
Transitional master carpeted and beige floor bedroom photo in New York with beige walls

 Chicago Specialty Gardens, Inc.
Mechanical pergola louvers, heaters, fire table and custom bar make this a 4-season destination. Photography: Van Inwegen Digital Arts.
Example of a trendy rooftop rooftop deck design in Chicago with a pergola
Example of a trendy rooftop rooftop deck design in Chicago with a pergola
Find the right local pro for your project

 Peggy
Kitchen and Dining Room/Sitting Room Renovation. This was a complete renovation of an old kitchen and dining area. The owner chose to re-do dining room area as a combination dining room/sitting room. There are two furniture pieces that open to seat 6 people each when needed. Aside from the two floral settees in the room that can be used as seating at a table, the owner purchased padded folding chairs that are stored in under stair storage a short distance away.

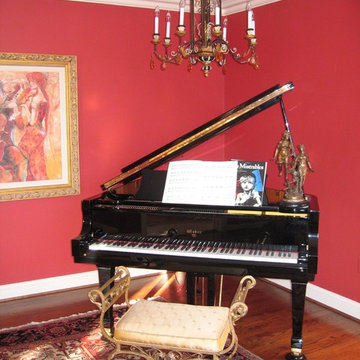
 Linda Stotts Interiors
This is a part of a music room that was in the "company" of a grand piano. The furniture were "finds" in antique stores and recovered to play a huge roll in thre final look of the room. The coffee table is an original table from France and when found in an antique store, no restoration was needed. While this room looks very "do not sit on" it is used often for friends and relatives of my client to be entertained when she is playing her piano.

 Michael Robert Construction
photography: raquel langworthy
Inspiration for a coastal master dark wood floor bedroom remodel in New York with gray walls
Inspiration for a coastal master dark wood floor bedroom remodel in New York with gray walls

Sponsored
Columbus, OH

Wannemacher Interiors
Customized Award-Winning Interior Design Solutions in Franklin Cnty OH

Living room - coastal medium tone wood floor living room idea in Miami with white walls, a standard fireplace and a wall-mounted tv

 Will Wick
Modern Living Room
Inspiration for a transitional formal and enclosed dark wood floor living room remodel in San Francisco with white walls, a brick fireplace and a standard fireplace
Inspiration for a transitional formal and enclosed dark wood floor living room remodel in San Francisco with white walls, a brick fireplace and a standard fireplace

 J.M. Kent Building Inc.
Eric Roth Photography
Example of a beach style open concept medium tone wood floor living room design in Boston with white walls
Example of a beach style open concept medium tone wood floor living room design in Boston with white walls
 Diane Bishop Interiors
When we started this project it was our job to coax out the true character and potential hiding in this lovely home. Selecting a calming color palate and different textures throughout got us off to a great start.
Jay Greene Photography

 Martha's Vineyard Interior Design
Eric Roth Photography
Example of a mid-sized beach style light wood floor dining room design in Boston with white walls
Example of a mid-sized beach style light wood floor dining room design in Boston with white walls

 Bucks County Carpet & Floor, LLC
Multi toned woven carpet in a powder blue sitting area
Mid-sized trendy enclosed carpeted and blue floor living room photo in Philadelphia with beige walls and no tv
Mid-sized trendy enclosed carpeted and blue floor living room photo in Philadelphia with beige walls and no tv

Sponsored
Sunbury, OH

J.Holderby - Renovations
Franklin County's Leading General Contractors - 2X Best of Houzz!

 Nantucket Looms
Dining & sitting area off the kitchen. White and bright with a combination of a beachy and contemporary feel.
Beach style living room photo in Boston with white walls
Beach style living room photo in Boston with white walls

 Urban Herriges & Sons, Inc.
EROL REYAL
Inspiration for a timeless powder room remodel in Milwaukee with a vessel sink
Inspiration for a timeless powder room remodel in Milwaukee with a vessel sink
 North Shore Design-Build, LLC
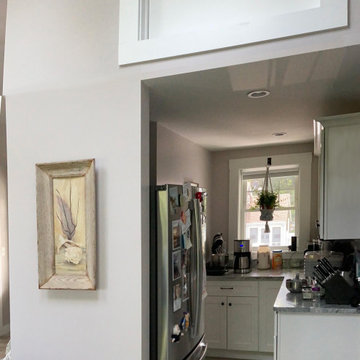
View into pantry from connecting addition sitting room & kitchen
Large arts and crafts l-shaped porcelain tile and gray floor kitchen pantry photo in Boston with shaker cabinets, white cabinets, granite countertops, gray backsplash, granite backsplash, stainless steel appliances, no island and gray countertops
Large arts and crafts l-shaped porcelain tile and gray floor kitchen pantry photo in Boston with shaker cabinets, white cabinets, granite countertops, gray backsplash, granite backsplash, stainless steel appliances, no island and gray countertops

 Talianko Design Group, LLC
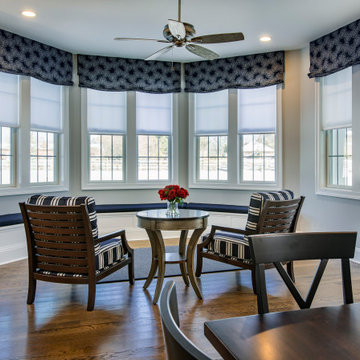
The sitting room is open to the kitchen and the dining room with a view of the pool. The ceiling was refinished to match the rest of the home and wood floors were added as well. Light colored walls and roman shades on the French pane windows help soften the space. Spa blue pillows and a palm add color to the room. Wall sconces and a table lamp add light for reading and entertaining.
Photography by: Erika Bierman

Sponsored
Delaware, OH

Buckeye Basements, Inc.
Central Ohio's Basement Finishing ExpertsBest Of Houzz '13-'21

 House of L
The perfect oxymoron of a room.
Calming yet energizing
Organic yet polished
Simple yet eccentric
My favorite kind of room.
#interiordesign #interiordecor #interiordesigner #interiorstyling #luxury #luxurylifestyle #luxuryrealestate #luxuryhomes #luxuryliving #luxurydesign #lush #jade #thisiscle #custommade #designbuild

 Sierra Sustainable Builders
Inspiration for a huge transitional open concept dark wood floor and brown floor living room remodel with a standard fireplace, white walls, a plaster fireplace and no tv

 Denizen Design
Example of a bedroom trendy medium tone wood floor kids' bedroom design in Miami with multicolored walls
100