
Search results for "Sitting rooms" in Home Design Ideas


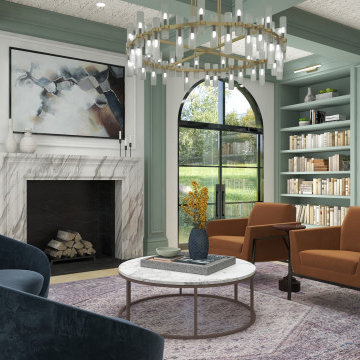


 Lisa Laberge Interiors
Build in bookshelves and desk.
Home office - traditional home office idea in Boston
Home office - traditional home office idea in Boston
Find the right local pro for your project

 The French Mix Interior Design
Mid-sized elegant master bedroom photo in New Orleans with white walls
 New Day Interiors
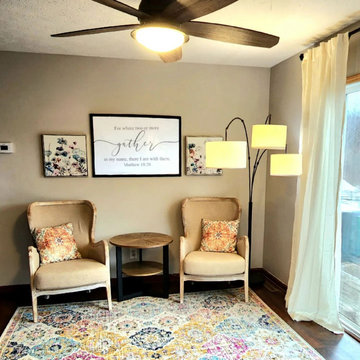
This is technically a formal dining room, but for this family it functioned best as an additional sitting/entertaining area since they have a dining table in their eat-in kitchen. Two things this client wanted to incorporate were her grandmother's wooden rocker and Matthew 18:20. I am so happy with how her style came to life here.

 Interior Designs by Renee
Master Bedroom and Master Sitting Room
Bedroom - traditional bedroom idea in Denver
Bedroom - traditional bedroom idea in Denver





 South Coast Architects, Inc.
Bedroom - contemporary master white floor bedroom idea in Orange County with no fireplace and gray walls


 Jennings + Santa-Rita Architects, PLLC
A lake house on Smith Mountain lake. The residence uses stone, glass, and wood to provide views to the lake. The large roof overhangs protect the glass from the sun. An open plan allows for the sharing of space between functions. Most of the rooms enjoy a view of the water.
 User
Grabill Cabinets Lacunar door style White Oak Rift wet bar in custom black finish, Grothouse Anvil countertop in Palladium with Durata matte finish with undermount sink. Visbeen Architects, Lynn Hollander Design, Ashley Avila Photography.
 Stuart Nordin Design
Matthew Kleinrock
Elegant gender-neutral playroom photo in DC Metro with beige walls
Elegant gender-neutral playroom photo in DC Metro with beige walls

 Jonathan Miller Architects
Bryan Allen
Inspiration for a timeless sunroom remodel with a glass ceiling
Inspiration for a timeless sunroom remodel with a glass ceiling



 Visbeen Architects
The Cicero is a modern styled home for today’s contemporary lifestyle. It features sweeping facades with deep overhangs, tall windows, and grand outdoor patio. The contemporary lifestyle is reinforced through a visually connected array of communal spaces. The kitchen features a symmetrical plan with large island and is connected to the dining room through a wide opening flanked by custom cabinetry. Adjacent to the kitchen, the living and sitting rooms are connected to one another by a see-through fireplace. The communal nature of this plan is reinforced downstairs with a lavish wet-bar and roomy living space, perfect for entertaining guests. Lastly, with vaulted ceilings and grand vistas, the master suite serves as a cozy retreat from today’s busy lifestyle.
Photographer: Brad Gillette


 Woodmans Construction
Elegant front sitting room with original Edwardian stained glass panels and decorated in a soft grey scheme with touches of blue and pink.
Photography by Andrew Beasley

Sponsored
Delaware, OH

Buckeye Basements, Inc.
Central Ohio's Basement Finishing ExpertsBest Of Houzz '13-'21

 Pinnacle Mountain Homes
Inspiration for a rustic dark wood floor living room remodel in Denver with white walls, a standard fireplace and a stone fireplace
Inspiration for a rustic dark wood floor living room remodel in Denver with white walls, a standard fireplace and a stone fireplace
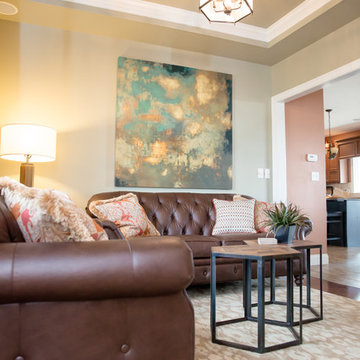
 PAN•O•PLY Design Studio
Sarah Sunstrom Photography
Example of a transitional home design design in Chicago
Example of a transitional home design design in Chicago
 Rosen+Co Design Studio
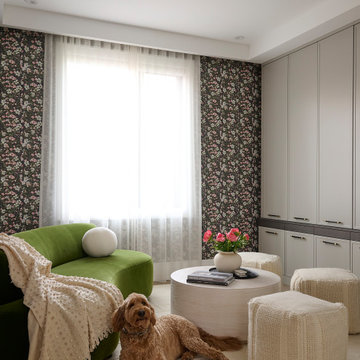
sitting room + patterned wallpaper + green sofa + poufs + armour heights toronto
Family room - contemporary family room idea in Toronto
Family room - contemporary family room idea in Toronto
19