
Search results for "Sitting rooms" in Home Design Ideas

 KSF Architects
west facing sunroom with views of the barns. This space is located just off the Great Room and offers a warm cozy retreat in the evening.
Small country medium tone wood floor and brown floor sunroom photo in Detroit with a wood stove and a standard ceiling
Small country medium tone wood floor and brown floor sunroom photo in Detroit with a wood stove and a standard ceiling

 Stanton Homes
The master bedroom features a trey ceiling and alcove seating area.
Design build new home by Stanton Homes in Raleigh, NC
Bedroom - large traditional master carpeted bedroom idea in Raleigh with beige walls
Bedroom - large traditional master carpeted bedroom idea in Raleigh with beige walls

Find the right local pro for your project

 Lisa Keyser Design
Inspiration for a large transitional formal and open concept dark wood floor living room remodel in New York with no tv, white walls, a ribbon fireplace and a concrete fireplace
 Vicki Vaughn Designs LLC.
Palm Beach Gardens, FL
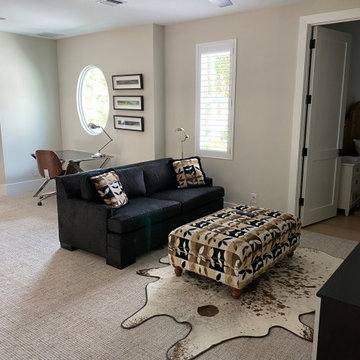
Example of a transitional family room design in Miami
Example of a transitional family room design in Miami





 AFT Construction
Roehner Ryan
Example of a large farmhouse master light wood floor and beige floor bedroom design in Phoenix with white walls, a standard fireplace and a stone fireplace
Example of a large farmhouse master light wood floor and beige floor bedroom design in Phoenix with white walls, a standard fireplace and a stone fireplace

 Blue Heron Designs Inc.
Sitting room adjacent to Master Bedroom, with shoji screens that separate sitting room from Master Bath on left. Screens on right hide tv/media nook, whereby tv can be rotated 180 degrees to be watched either from bedroom or sitting room.
Furniture belonged to homeowner; designer not responsible for furniture.

 Peggy
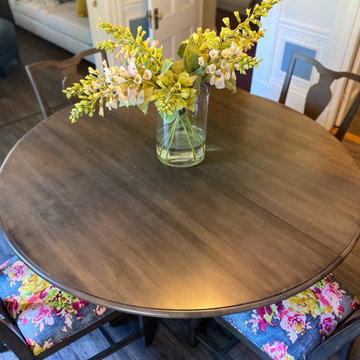
Kitchen and Dining Room/Sitting Room Renovation. This was a complete renovation of these areas including flooring. The owner chose to redo the dining room into a dining room and sitting room space. Two pieces of furniture in the room open to tables that seat 6 people each as is needed. The two floral settees can be used as seating pulled up to table if wished. The owner has purchased padded folding chairs for seating which are stored in an under stair space a very short distance away. Thinking outside the box as to use of space, especially in any seldom used rooms, can provide a more efficient use and enjoyment of existing spaces in our homes.


 Interiors by the Sewing Room
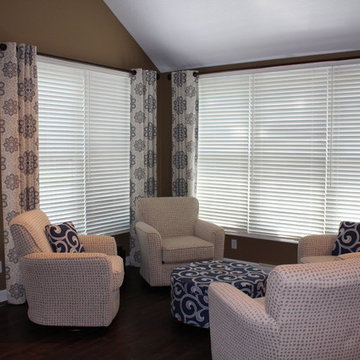
 made custom grommet-top drapes, reupholstered an ottoman, and made custom pillows for this sitting room off the kitchen.
Elegant home design photo in Chicago
Elegant home design photo in Chicago

Sponsored
Sunbury, OH

J.Holderby - Renovations
Franklin County's Leading General Contractors - 2X Best of Houzz!


 Cruz Custom Homes
Photography by kate kunz
Styling by jaia talisman
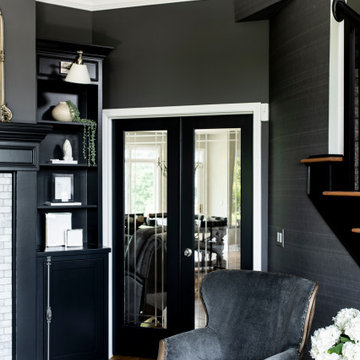
Example of a mid-sized transitional formal and enclosed vinyl floor living room design in Calgary with gray walls, a standard fireplace and a stone fireplace
Example of a mid-sized transitional formal and enclosed vinyl floor living room design in Calgary with gray walls, a standard fireplace and a stone fireplace



 Ruth Richards, Allied ASID
Sweet nursery with many shades of pinks and cream. The inspiration for the wall decal came from the client's existing crib. Pops of hot pink in the pillows, decal and chandelier keep the room fun!
28