
Search results for "Sitting rooms" in Home Design Ideas

 Catherine Gregory Designs
Mid-sized eclectic open concept medium tone wood floor living room photo in Atlanta with white walls
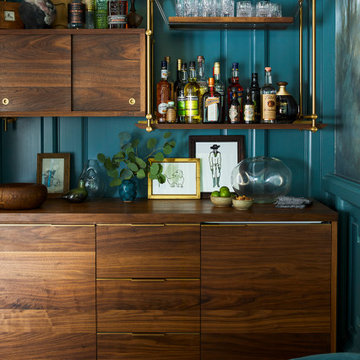
 Amuneal Manufacturing Corp.
In collaboration with Brad Ford, Amuneal made this buffet + shelving for the sitting room of a New York residence. Oiled walnut and warm brass combine to create a warm, welcoming liquor display. The upper Collector's Shelving features strap hanging + rising shelves, along with cubbies and a sliding door with a finger pull.

 LETTER FOUR, INC.
Example of a mid-sized minimalist open concept light wood floor and wood wall living room design in Los Angeles with white walls, a standard fireplace, a plaster fireplace and a media wall
Find the right local pro for your project

 Normandy Remodeling
This mudroom accommodates the homeowners daily lifestyle and activities. Baskets and additional storage under the bench hide everyday items and hooks offer a place to hang coats and scarves.

 LMK Interiors
Farmhouse style with industrial, contemporary feel.
Living room - mid-sized country open concept medium tone wood floor living room idea in San Francisco with gray walls
Living room - mid-sized country open concept medium tone wood floor living room idea in San Francisco with gray walls

 Design Loves Detail
Travis J Photography
Inspiration for a small scandinavian freestanding desk laminate floor and beige floor home studio remodel with white walls
Inspiration for a small scandinavian freestanding desk laminate floor and beige floor home studio remodel with white walls

 Saviano Builders
Trendy gray tile alcove shower photo in San Francisco with a hot tub and white walls

Sponsored
Westerville, OH

Custom Home Works
Franklin County's Award-Winning Design, Build and Remodeling Expert

 OLSON LEWIS + Architects
Contractor: Windover Construction, LLC
Photographer: Shelly Harrison Photography
Family room - large traditional open concept light wood floor family room idea in Boston with beige walls, a standard fireplace, a wall-mounted tv and a tile fireplace
Family room - large traditional open concept light wood floor family room idea in Boston with beige walls, a standard fireplace, a wall-mounted tv and a tile fireplace

 BSA Construction
Built-in work station in open concept kitchen and dining room remodel.
Custom white cabinets with glass front doors and built-in lighting. Custom storage nooks and hidden electrical outlets. Hardwood floors, white trim and copper coffered ceiling.


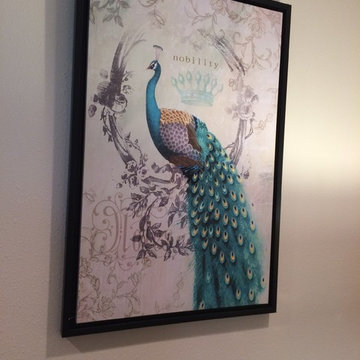
 L/L Design - Build - Furnish
Love the bright colors and subdued background of the peacock print. A bit vintage with the perfect pop of color.
Linda jaramillo
Home design - transitional home design idea in Los Angeles
Home design - transitional home design idea in Los Angeles

 Paul Moon Design
Image Credit: Subtle Light Photography
Example of a mid-sized transitional backyard deck design in Seattle with a roof extension
Example of a mid-sized transitional backyard deck design in Seattle with a roof extension

 Knowles Design
Jessica Glynn Photography
Bedroom - coastal master dark wood floor and brown floor bedroom idea in Miami with beige walls and no fireplace
Bedroom - coastal master dark wood floor and brown floor bedroom idea in Miami with beige walls and no fireplace

Sponsored
Westerville, OH
Custom Home Works
Franklin County's Award-Winning Design, Build and Remodeling Expert
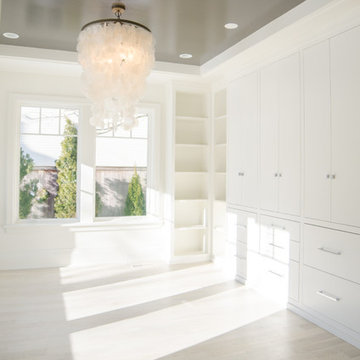

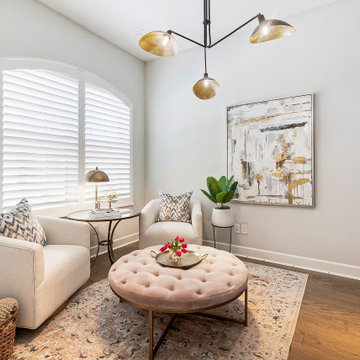
 Keti Abazi
This intimate Lake Highlands sitting room combines comfortable furnishings with custom built-in cabinetry, layered lighting and warm brass accents. A sculptural chandelier, oversized artwork and soft textiles create a polished retreat while making thoughtful use of a smaller space.

 The Galeana Group
Photographed by the uber-talented Mark Menjivar.
A darling room for a darling girl. We updated her bedroom suite with new paint, new wallpaper, new bedding and new furniture. Inspired by a teenager's desire to grow up, we mixed texture and color to form a sophisticated setting without sacrificing the fun.

 Artisan of Seagrove
“Courtesy Coastal Living, a division of Time Inc. Lifestyle Group, photograph by Tria Giovan and Jean Allsopp. COASTAL LIVING is a registered trademark of Time Inc. Lifestyle Group and is used with permission.”

Sponsored
Delaware, OH

Buckeye Basements, Inc.
Central Ohio's Basement Finishing ExpertsBest Of Houzz '13-'21

 Thompson Custom Homes
photos by Steve Chenn
Mid-sized elegant enclosed carpeted and multicolored floor family room photo in Houston with beige walls, no fireplace and no tv
Mid-sized elegant enclosed carpeted and multicolored floor family room photo in Houston with beige walls, no fireplace and no tv
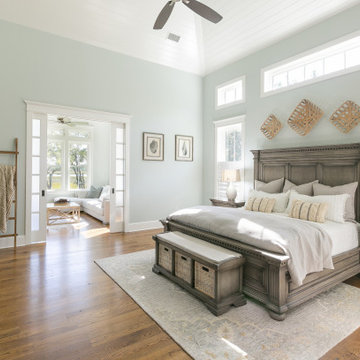
 Crosby Creations Home Designs
Inspiration for a transitional master medium tone wood floor, brown floor, shiplap ceiling and vaulted ceiling bedroom remodel in Charleston with gray walls and no fireplace

 Natalinadesigns.com
formal front room
Inspiration for a mid-sized contemporary open concept dark wood floor and brown floor family room remodel in Montreal with gray walls and no tv
Inspiration for a mid-sized contemporary open concept dark wood floor and brown floor family room remodel in Montreal with gray walls and no tv
61