
Search results for "Sitting rooms" in Home Design Ideas

 Lynda Bittner Home Interiors, LLC
Sarah Briggs
Bedroom - large traditional master carpeted bedroom idea in Baltimore with beige walls
Bedroom - large traditional master carpeted bedroom idea in Baltimore with beige walls

 Starr Homes
Large tuscan l-shaped kitchen photo in Kansas City with an undermount sink, raised-panel cabinets, dark wood cabinets, granite countertops, beige backsplash, stainless steel appliances, beige walls and an island
 Design Loves Detail
Travis J Photography
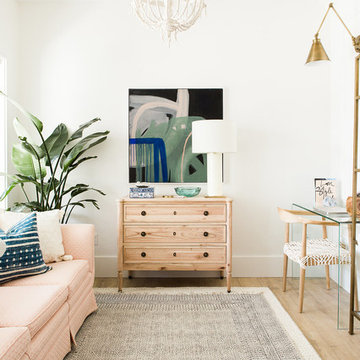
Example of a small eclectic freestanding desk laminate floor and beige floor home design design with white walls
Example of a small eclectic freestanding desk laminate floor and beige floor home design design with white walls
Find the right local pro for your project

 User
This sitting room was designed to act as a comfortable home office or casual reading space. A tan colored linen was used as custom upholstery for the walls. The radiator was painted to match the color of the linen, and a custom Onyx top was added for additional surface area. Gallery rods are used to hang artwork from custom crown molding so the wall upholstery can remain undamaged. Nailhead detailing and leather accents add a masculine touch.

 Blinds.com
HGTV Designer Emily Henderson partnered with Curbly bloggers and homeowners to style their master bedroom. Emily's infallible style is an effortless mixture of midcentury and eclectic finds. Emily wanted to give the Curbly house a light, airy feel, so she dressed the windows with the stunning Blinds.com Roman Shades in a crisp white.
Photo taken by Melissa Oholendt, styled by Emily Henderson, produced by Curbly.com

 Acanthus Architecture, PA
Photography by Lissa Gotwals
Sunroom - large farmhouse screened-in, slate floor and gray floor sunroom idea with a roof extension, a standard fireplace, a brick fireplace and a skylight
Sunroom - large farmhouse screened-in, slate floor and gray floor sunroom idea with a roof extension, a standard fireplace, a brick fireplace and a skylight

 La Casa Builders Inc.
Dino Tonn Photography
Inspiration for a mid-sized mediterranean l-shaped dark wood floor and brown floor wet bar remodel in Phoenix with dark wood cabinets, raised-panel cabinets, concrete countertops, beige backsplash and stone tile backsplash
Inspiration for a mid-sized mediterranean l-shaped dark wood floor and brown floor wet bar remodel in Phoenix with dark wood cabinets, raised-panel cabinets, concrete countertops, beige backsplash and stone tile backsplash






 Area3 Design Studio Inc.
Kristen McGaughey
Small danish gray floor mudroom photo in Vancouver with white walls
Small danish gray floor mudroom photo in Vancouver with white walls

 Knauf Landscape Architecture
Architect: Sarah Susanka, AIA
Photography: Jim Westphalen
Integration of Prairie-style architecture and Japanese garden. Palette of patterned and textures borrowed from the surroundings. Sequence of places makes a continuous necklace around the home.

 MOKULUA High Performance Builder
Elegant medium tone wood floor walk-in closet photo in Hawaii with recessed-panel cabinets and white cabinets

 Mackin Architects
Inspiration for a timeless medium tone wood floor family room remodel in New York with a standard fireplace and no tv

Sponsored
Sunbury, OH

J.Holderby - Renovations
Franklin County's Leading General Contractors - 2X Best of Houzz!

 TOTAL CONCEPTS
Example of a farmhouse dark wood floor dining room design in San Francisco with white walls

 Orren Pickell Building Group
Photography by Linda Oyama Bryan. http://www.pickellbuilders.com. Master Suite Sitting Room with Limestone Surround Fireplace

 A Fine Finish Decorative Art
This bathroom joins the formal sitting room. You can see the damask pattern in the hallway. Because the marble has a strong pattern we decided to go with a more subtle finish in the bathroom. Continuing the strie that was used in the sitting room without the stencil joins the areas thematically.

 Rardon Design
Rachel Rardon
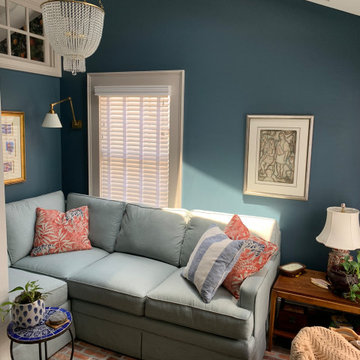
Living room - small eclectic open concept carpeted living room idea with blue walls, a standard fireplace, a tile fireplace and no tv
Living room - small eclectic open concept carpeted living room idea with blue walls, a standard fireplace, a tile fireplace and no tv



 Cardamon Design
Inspiration for a transitional medium tone wood floor and brown floor bedroom remodel with gray walls

 Fluidesign Studio
Building Design, Plans (in collaboration with Orfield Drafting), and Interior Finishes by: Fluidesign Studio I Builder & Creative Collaborator : Anchor Builders I Photographer: sethbennphoto.com

 The Closet Works, Inc.
This custom jewelry cabinet has multiple layouts to properly store a wide variety of pieces. Locks on each drawer and door keep everything secure.
Example of a cottage chic closet design in Philadelphia
Example of a cottage chic closet design in Philadelphia
86