
Search results for "Sitting software" in Home Design Ideas

 DHD Architecture and Interior Design
DHD Crosby Street Loft in SOHO, NYC
The Crosby Street Loft building is located on a cobblestone block in the Soho Cast Iron Historic District. Built in 1882, it was formerly a department store, and converted in 2001 to a 10-unit loft condominium. Our renovation of a second floor loft retains and celebrates many of the original details, including generous, open spaces, 14 foot plus ceiling heights, Corinthian-style columns, and a continuous 120 foot exposed brick wall with integrated archways. The design was a collaborative process, integrating elements discovered on the client’s world travels. Design features include a 12 foot tall glass lounge, two fireplaces, Control4 smart home system, a stone, cold-rolled steel and custom walnut cabinet kitchen and living room, and a luxurious master suite reminiscent of a 5-star hotel.
http://www.dhd.nyc
Architect: David Howell, R.A.
Project Manager: Jill Diamant
Interior Design: Melissa Pinto
MEP Engineer: TSF Engineering, PC
Structural Engineer: Gilsanz, Murray, Steficek LLP
A/V Consultant: Smart Spaces
Lighting Designer: Alina Ainza
General Contractor: Interior Alterations, Inc
Photo by Andrea Brizzi


Find the right local pro for your project
 Lineaire General Contractor
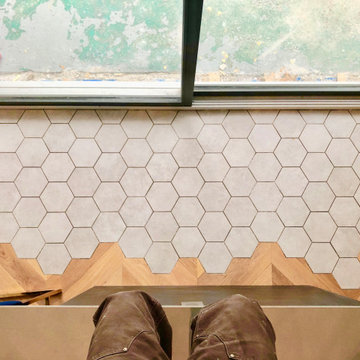
Beautiful ceramic tiles mixed with hard wood floor in the back entrance of a home.
Home design - mid-sized modern home design idea in Montreal
Home design - mid-sized modern home design idea in Montreal




 Vaughn Johnson Architect
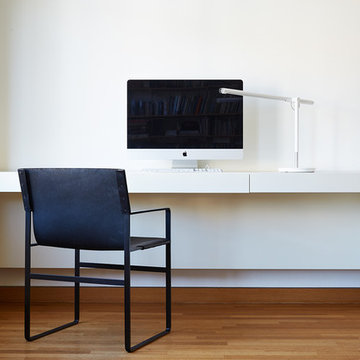
Custom leather sling chair with blackened steel frame. Photo Mariko Reed.
Home office - modern home office idea in San Francisco
Home office - modern home office idea in San Francisco

Sponsored
Sunbury, OH

J.Holderby - Renovations
Franklin County's Leading General Contractors - 2X Best of Houzz!

 SLJ Paint and Decorative Finishes
A close up shot of the tone on tone texture with a hint of pearl in the background.
 Breeze Giannasio Interiors
Breeze Giannasio
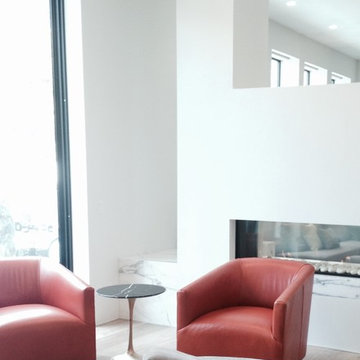
Example of a mid-sized trendy open concept light wood floor home design design in Los Angeles with white walls, a two-sided fireplace and a plaster fireplace
Example of a mid-sized trendy open concept light wood floor home design design in Los Angeles with white walls, a two-sided fireplace and a plaster fireplace

 Clazak Kitchen and Bathroom
Example of a mid-sized classic galley medium tone wood floor eat-in kitchen design in Cleveland with an undermount sink, flat-panel cabinets, white cabinets, quartz countertops, gray backsplash, subway tile backsplash, stainless steel appliances and an island

 driscoll interior design, LLC
Driscoll Interior Design, LLC
Mid-sized transitional kids' white tile and porcelain tile porcelain tile and gray floor alcove bathtub photo in DC Metro with furniture-like cabinets, dark wood cabinets, a two-piece toilet, purple walls, an undermount sink and granite countertops
Mid-sized transitional kids' white tile and porcelain tile porcelain tile and gray floor alcove bathtub photo in DC Metro with furniture-like cabinets, dark wood cabinets, a two-piece toilet, purple walls, an undermount sink and granite countertops
 Floor Mania
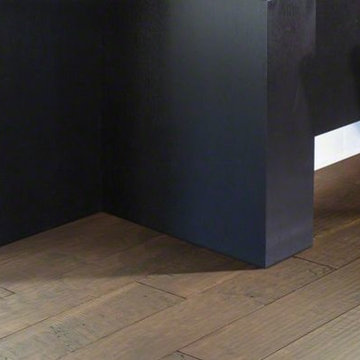
Engineered hand-scraped maple in a wide plank.
It’s a first for Epic — a 7"-wide format, for today’s most on-trend hardwood look! Add hand scraping — grooved and chattered with a great deal of character — and you have a stunning style in much-loved maple.
• Multi-step staining process — each color layer hand-rubbed — gives a rich, deep color saturation with beautiful variation within each plank.
• Lustrous satin finish — for a warm, elegant look.
• Offered in an array of colors — from light neutrals to rich, saturated tones.
• Stellar advantages of Epic with EnviroCore: harder-densergreener, extremely eco-friendly, easy to install, breathtaking styles, and outstanding performance.

 FloorSource
Opus Barbirolli Is a vinyl plank with a plastic composite core and cork backing. For this project it was installed in a front entryway, kitchen, hallway, and the stair landing.

Sponsored
Sunbury, OH
J.Holderby - Renovations
Franklin County's Leading General Contractors - 2X Best of Houzz!


 SCD - Design & Construction
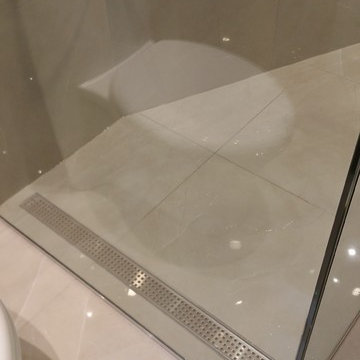
Bathroom renovation by SCD Design & Construction. Keep your bathroom timeless and elegant with neutral marble to keep the ambiance relaxing. And make the space truly feel like yours with a fully customized glass Italian shower! Take your lifestyle to new heights with SCD Design & Construction!



 TFLarkin, Inc
Fluted columned doorways
With a Colonial Crown 5 1/4" at ceiling
Hallway - traditional hallway idea in San Diego
Hallway - traditional hallway idea in San Diego

Sponsored
Columbus, OH

Snider & Metcalf Interior Design, LTD
Leading Interior Designers in Columbus, Ohio & Ponte Vedra, Florida

 Sand & Swirl, Inc.
xBlink Photography
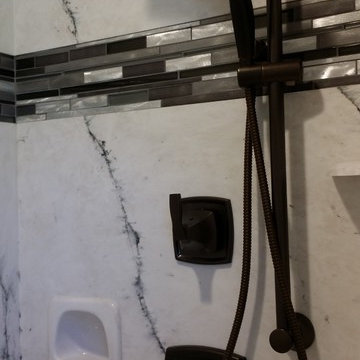
Large trendy gray tile and glass tile alcove shower photo in Salt Lake City
Large trendy gray tile and glass tile alcove shower photo in Salt Lake City

14