
Search results for "Sitting stops" in Home Design Ideas



 La Casona Custom Furniture
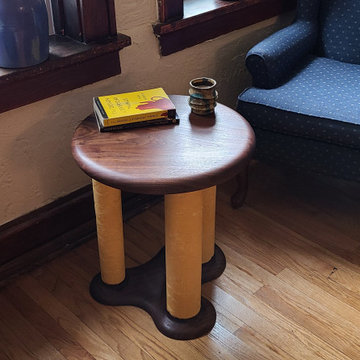
Custom made Alder wood tables set for living room
Southwest living room photo in Phoenix
Southwest living room photo in Phoenix


Find the right local pro for your project


 Clear Home Design
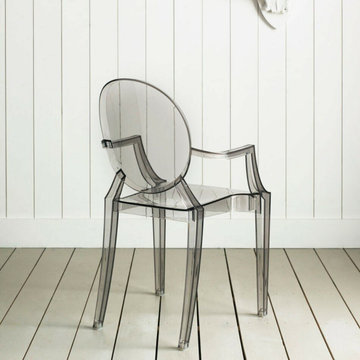
Smoke grey Lucite acrylic ghost style arm dining chair or desk chair. indoor or outdoor use.
Minimalist home design photo in New York
Minimalist home design photo in New York


Sponsored
Sunbury, OH

J.Holderby - Renovations
Franklin County's Leading General Contractors - 2X Best of Houzz!

 Sudlow Concrete
FOR BEST SERVICE PLEASE CALL or TXT (404) 285-5995. Please include name, address, telephone, and nature of the job and we can get you pricing ASAP. Serving Atlanta for 15+ years. We are a customer service driven company that specializes in outdoor concrete work. We hold an A+ rating with the Better Business Bureau, and proudly boast over 150 positive online reviews.
 Accent Kitchen & Bath
Home design - small transitional multicolored tile home design idea with beige walls

 Karrie Marchbanks of LSI Design
LifeStyle Interiors
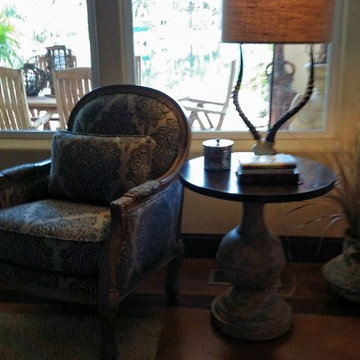
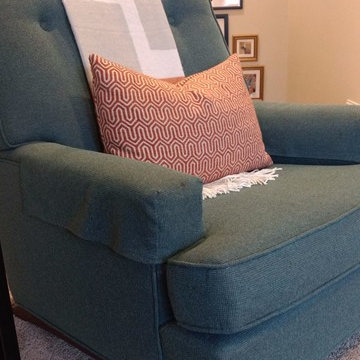
Home design - eclectic home design idea in Charlotte
Home design - eclectic home design idea in Charlotte
 Blockade General Contracting Ltd.
weyoung
Example of an arts and crafts home design design in Edmonton
Example of an arts and crafts home design design in Edmonton

 Novita Design
Natural cherry writing desk
Home office - mid-sized contemporary freestanding desk home office idea in Boston
Home office - mid-sized contemporary freestanding desk home office idea in Boston


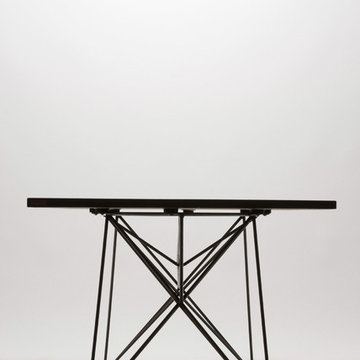
 Gore Design Co., LLC
Custom Concrete, Wood, and Steel Furniture by Hard Goods. Handcrafted one piece at a time in the USA since 2004. © 2019 Hard Goods and Brandon Gore. All Rights Reserved.

 Morgenroth Development
These Belgard pavers designate the parking spaces in this new apartment driveway. We are a Belgard Authorized Contractor.
Inspiration for a concrete paver landscaping in San Francisco.
Inspiration for a concrete paver landscaping in San Francisco.



Sponsored
Columbus, OH

Hope Restoration & General Contracting
Columbus Design-Build, Kitchen & Bath Remodeling, Historic Renovations




 Sosna Inc
This Thornhill Kitchen and Main Floor renovation focused on creating a more functional, welcoming home without changing the existing footprint.
The Clients wanted a space that better supported their everyday lifestyle. The original Kitchen was beginning to show its age, with limited storage, worn cabinetry, and a Peninsula layout that no longer provided the flow and functionality they needed.
The redesigned Kitchen removed the existing Peninsula to create a more open connection between the Kitchen and Breakfast area. A custom Island became the centre of the space, providing improved workflow, additional countertop space, seating, and thoughtfully designed storage solutions.
Custom cabinetry in Pebble Grey and Premium White was paired with warm Texas Oak slat panels to add texture and character. Deep Concrete and Winter Whisper quartz countertops, along with a matching backsplash, created a durable and timeless finish.
Beyond the Kitchen, the Main Floor received a complete refresh. New flooring helped unify the space, while the Staircase became a beautiful focal point with a fresh stain, updated railing, square balusters, and Pewter metal pickets. A frameless glass mirror sliding door transformed the Entry Closet, adding both style and function.
Every detail was carefully considered to create a home that feels comfortable, organized, and tailored to the Clients’ lifestyle.
Project Details:
• Location: Thornhill, Ontario
• Kitchen Renovation
• Main Floor Renovation
• Custom Kitchen Cabinetry
• Quartz Countertops
• Custom Storage Solutions
• Staircase Renovation
• Entryway Update
112