
Search results for "Sitting stops" in Home Design Ideas

 Planted Earth Columbus
Here is a good look at the unique two-sided water feature that helped this project win best in show for us. The three smaller bubbling boulders on the right form a small stream that actually runs underneath the flagstones connecting the two halves of the patio, then stops in the area dominated by the massive bubbling boulder on the left.

 Croma Design Inc.
The wrap around deck of our sunny and bright lakeside Ontario cottage. Styling: Ann Marie Favot for Style at Home Photography: Donna Griffith for Style at Home

 Catareos d.o.o. - Luxury Properties, Montenegro
Living Area.
Large open-plan custom-made kitchen, with soft-close cabinetry and full Bosch appliances A+ and a Corian worktop with double integrated sinks.
Dining area with extendable table.
Sitting area with 3-seater sofa and ottoman, and custom-made coffee tables made of steel and walnut veneer. Large jute carpet.
High quality ceramic floors with parquet effect. Under-floor heating water-based (Solar panels).
A/C integrated in the ceilings as well as the high-tech ventilation system equipped with an energy-efficient heat-exchanger.
Over-sized french bay windows, double glazed with stop-sol effect and aluminium frames. Shutters operated by remote control.
Photos by Martin Kmet
Find the right local pro for your project

 A-List Builders Inc.
Explore this traditional style kitchen remodel in Studio City, CA. All the stops were pulled for this complete kitchen renovation including classic marble flooring which adds a touch of substance and shine throughout the entire kitchen. All new antique style white cabinets provide storage space and light along the kitchen walls and counters. Hanging and recessed lights create a warm and inviting atmosphere which shines down upon a custom built dark brown island that sits at the center adorn with a beautiful quartz countertop assuring years of general use and entertaining in the kitchen area.

 BlackRock Construction
The most breathe taking, stop you in your tracks view of Lake Champlain and the Adirondacks. This magnificent residence sits privately on its own bluff and commands views to the North, South and West. Built with impeccable attention to detail, this Vermont Vernacular home offers exclusive living, hand crafted finishes, two master suites, chef's kitchen with walk-in pantry and circular designs throughout this beautifully landscaped setting. A fire pit and stone patio built at the point of this property offer a pure blissful experience one will always cherish. The private, impeccable sandy beach and natural surroundings make this a must see for the discriminating buyer.
 Designtime Residential, LLC
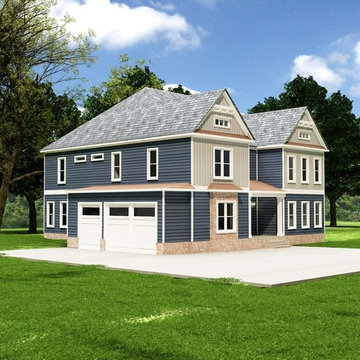
This eclectic home design is a wonderful mix of the past, the present, and the future. With this design our architects have designed a custom home that has modern elements of contemporary home design. But the design doesn’t stop there! What makes this custom home plan eclectic is that it is accentuated with classical touches like a marbled bathroom with ancient inscribings as well as future design elements in the kitchen that perfectly contrast and blend in a beautiful symphony of style. This home design plan is a four bedroom design with multi-use rooms for a playroom, a theater, an office, a wine room, a sitting room, lofts, foyeurs, and more! It also boasts a spacious three car garage and two screened in porches! If you are wanting a unique and eclectic design for your custom home project then this design is perfect for you.
 George Group Cabinetry
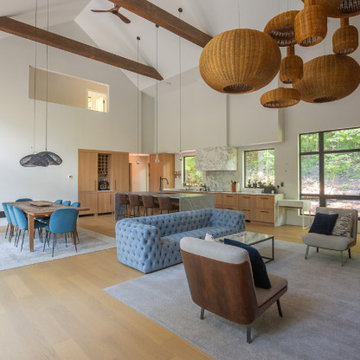
Panoramic full view of the main floor’s interconnected open living, dining and kitchen zone under exposed timber beam vaulted ceiling. The unified light oak cabinet kitchen sits at the rear, central dining zone is defined by oversized rattan statement pendant lights, while the foreground living area holds tufted blue fabric sofa and accent armchairs. Continuous glass windows along the perimeter flood the entire open plan with natural daylight and woodland views. The entire interior maintains a cohesive natural wood and neutral color palette, a hallmark aesthetic of contemporary luxury new villas in Ontario and British Columbia Canada.

Sponsored
Sunbury, OH

J.Holderby - Renovations
Franklin County's Leading General Contractors - 2X Best of Houzz!

 Arhaus
With the Athens Writing Desk, a vintage silhouette, simple lines and a rich finish evoke the mood and image of an old English library. Neoclassical details in the arched base and beaded molding deepen its character. Its top is segmented into three sections, each set with black leather and framed in brass. Two separate pullout trays on either side feature solid brass knobs. It makes a statement on its own or layered behind a sofa.


 Catareos d.o.o. - Luxury Properties, Montenegro
Living Area.
Large open-plan custom-made kitchen, with soft-close cabinetry and full Bosch appliances A+ and a Corian worktop with double integrated sinks.
Dining area with extendable table.
Sitting area with 3-seater sofa and ottoman, and custom-made coffee tables made of steel and walnut veneer. Large jute carpet.
High quality ceramic floors with parquet effect. Under-floor heating water-based (Solar panels).
A/C integrated in the ceilings as well as the high-tech ventilation system equipped with an energy-efficient heat-exchanger.
Over-sized french bay windows, double glazed with stop-sol effect and aluminium frames. Shutters operated by remote control.
Photos by Martin Kmet
 George Group Cabinetry
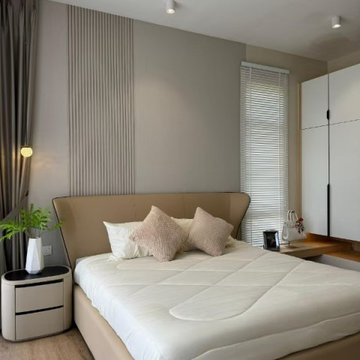
Side angle focusing on bedroom furnishing coordination and cabinet finishing details. Curved upholstered bed head paired with textured decorative throw pillows, modern rounded floating nightstand with embedded storage drawer sits beside bed, styled with decorative vase and green plant decor. Flat-panel handleless wardrobe with slim vertical pull handles occupies right wall, unified light wood flooring ties entire room together, cabinet material selected with anti-termite treatment specially engineered to withstand Malaysia year-round humid tropical weather conditions.
 Catareos d.o.o. - Luxury Properties, Montenegro
Living Area.
Large open-plan custom-made kitchen, with soft-close cabinetry and full Bosch appliances A+ and a Corian worktop with double integrated sinks.
Dining area with extendable table.
Sitting area with 3-seater sofa and ottoman, and custom-made coffee tables made of steel and walnut veneer. Large jute carpet.
High quality ceramic floors with parquet effect. Under-floor heating water-based (Solar panels).
A/C integrated in the ceilings as well as the high-tech ventilation system equipped with an energy-efficient heat-exchanger.
Over-sized french bay windows, double glazed with stop-sol effect and aluminium frames. Shutters operated by remote control.
Photos by Martin Kmet
 Designtime Residential, LLC
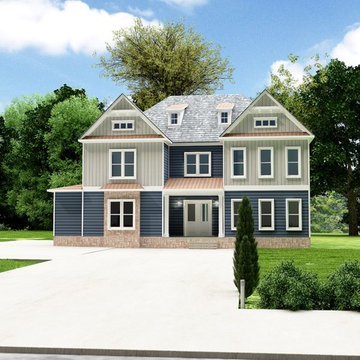
This eclectic home design is a wonderful mix of the past, the present, and the future. With this design our architects have designed a custom home that has modern elements of contemporary home design. But the design doesn’t stop there! What makes this custom home plan eclectic is that it is accentuated with classical touches like a marbled bathroom with ancient inscribings as well as future design elements in the kitchen that perfectly contrast and blend in a beautiful symphony of style. This home design plan is a four bedroom design with multi-use rooms for a playroom, a theater, an office, a wine room, a sitting room, lofts, foyeurs, and more! It also boasts a spacious three car garage and two screened in porches! If you are wanting a unique and eclectic design for your custom home project then this design is perfect for you.

Sponsored
Columbus, OH

Hope Restoration & General Contracting
Columbus Design-Build, Kitchen & Bath Remodeling, Historic Renovations
 Catareos d.o.o. - Luxury Properties, Montenegro
Living Area.
Large open-plan custom-made kitchen, with soft-close cabinetry and full Bosch appliances A+ and a Corian worktop with double integrated sinks.
Dining area with extendable table.
Sitting area with 3-seater sofa and ottoman, and custom-made coffee tables made of steel and walnut veneer. Large jute carpet.
High quality ceramic floors with parquet effect. Under-floor heating water-based (Solar panels).
A/C integrated in the ceilings as well as the high-tech ventilation system equipped with an energy-efficient heat-exchanger.
Over-sized french bay windows, double glazed with stop-sol effect and aluminium frames. Shutters operated by remote control.
Photos by Martin Kmet
 Catareos d.o.o. - Luxury Properties, Montenegro
Living Area.
Large open-plan custom-made kitchen, with soft-close cabinetry and full Bosch appliances A+ and a Corian worktop with double integrated sinks.
Dining area with extendable table.
Sitting area with 3-seater sofa and ottoman, and custom-made coffee tables made of steel and walnut veneer. Large jute carpet.
High quality ceramic floors with parquet effect. Under-floor heating water-based (Solar panels).
A/C integrated in the ceilings as well as the high-tech ventilation system equipped with an energy-efficient heat-exchanger.
Over-sized french bay windows, double glazed with stop-sol effect and aluminium frames. Shutters operated by remote control.
Photos by Martin Kmet

 Renewal by Andersen of NJ-NY Metro
All new windows we installed in this wonderful room. This bright and lovely space looks amazing surrounded in all new double hung windows, providing both style and energy efficiency. Experience a true one-stop-shop for all your window needs with Renewal by Andersen of New Jersey, Staten Island, New York City and The Bronx.
A variety of window styles and colors are available -- Contact Us Today! 844-245-2799

 Lenox House Design
This spacious Owner's Bath was created to maximize the natural lighting coming from the south-facing windows. . Marble flooring with a mosaic rug inset anchors the room. His and Her Vanities face each other. Large Glass shower with Bench is open to the rest of the bath.Photo by Spacecrafting.


 Catareos d.o.o. - Luxury Properties, Montenegro
Living Area.
Large open-plan custom-made kitchen, with soft-close cabinetry and full Bosch appliances A+ and a Corian worktop with double integrated sinks.
Dining area with extendable table.
Sitting area with 3-seater sofa and ottoman, and custom-made coffee tables made of steel and walnut veneer. Large jute carpet.
High quality ceramic floors with parquet effect. Under-floor heating water-based (Solar panels).
A/C integrated in the ceilings as well as the high-tech ventilation system equipped with an energy-efficient heat-exchanger.
Over-sized french bay windows, double glazed with stop-sol effect and aluminium frames. Shutters operated by remote control.
Photos by Martin Kmet


 Alair Homes Plano
Our clients came to us because they were tired of looking at the side of their neighbor’s house from their master bedroom window! Their 1959 Dallas home had worked great for them for years, but it was time for an update and reconfiguration to make it more functional for their family.
They were looking to open up their dark and choppy space to bring in as much natural light as possible in both the bedroom and bathroom. They knew they would need to reconfigure the master bathroom and bedroom to make this happen. They were thinking the current bedroom would become the bathroom, but they weren’t sure where everything else would go.
This is where we came in! Our designers were able to create their new floorplan and show them a 3D rendering of exactly what the new spaces would look like.
The space that used to be the master bedroom now consists of the hallway into their new master suite, which includes a new large walk-in closet where the washer and dryer are now located.
From there, the space flows into their new beautiful, contemporary bathroom. They decided that a bathtub wasn’t important to them but a large double shower was! So, the new shower became the focal point of the bathroom. The new shower has contemporary Marine Bone Electra cement hexagon tiles and brushed bronze hardware. A large bench, hidden storage, and a rain shower head were must-have features. Pure Snow glass tile was installed on the two side walls while Carrara Marble Bianco hexagon mosaic tile was installed for the shower floor.
For the main bathroom floor, we installed a simple Yosemite tile in matte silver. The new Bellmont cabinets, painted naval, are complemented by the Greylac marble countertop and the Brainerd champagne bronze arched cabinet pulls. The rest of the hardware, including the faucet, towel rods, towel rings, and robe hooks, are Delta Faucet Trinsic, in a classic champagne bronze finish. To finish it off, three 14” Classic Possini Euro Ludlow wall sconces in burnished brass were installed between each sheet mirror above the vanity.
In the space that used to be the master bathroom, all of the furr downs were removed. We replaced the existing window with three large windows, opening up the view to the backyard. We also added a new door opening up into the main living room, which was totally closed off before.
Our clients absolutely love their cool, bright, contemporary bathroom, as well as the new wall of windows in their master bedroom, where they are now able to enjoy their beautiful backyard!
26