
Search results for "Situated" in Home Design Ideas
 Touch Wood Cabinetry
Estelle Judah
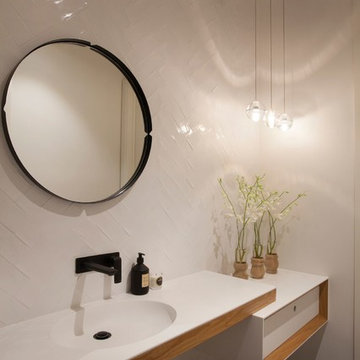
Example of a trendy white tile powder room design in Melbourne with an integrated sink and white countertops
Example of a trendy white tile powder room design in Melbourne with an integrated sink and white countertops



 Knight Construction Design Inc.
Inspiration for a mid-sized country l-shaped dark wood floor open concept kitchen remodel in Minneapolis with an undermount sink, shaker cabinets, white cabinets, white backsplash, an island, soapstone countertops, ceramic backsplash and paneled appliances
Find the right local pro for your project

 Nathan Taylor for Obelisk Home
Designed by Nathan Taylor of Obelisk Home -
Photos by Jeremy Mason McGraw
Example of a small classic u-shaped medium tone wood floor kitchen pantry design with white cabinets and shaker cabinets
Example of a small classic u-shaped medium tone wood floor kitchen pantry design with white cabinets and shaker cabinets
 HartmanBaldwin Design/Build
Alexander Vertikoff Photography

This is an example of a farmhouse landscaping in Los Angeles.
This is an example of a farmhouse landscaping in Los Angeles.

 Interiors by Popov
When we drove out to Mukilteo for our initial consultation, we immediately fell in love with this house. With its tall ceilings, eclectic mix of wood, glass and steel, and gorgeous view of the Puget Sound, we quickly nicknamed this project "The Mukilteo Gem". Our client, a cook and baker, did not like her existing kitchen. The main points of issue were short runs of available counter tops, lack of storage and shortage of light. So, we were called in to implement some big, bold ideas into a small footprint kitchen with big potential. We completely changed the layout of the room by creating a tall, built-in storage wall and a continuous u-shape counter top. Early in the project, we took inventory of every item our clients wanted to store in the kitchen and ensured that every spoon, gadget, or bowl would have a dedicated "home" in their new kitchen. The finishes were meticulously selected to ensure continuity throughout the house. We also played with the color scheme to achieve a bold yet natural feel.This kitchen is a prime example of how color can be used to both make a statement and project peace and balance simultaneously. While busy at work on our client's kitchen improvement, we also updated the entry and gave the homeowner a modern laundry room with triple the storage space they originally had.
End result: ecstatic clients and a very happy design team. That's what we call a big success!
John Granen.
 Studio 7 Architecture & Allied Arts

Inspiration for a mediterranean formal medium tone wood floor living room remodel in Santa Barbara with beige walls, a standard fireplace and a stone fireplace


 Samyn D’Elia Architects, P.A./Timberframe Design
Joe St. Pierre

Beach style formal dark wood floor living room photo in Boston with yellow walls, a standard fireplace and a stone fireplace
Beach style formal dark wood floor living room photo in Boston with yellow walls, a standard fireplace and a stone fireplace

 SPACE Architects + Planners
Large elegant guest medium tone wood floor bedroom photo in Chicago with white walls and no fireplace
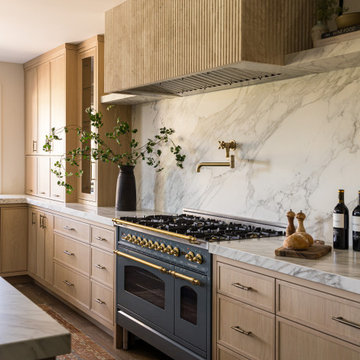


 Evensen Design
Aaron Dougherty Photography
Large cottage wood and concrete white side porch idea in Austin with a roof extension
Large cottage wood and concrete white side porch idea in Austin with a roof extension

 Kitchen Technology
Classic white subway tile and black hexagon accents on the floor creates a clean modernized bathroom in this traditional mainline home. Polished chrome hardware and carrera marble completes the look!
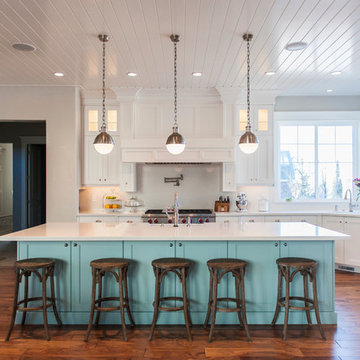
Example of a beach style medium tone wood floor kitchen design in New York with shaker cabinets, white cabinets, white backsplash and an island

 Jim Schmid Photography
Jim Schmid Photography
Study room - small traditional built-in desk dark wood floor study room idea in Charlotte with white walls
Study room - small traditional built-in desk dark wood floor study room idea in Charlotte with white walls
 Cory Connor Designs
KazArts Photography
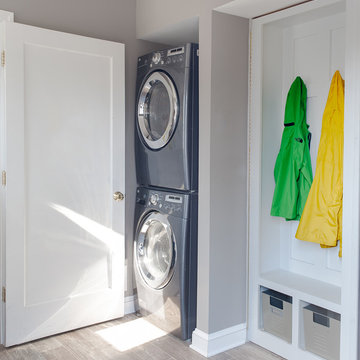
Inspiration for a small timeless ceramic tile laundry room remodel in New York with gray walls
Inspiration for a small timeless ceramic tile laundry room remodel in New York with gray walls
 Epic Built
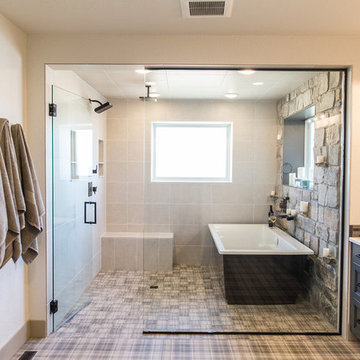
Inspiration for a huge transitional master multicolored tile and glass tile ceramic tile and multicolored floor freestanding bathtub remodel with shaker cabinets, gray cabinets, a two-piece toilet, multicolored walls, a drop-in sink, quartz countertops, a hinged shower door and white countertops


 Morgan-Keefe Builders, Inc.
This custom home was masterfully designed by Platt Architecture. Reclaimed Wonder is situated within the exclusive golf community of Wade Hampton Golf Club in Cashiers, North Carolina. Every element of this residence reflects an unwavering attention to detail, creating a home that is truly a work of art. The living room is anchored by a grand, soaring stone fireplace in the corner, its elegant craftsmanship and commanding presence serving as the centerpiece of the space. Complementing this architectural focal point are reclaimed wood beams, carefully selected indigenous stone, and warm amber lighting, all of which combine to create a refined yet inviting ambiance that resonates with the natural beauty of the surrounding mountains.
J,Weiland

 June Scott Design
Succulents, grasses and low-water shrubs with vivid foliage give this coastal garden a rich, textured look with minimal maintenance. Exterior colors and furniture selection by Julie McMahon. Photos by Daniel Bosler
25