
Search results for "Sitzfläche" in Home Design Ideas

Living room - transitional formal light wood floor living room idea in San Francisco with beige walls

 New Eco Landscapes
Photography by Anthony Crisafulli
Patio - small eclectic backyard brick patio idea in New York
Patio - small eclectic backyard brick patio idea in New York
 The Decorators Unlimited
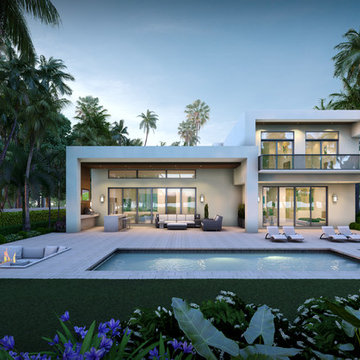
This contemporary home in Naples, FL incorporates beautiful natural textures and stones. The palette creates a warm and inviting space to relax and recline!
Find the right local pro for your project
 Downey Szafarz Architects
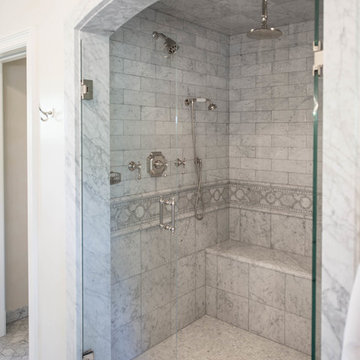
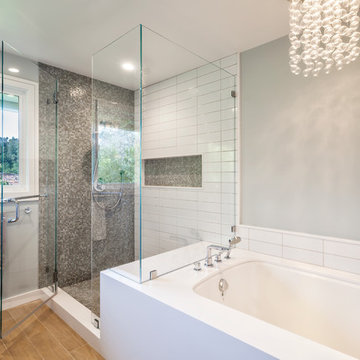
Double shower - traditional stone tile mosaic tile floor double shower idea in Chicago with gray walls

 Andrea Bartholick Pace Interior Design
Rick Pharaoh

Mid-sized cottage master light wood floor and brown floor bedroom photo in San Francisco with a standard fireplace and beige walls
Mid-sized cottage master light wood floor and brown floor bedroom photo in San Francisco with a standard fireplace and beige walls

 Fougeron Architecture FAIA
Photo by Joe Fletcher

Example of a mid-sized trendy courtyard concrete patio design in San Francisco with no cover
Example of a mid-sized trendy courtyard concrete patio design in San Francisco with no cover
 Laura Medicus Interiors

This is a beautiful ranch home remodel in Greenwood Village for a family of 5. Look for kitchen photos coming later this summer!
Inspiration for a mid-sized transitional brick floor and shiplap wall entryway remodel in Denver with white walls
Inspiration for a mid-sized transitional brick floor and shiplap wall entryway remodel in Denver with white walls
 Southeastern Custom Homes


Example of a trendy open concept living room design in Charleston with beige walls and a two-sided fireplace

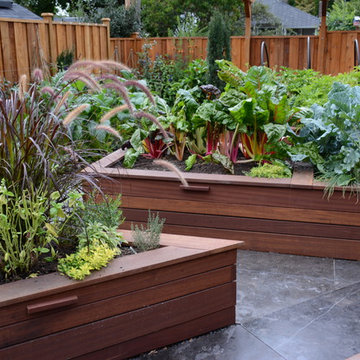
 Glenna Partridge Garden Design
Copyright 2015 Glenna Partridge
Inspiration for a transitional landscaping in Vancouver.
Inspiration for a transitional landscaping in Vancouver.
 Chibi Moku - Architectural Cinema - Photo - 360
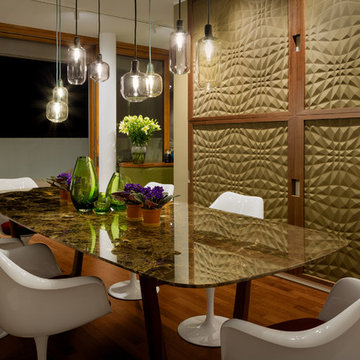
See the video for this project here - https://youtu.be/vg1Y_tF6X7Y
 mfg design GmbH
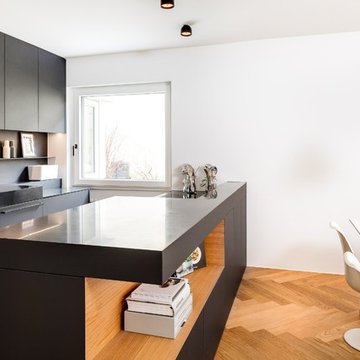
Mid-sized danish single-wall medium tone wood floor and brown floor eat-in kitchen photo in Munich with a drop-in sink, flat-panel cabinets, black cabinets, black backsplash and an island
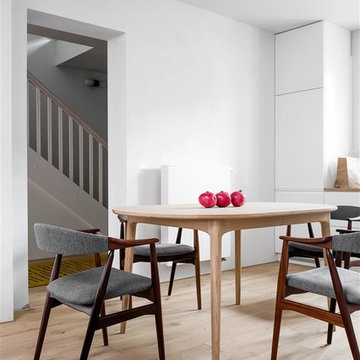
 Loft Kolasinski
Das Projekt beinhaltete die Auffrischung eines Hauses in Stettin aus den 30er-Jahren, sowie das Innendesign und teilweise auch das Entwerfen von Möbeln.
Zur Einrichtung des Hauses wurden Möbel von Loft Kolasiński verwendet : Ein Küchentisch, eine Kommode, ein Set bestehend aus drei Café-Stühlen, einer Chaiselounge, einem Badschrank und einem Schrank (Garderobe). Darüber hinaus wurden einige einzigartige Vintage-Möbelstücke, Lampen und Teppiche aus Polen, Tschechien, Dänemark und Italien verwendet, die zuvor restauriert worden waren. Zur Dekoration wurden Filmposter von Ewa Bajek zu Krzysztof Kieslowski's Filmen 'Decalog 3' and 'Dekalog 6' verwendet. Die größte Freude bei diesem Projekt bereitete uns die Verwendung von zwei Armsesseln aus dem Jahre 1972, die vom tschechischen Architekten Jan Bocan designt worden waren. Die Armsessel standen ursprünglich in der tschechischen Botschaft in Stockholm und wurden nie in Serie gefertigt. Das Botschaftsgebäude wurde ebenfalls durch Jan Bocan entworfen.
Karolina Bąk www.karolinabak.com
1