
Search results for "Sitzkomfort" in Home Design Ideas
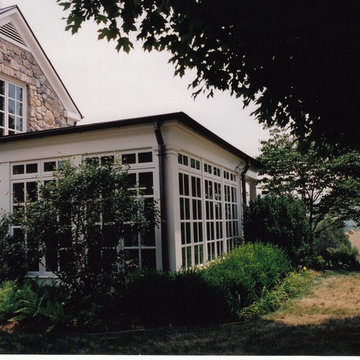
 Carey Reid Kirk inc.
All of the photographs for this project are test shots by professional photographer Lisa Masson. The final shots are scheduled for this coming summer.

 Frank / Architects
Photo: Tomas Frank
Small trendy master glass tile brick floor doorless shower photo in San Francisco with raised-panel cabinets, dark wood cabinets, a one-piece toilet, a pedestal sink and tile countertops
Small trendy master glass tile brick floor doorless shower photo in San Francisco with raised-panel cabinets, dark wood cabinets, a one-piece toilet, a pedestal sink and tile countertops
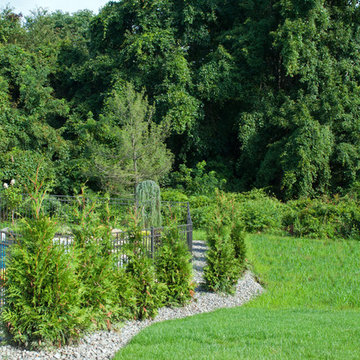
 Picture Perfect Landscaping & Outdoor Construction
Home design - contemporary home design idea in New York
Find the right local pro for your project


 Kim Doggett Architects
A new bungalow in stucco. The cupola is a sleeping loft.
Traditional exterior home idea in New York
Traditional exterior home idea in New York

 Vision Design
What had been a very cramped, awkward master bathroom layout that barely accommodated one person became a spacious double vanity, double shower and master closet.








 Ertel Associates Architects
Inspiration for a mid-sized rustic brown three-story wood gable roof remodel in Burlington

 Rain Garden Nursery LandscapeMakeoverDesignStaging
SCOTT BULEY, HTT&T, HIGH TECH TURF & TREES
Photo of a transitional landscaping in Portland.
Photo of a transitional landscaping in Portland.

 Harris Architects, PLLC
Large elegant loft-style light wood floor family room library photo with white walls, a standard fireplace and a stone fireplace


 Big Twig Homes
. Katahdin cedar log home built by Big Twig Homes of Hendersonville North Carolina.
Inspiration for a rustic staircase remodel in Charlotte
Inspiration for a rustic staircase remodel in Charlotte
18