
Search results for "Sizes climb" in Home Design Ideas

 Mouery's Flooring
These Floors showcase the beauty of natural hickory. The natural contrast of light and dark mixed with the clean wire brushed matte finish is perfect for this modern rustic retreat. nestled in the woods.


Find the right local pro for your project

 VPWdesigns
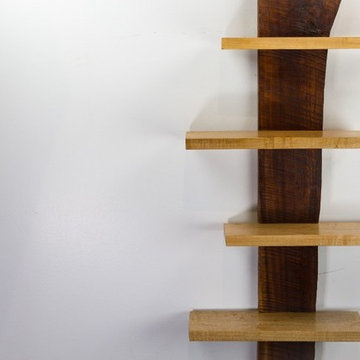
Dovetailed walnut shelf detail.
This stand alone cabinet was designed to house stereo equipment. It features a 360 degree rotating top to allow access to the backs of stereo components and tall legs to stand over a subwoofer. Alaskan hemlock, dovetailed walnut and raw steel legs. The design can be manipulated to fit your exact needs!

 LCM PLUS
The finishing touch on this beautiful natural stone sitting wall are the landscape lighting fixtures.




Sponsored
Plain City, OH

The Creative Kitchen Company
Columbus Area Kitchen Remodeling and Refacing Professional

 Titan Stairs, Utah!
This was a custom industrial pipe railing with stainless steel cables powder coated a metallic silver. Photo by Jesse Arbogast
Example of an urban home design design in Salt Lake City
Example of an urban home design design in Salt Lake City


 Nicole Zules Decorative & Fine Artist and Muralist
Set in Music City, Nashville Tn, the designer's goal for the clients conference room was to create a subtle wall finish to add warmth and lyricism to a contemporary room decor.

 Harry's Carpet One
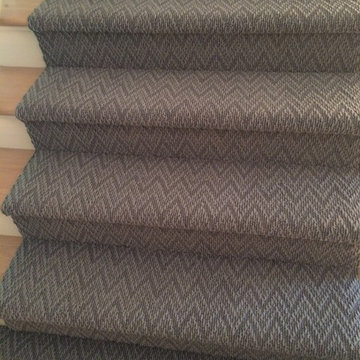
Wool Carpet Runner customized with a wide linen edge finish incorporating Buttons for a truly bespoke touch
Inspiration for a modern entryway remodel in Boston
Inspiration for a modern entryway remodel in Boston

 Midwest Block & Brick
MagnumStone precast modular block (PMB) retaining wall system ... BoulderFace units ... Texas Brown color by Midwest Block ... visit www.magnumstone.com for more information.
Installation and photos by Carma Construction ... www.carmaconst.com

 Earl Anderson Architects, LLC
This contemporary U-shaped stair has a gentle incline and a sold wood cherry handrail with stainless steel supports.
Example of a small trendy carpeted u-shaped staircase design in Denver with carpeted risers
Example of a small trendy carpeted u-shaped staircase design in Denver with carpeted risers



 Creative Kitchen Designs
Small trendy u-shaped open concept kitchen photo in Orlando with an undermount sink, flat-panel cabinets, dark wood cabinets, granite countertops, stainless steel appliances and a peninsula









131