
Search results for "Sizes climb" in Home Design Ideas

 Mitchell Channon Design
A sectional in tobacco brown, a relaxed, rust-colored lounge chair, a Frank Gehry Twist cube, and sculpted planters strike a modern chord, while throw pillow fabrics play more tribal notes.
Tony Soluri Photography

 In and Out Creative Ambient Style
Hot tub - large transitional backyard stone and custom-shaped lap hot tub idea in Orlando

 Taproot Garden Design
Patrick & Topaze McCaffery - Taproot Garden Design & Fine Gardening "Instead of a fence, the homeowners opted for a custom built metal framework trellis with honeysuckle vines which, in time, will create an area of sweet scents to mask any odors from the trash and recycling bins."
Find the right local pro for your project

 Ward Jewell Architect AIA
These clients came to my office looking for an architect who could design their "empty nest" home that would be the focus of their soon to be extended family. A place where the kids and grand kids would want to hang out: with a pool, open family room/ kitchen, garden; but also one-story so there wouldn't be any unnecessary stairs to climb. They wanted the design to feel like "old Pasadena" with the coziness and attention to detail that the era embraced. My sensibilities led me to recall the wonderful classic mansions of San Marino, so I designed a manor house clad in trim Bluestone with a steep French slate roof and clean white entry, eave and dormer moldings that would blend organically with the future hardscape plan and thoughtfully landscaped grounds.
The site was a deep, flat lot that had been half of the old Joan Crawford estate; the part that had an abandoned swimming pool and small cabana. I envisioned a pavilion filled with natural light set in a beautifully planted park with garden views from all sides. Having a one-story house allowed for tall and interesting shaped ceilings that carved into the sheer angles of the roof. The most private area of the house would be the central loggia with skylights ensconced in a deep woodwork lattice grid and would be reminiscent of the outdoor “Salas” found in early Californian homes. The family would soon gather there and enjoy warm afternoons and the wonderfully cool evening hours together.
Working with interior designer Jeffrey Hitchcock, we designed an open family room/kitchen with high dark wood beamed ceilings, dormer windows for daylight, custom raised panel cabinetry, granite counters and a textured glass tile splash. Natural light and gentle breezes flow through the many French doors and windows located to accommodate not only the garden views, but the prevailing sun and wind as well. The graceful living room features a dramatic vaulted white painted wood ceiling and grand fireplace flanked by generous double hung French windows and elegant drapery. A deeply cased opening draws one into the wainscot paneled dining room that is highlighted by hand painted scenic wallpaper and a barrel vaulted ceiling. The walnut paneled library opens up to reveal the waterfall feature in the back garden. Equally picturesque and restful is the view from the rotunda in the master bedroom suite.
Architect: Ward Jewell Architect, AIA
Interior Design: Jeffrey Hitchcock Enterprises
Contractor: Synergy General Contractors, Inc.
Landscape Design: LZ Design Group, Inc.
Photography: Laura Hull

 Kingsgate Construction Ltd.
In this basement a custom rock wall was built for the kids to climb and play on. The basement also included a fire pole from the main level that was accessible behind the secret bookcase doors. This picture depicts the fire firepole.


 The Guy Corporation
GuyCo fully renovated this bathroom. We installed new plank flooring, new counter tops, a new tub and surround, and new lighting. We painted the walls as well.

Sponsored
Plain City, OH

The Creative Kitchen Company
Columbus Area Kitchen Remodeling and Refacing Professional
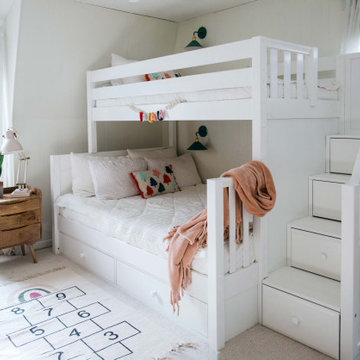
 Maxwood Furniture, Inc.
This Maxtrix bed allows for different sizes and ages to comfortably sleep in our high twin over full bunk bed with stairs! Top bunk raised higher for more space between beds = no more bumped heads on the bottom. Staircase is a super safe way for young children to climb + each step doubles as a storage drawer. www.maxtrixkids.com

 Shigetomi Pratt Architects, Inc.
The focus of the trellis area is an antique tiled mural of Don Quixote purchased by the client and integrated into the back wall of the trellis.
Inspiration for a large mediterranean backyard rectangular lap pool house remodel in Los Angeles
Inspiration for a large mediterranean backyard rectangular lap pool house remodel in Los Angeles

 Violante & Rochford Interiors
Inspiration for a mid-sized timeless side yard gravel patio remodel in Albuquerque with a pergola

 Penning Landscapes
What's on the other side of this magical walkway? Kiwi vine growing on top of the arbor, olive grove, metal trellis, DG walkway
Inspiration for a mid-sized mediterranean partial sun formal garden in San Francisco.
Inspiration for a mid-sized mediterranean partial sun formal garden in San Francisco.

 CLOSET FURNISHINGS & CABINETRY
Exercise room for use by whole family. Our team built the walls to separate spaces. Installed handle bars, pressed foam floor, climbing wall and mirror.

 Jeff Rogers Custom Homes
This is an example of a large mediterranean partial sun courtyard stone water fountain landscape in Phoenix.

Sponsored
Fredericksburg, OH

High Point Cabinets
Columbus' Experienced Custom Cabinet Builder | 4x Best of Houzz Winner


 KD Landscape
Natural outcropping walls were designed so that the large existing trees could be kept as part of the overall design. Ground cover along the length of the walls accentuates the curves.

 Elise Landscapes & Nursery, LLC
Design ideas for a large traditional partial sun side yard landscaping in New York with a pergola for summer.

Sponsored
Sunbury, OH

J.Holderby - Renovations
Franklin County's Leading General Contractors - 2X Best of Houzz!

 Green Works Construction & Design Inc.
Example of a large trendy backyard deck design in Los Angeles with no cover

 Denny and Gardner
This yoga room was created in a once dark basement, now enlightened by a large egress, and surrounded by sleek storage closets.
Photography by Carl Hutzler

 Meg & Kennedy Landscape Design Firm
Design ideas for a mid-sized contemporary full sun backyard stone landscaping in Toronto for summer.
39