
Search results for "Sizes climb" in Home Design Ideas

 Roland Oehme Landscape Architecture
This is a small garden (approx. 600 sq. ft.) next to a corner townhome in an urban setting in Baltimore’s popular Hampden neighborhood. We transformed this former weed patch into a thriving and beautiful pollinator garden of mostly native plants. The client specifically wanted flowering plants for all pollinators, but especially hummingbirds, and the garden was to be bird friendly as well. I designed the garden and installed it with the help of landscape contractors. I located a water fountain against the rear wall. The client also desired a vine to cover the rear wall so I selected the Trumpet Vine which is growing beautifully. I continue to oversee the maintenance of this garden.
Landscape design and photo by Roland Oehme
 CHR Design & Build
Cartage Home Remodelers
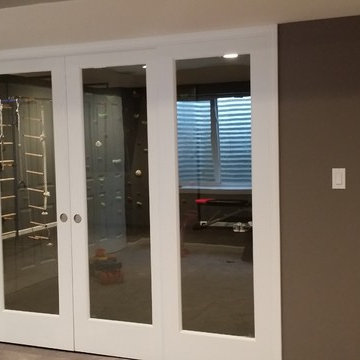
Inspiration for a mid-sized transitional cork floor home design remodel in Chicago with gray walls
Inspiration for a mid-sized transitional cork floor home design remodel in Chicago with gray walls
 Urbana Design Studio
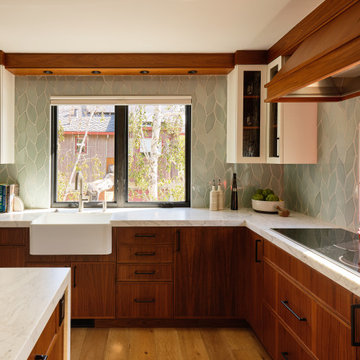
Walnut cabinetry mixed with white uppers. Fireclay picket tile backsplash and marble countertop.
Eat-in kitchen - mid-sized rustic l-shaped medium tone wood floor, beige floor and exposed beam eat-in kitchen idea with a farmhouse sink, shaker cabinets, medium tone wood cabinets, marble countertops, green backsplash, ceramic backsplash, paneled appliances, a peninsula and white countertops
Eat-in kitchen - mid-sized rustic l-shaped medium tone wood floor, beige floor and exposed beam eat-in kitchen idea with a farmhouse sink, shaker cabinets, medium tone wood cabinets, marble countertops, green backsplash, ceramic backsplash, paneled appliances, a peninsula and white countertops
Find the right local pro for your project

 LaRue Architects
Photo Credit: Paul Bardagjy
Large contemporary two-story wood house exterior idea in Austin with a metal roof
Large contemporary two-story wood house exterior idea in Austin with a metal roof



Sponsored
Columbus, OH

Wannemacher Interiors
Customized Award-Winning Interior Design Solutions in Franklin Cnty OH

 JCI Construction Corp
outdoor steps
Photo of a large craftsman shade backyard stone retaining wall landscape in New York.
Photo of a large craftsman shade backyard stone retaining wall landscape in New York.


 Shigetomi Pratt Architects, Inc.
South Terrace adjoining the Living Room
Mid-sized tuscan side yard stone patio photo in Los Angeles with a roof extension
Mid-sized tuscan side yard stone patio photo in Los Angeles with a roof extension




 Flores Artscape, Inc.
A flagstone & decomposed granite (DG) walkway bordered by different size & colors of rock.The long walkway winds through drought-tolerant beds with a small boulder, DG, palms and drought tolerant plants.

 Bonaventura Architect
Bjorg Magnea
Inspiration for a large coastal brown one-story wood gable roof remodel in New York with a shingle roof
Inspiration for a large coastal brown one-story wood gable roof remodel in New York with a shingle roof




 Dan Viehmann Landscaping
Not only is brick used for the patio, but the material is also utilized as an edging for the bed. The granite step provides a nice entrance into the garden path.

 Griffin Designs LLC
Example of a mid-sized transitional u-shaped medium tone wood floor and brown floor enclosed kitchen design in New York with an undermount sink, shaker cabinets, white cabinets, quartz countertops, beige backsplash, ceramic backsplash, stainless steel appliances, a peninsula and brown countertops

61