
Search results for "Sizzling kitchen" in Home Design Ideas
 Village Home Stores
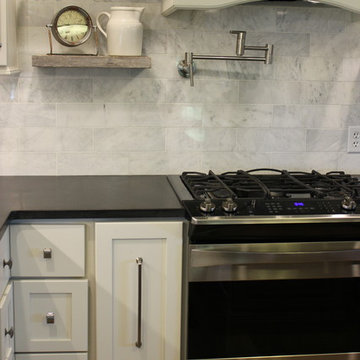
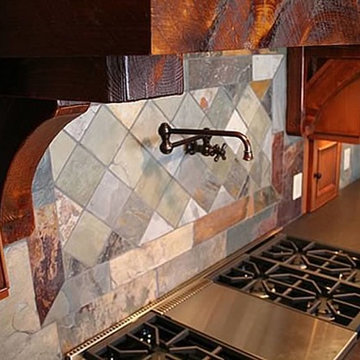
A custom faux-painted hood conceals a Broan blower and reclaimed barnwood floating shelves frame in the wall and add display areas above the countertop. A Stainless Steel pot-filler faucet is installed above the gas cooktop for easy access.

 threshold interiors
Location: New York, NY, United States
This Loft was tastefully renovated back in the '90s, but was due for an update and an expansion of the kitchen and dining areas to accommodate the client's cooking skills and entertaining needs. EnlargIing the island and adding cabinetry to delineate the office, bar and dining areas was a priority. The bathroom was updated to feel like a tranquil spa with beautiful new tile, plumbing fixtures and cabinets. Our biggest challenge was coordinating the entire renovation while our client was out of town for the Summer!
Photographed by: James Salomon
 CONTRAST DESIGN GROUP
e3 Photography
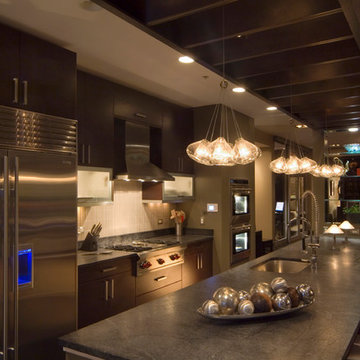


Large trendy galley kitchen photo in Chicago with flat-panel cabinets, dark wood cabinets, soapstone countertops and beige backsplash
Large trendy galley kitchen photo in Chicago with flat-panel cabinets, dark wood cabinets, soapstone countertops and beige backsplash
Find the right local pro for your project
 Rylex Custom Cabinetry and Closets
Margaret Ferrec
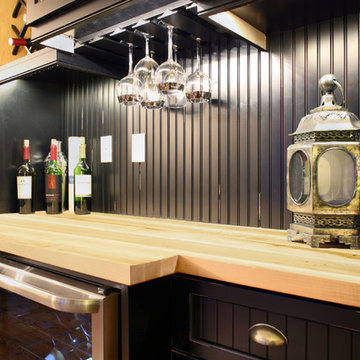
Inspiration for a mid-sized farmhouse home bar remodel in New York
Inspiration for a mid-sized farmhouse home bar remodel in New York

 Custom Design & Construction
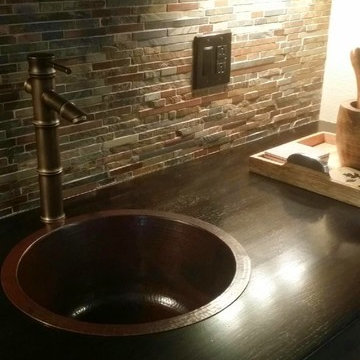
Example of a small trendy single-wall concrete floor and gray floor seated home bar design in Los Angeles with no sink, flat-panel cabinets, dark wood cabinets, quartz countertops, green backsplash and glass sheet backsplash


Sponsored
Columbus, OH

Trish Takacs Design
Award Winning & Highly Skilled Kitchen & Bath Designer in Columbus
 JW LANDSCAPES LLC
Highly Custom Open Kitchen Plan Transcend Studios LLC

Example of a huge arts and crafts galley concrete floor open concept kitchen design in Chicago with a drop-in sink, glass-front cabinets, medium tone wood cabinets, quartz countertops, green backsplash, glass tile backsplash, stainless steel appliances and two islands
Example of a huge arts and crafts galley concrete floor open concept kitchen design in Chicago with a drop-in sink, glass-front cabinets, medium tone wood cabinets, quartz countertops, green backsplash, glass tile backsplash, stainless steel appliances and two islands
 Merlino Marble and Granite
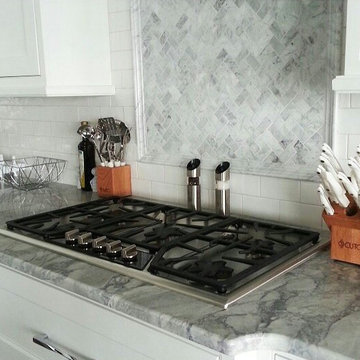
Example of a mid-sized country kitchen design in Philadelphia with shaker cabinets, gray cabinets, marble countertops, multicolored backsplash and subway tile backsplash
 Kitchen Center of Framingham
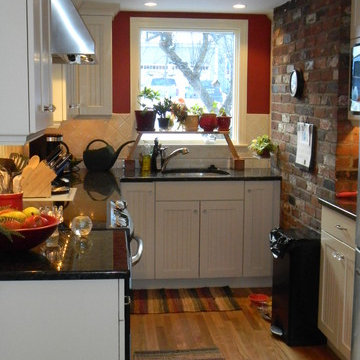
Small elegant u-shaped medium tone wood floor enclosed kitchen photo in Boston with an undermount sink, recessed-panel cabinets, white cabinets, granite countertops, white backsplash, stainless steel appliances and red walls
 Ikon Residential
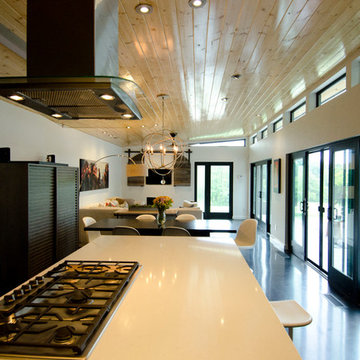
A very open floor plan connects the kitchen to dining to living areas. You'll notice the sealed tongue-and-groove cedar ceilings, which cover all ceiling areas in the house.
- Steve Tortolani -

 Palladian Design Group, Inc.
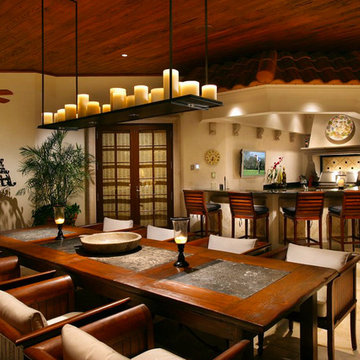
Great room - southwestern porcelain tile great room idea in Miami with beige walls

Sponsored
Fredericksburg, OH

High Point Cabinets
Columbus' Experienced Custom Cabinet Builder | 4x Best of Houzz Winner

 Savvy Cabinetry Design Interiors
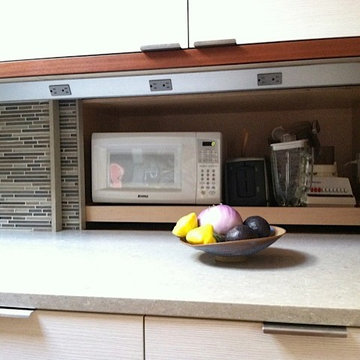
Example of a mid-sized 1960s galley light wood floor eat-in kitchen design in Seattle with an undermount sink, flat-panel cabinets, white cabinets, quartz countertops, matchstick tile backsplash, stainless steel appliances and an island
 Eric Miller Architects, Inc.
Photo by: Russell Abraham
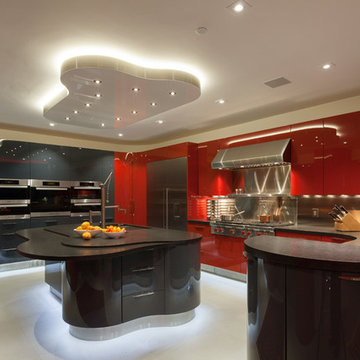
Eat-in kitchen - large modern u-shaped concrete floor eat-in kitchen idea in San Francisco with flat-panel cabinets, red cabinets, stainless steel appliances, an island and a double-bowl sink
Eat-in kitchen - large modern u-shaped concrete floor eat-in kitchen idea in San Francisco with flat-panel cabinets, red cabinets, stainless steel appliances, an island and a double-bowl sink




 Virtual Warehouse
At Virtual Warehouse we wanted to give our customers plenty of choices, and make their buying experience as simple as possible.We hope you enjoy browsing our Online slabs selection.

12