
Search results for "Sizzling kitchen" in Home Design Ideas


 Wyland Interior Design Center
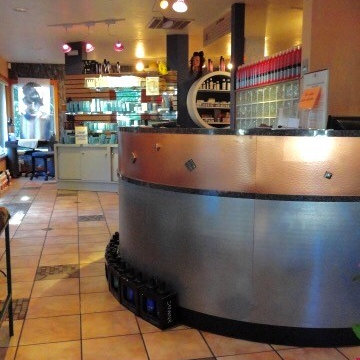
Connie Wyland has worked on several beauty salons in the past, including Pzazz Salon and Day Spa, located in Old Town Silverdale WA. The salon owner wanted some innovative renovations ideas to update the look of her salon.
The first stage was to choose new paint colors for the walls in the both the front waiting area and around the work stations. Space planning was done to relocate the reception desk making it's location more functional and facing the door so to greet the clients as they arrive. (See the attached floor plans).
The receptionist desk was refaced with NuMetal laminate in stainless steel and copper metals. We then epoxy glued on brushed nickel and copper knobs onto the opposite color metal laminate drawer face.
New flooring was install throughout the salon in three areas; the waiting area, stylist's work areas and Day Spa area. In the waiting area we installed a porcelain tile with a coordinating 4x12 listello liner and 1x1 copper glass and porcelain mosaic laid in a random layout. The stylist's work area a 16x16 LVT (luxury vinyl tile) with a stamped concrete look that we straight laid. The back area of the salon, the Day Spa, is a combination of four colors of 12x12 LVT Centiva Coral Reef and Magic tiles which we laid in interesting patterns.
Find the right local pro for your project
 Z&P Construction, Inc.
Eugene Zagoskin
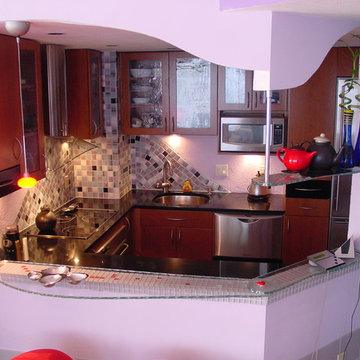
Small minimalist u-shaped ceramic tile enclosed kitchen photo in DC Metro with an undermount sink, flat-panel cabinets, dark wood cabinets, granite countertops, blue backsplash, mosaic tile backsplash, stainless steel appliances and no island
Small minimalist u-shaped ceramic tile enclosed kitchen photo in DC Metro with an undermount sink, flat-panel cabinets, dark wood cabinets, granite countertops, blue backsplash, mosaic tile backsplash, stainless steel appliances and no island
 Mike Wachs Construction Co., Inc.
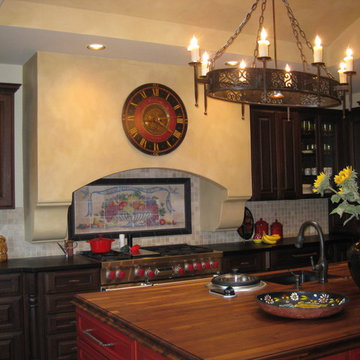
Built by Mike Wachs Construction in Tucson, AZ.
Kitchen - mediterranean kitchen idea in Phoenix
Kitchen - mediterranean kitchen idea in Phoenix
 CIS Property Development
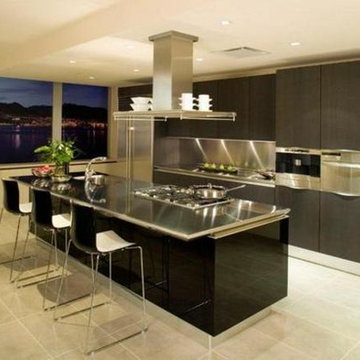
Trendy kitchen photo in Brisbane with an integrated sink, flat-panel cabinets, brown cabinets, stainless steel countertops, metallic backsplash, stainless steel appliances and an island
 Kadie Remaklus Design
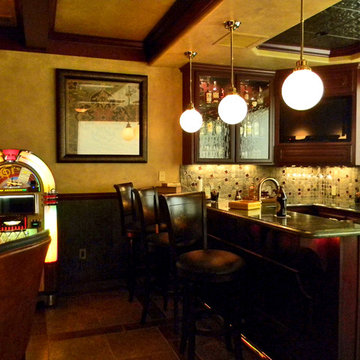
coffer ceiling coordinates with patterned floor. this space was retrofitted with state of the art filtration so that cigars can be smoked and not leave a smell on the furnishings. wallpaper was faux painted on lower wainscot, upper wall is color injected plaster. Custom painting by Chad Sweet, of Sweet Designs. Bronze sculpture titled Self Made Man by Bobbie Carly Sculpture. Juke box holds digital files.


 American Import Tile, Ltd
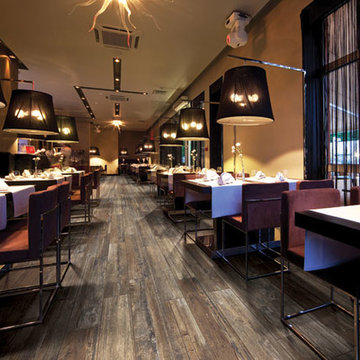
Example of a trendy porcelain tile kitchen/dining room combo design in Chicago with yellow walls

 Bamboo Living Homes
Example of an island style porcelain tile kitchen design in Hawaii with a double-bowl sink, flat-panel cabinets, dark wood cabinets and an island
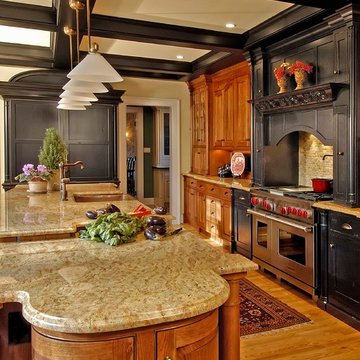
 Stimmel Consulting Group
Example of a large classic l-shaped light wood floor enclosed kitchen design in Philadelphia with a farmhouse sink, shaker cabinets, black cabinets, granite countertops, beige backsplash, stone tile backsplash, paneled appliances and an island
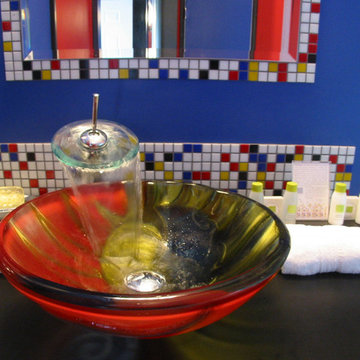
 Susan Jablon
The Roxbury Motel
"Picasso-inspired vessel sink and our signature waterfall faucet and luxury 'Lather' bathroom amenities."
Inspiration for a small contemporary master multicolored tile and glass tile bathroom remodel in New York with blue walls and a vessel sink
Inspiration for a small contemporary master multicolored tile and glass tile bathroom remodel in New York with blue walls and a vessel sink
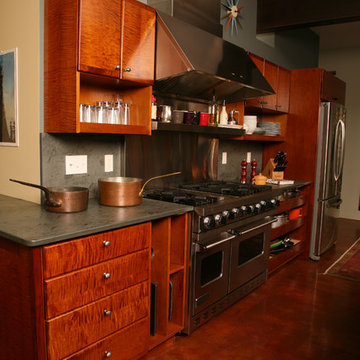
 HomeComing Woodworks
Contemporary kitchen, in tiger maple with honey amber stain. Zinc metal countertop on island. Vermont slate countertop on cabinets against wall.
Photo by Doug Goodman www.douggoodman.com
 RA Nelson LLC
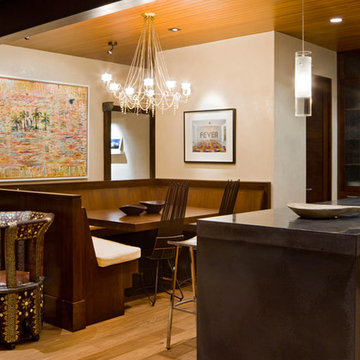
Mid-sized trendy medium tone wood floor eat-in kitchen photo in Denver with an undermount sink, flat-panel cabinets, dark wood cabinets and an island

Sponsored
Plain City, OH

Kuhns Contracting, Inc.
Central Ohio's Trusted Home Remodeler Specializing in Kitchens & Baths
 Peter LaBau, LLC

Kitchen looking southwest.
Photo by Peter LaBau
Large arts and crafts u-shaped dark wood floor eat-in kitchen photo in Salt Lake City with an undermount sink, recessed-panel cabinets, green cabinets, marble countertops, brown backsplash, stone tile backsplash, stainless steel appliances and an island
Large arts and crafts u-shaped dark wood floor eat-in kitchen photo in Salt Lake City with an undermount sink, recessed-panel cabinets, green cabinets, marble countertops, brown backsplash, stone tile backsplash, stainless steel appliances and an island
 Elegant Home Design
Greg Barnes
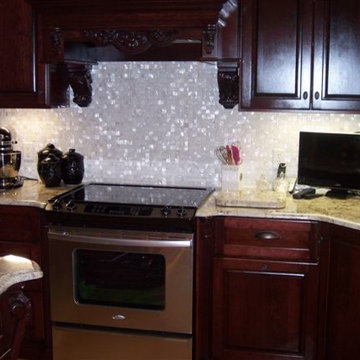
White Spring granite with Puccini Fiji sea shell backsplash
Elegant l-shaped open concept kitchen photo in Louisville with an undermount sink, furniture-like cabinets, dark wood cabinets, granite countertops, white backsplash, custom tile backsplash and stainless steel appliances
Elegant l-shaped open concept kitchen photo in Louisville with an undermount sink, furniture-like cabinets, dark wood cabinets, granite countertops, white backsplash, custom tile backsplash and stainless steel appliances
 SCM Design Group
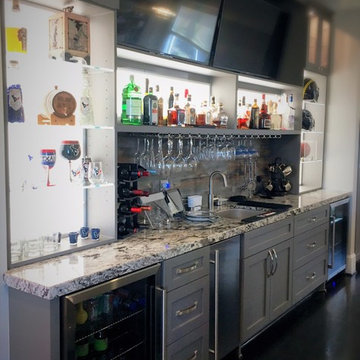
English Pub meets a "Home sweet Home"
Our challenge was to convert this 4 story Brownstone in an English pub keeping sense of style and transitional design of Home, we remove walls, install structural beams and then lighting work inside and outside of cabinets to recreate a Pub ambient, reclaimed wood and real bar posts. Beautiful shaker cabinets and deep gray colors. The romance of our English pub and open concept family room / Kitchen meets right in the middle with 2 TVs. Beverage centers and ice maker to complement the bar action.



 Cypress Design Co.
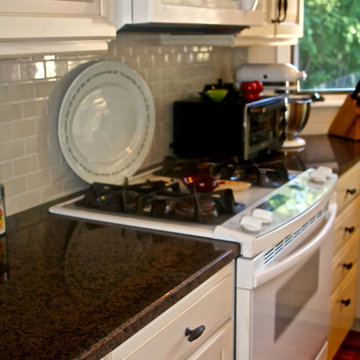
Eat-in kitchen - large traditional u-shaped medium tone wood floor eat-in kitchen idea in Providence with an island, raised-panel cabinets, beige cabinets, granite countertops, beige backsplash, ceramic backsplash, white appliances and a farmhouse sink
 User

UserInspiration for a mid-sized timeless galley dark wood floor open concept kitchen remodel in Baltimore with a farmhouse sink, open cabinets, medium tone wood cabinets, wood countertops, black appliances and an island
 The Custom Vent Hood Company
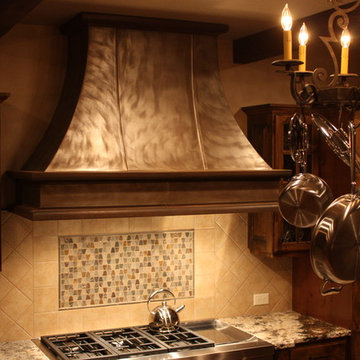
Custom Zinc Vent Hood with patina finish
Kitchen - transitional kitchen idea in Denver
Kitchen - transitional kitchen idea in Denver
15