
Search results for "Sizzling kitchen" in Home Design Ideas
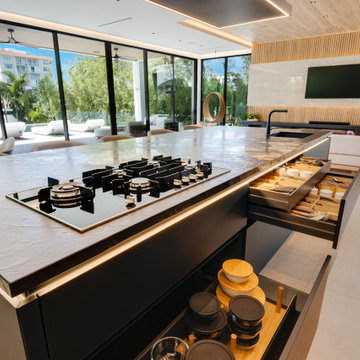
 Leicht Westchester-Greenwich
Waterfront Oasis
This luxurious home blends Miami’s contemporary streamlined architecture with natural tropical aesthetics to create a modern paradise that embraces the warmth and beauty of waterfront living. The natural rich kitchen finishes harmonize brilliantly with the lush landscaping and water views visible through the expansive glass walls, windows, and doors. The glass backsplash wall blurs all boundaries between indoors and out, and stunningly brings nature into the living space.


Find the right local pro for your project

 David Feeback Architect

Example of a large minimalist galley seated home bar design in Houston with glass-front cabinets, medium tone wood cabinets and granite countertops
 Classic Structures Inc.

This home began as a 1244 sf. single level home with 3 bedrooms and 1 bathroom. We added 384 sf. of interior living space and 150 sf. of exterior space. A master bathroom, walk in closet, mudroom, living room and covered deck were added. We also moved the location of the kitchen to improve the view and layout. The completed home is 1628 sf. and 1 level.
 Don Ziebell
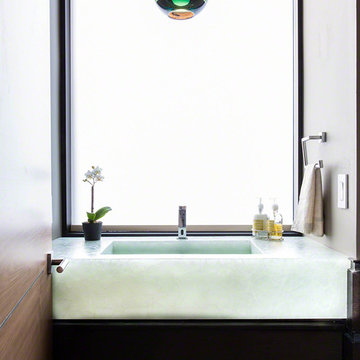
Lisa Romerein (photography)
Oz Architects (architecture) Don Ziebell Principal, Zahir Poonawala Project Architect
Oz Interiors (interior design) Inga Rehmann Principal, Tiffani Mosset Designer
Magelby Construction (Contractor)
Joe Rametta (Construction Coordination)

Sponsored
Westerville, OH

Custom Home Works
Franklin County's Award-Winning Design, Build and Remodeling Expert
 Virginia Home Repair Llc
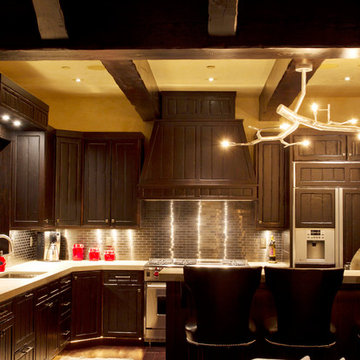
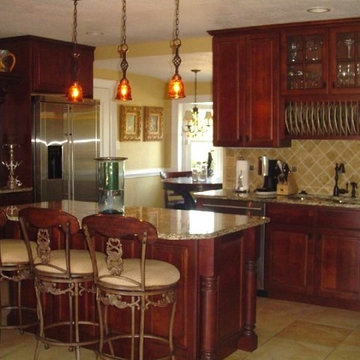
Kitchen pantry - mid-sized l-shaped ceramic tile kitchen pantry idea with a drop-in sink, dark wood cabinets, wood countertops, beige backsplash, ceramic backsplash, stainless steel appliances and an island
 David Estreich Architects
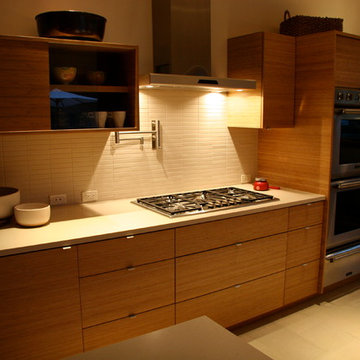
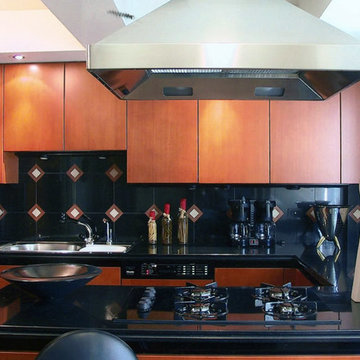
Modern kitchen on Fifth Avenue with sleek, wood cabinets detailed with no handles for a clean look.
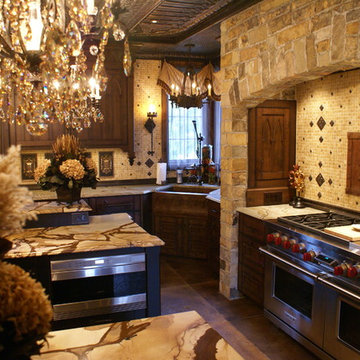
Huge trendy u-shaped limestone floor eat-in kitchen photo in New York with a double-bowl sink, flat-panel cabinets, medium tone wood cabinets, granite countertops, multicolored backsplash, stone tile backsplash, black appliances and no island
Huge trendy u-shaped limestone floor eat-in kitchen photo in New York with a double-bowl sink, flat-panel cabinets, medium tone wood cabinets, granite countertops, multicolored backsplash, stone tile backsplash, black appliances and no island
 niv marili - www.myjerusalemapartments.com
niv marili myjerusalemapartments
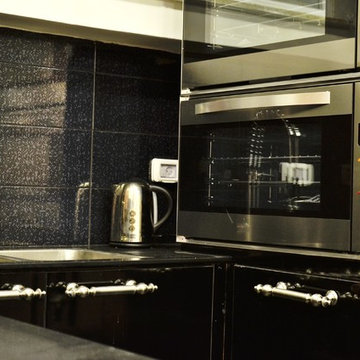
Kitchen - large modern u-shaped ceramic tile kitchen idea in Tel Aviv with a double-bowl sink, flat-panel cabinets, black cabinets, wood countertops, black backsplash, ceramic backsplash, stainless steel appliances and an island
Kitchen - large modern u-shaped ceramic tile kitchen idea in Tel Aviv with a double-bowl sink, flat-panel cabinets, black cabinets, wood countertops, black backsplash, ceramic backsplash, stainless steel appliances and an island
 3MC Design and Build / Scott McRae
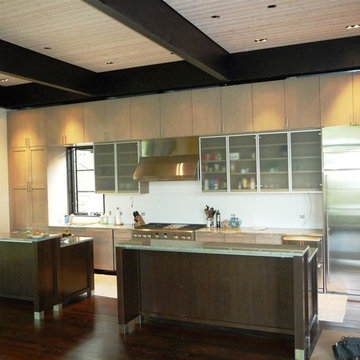
Minimalist single-wall open concept kitchen photo in Denver with glass-front cabinets, light wood cabinets and two islands

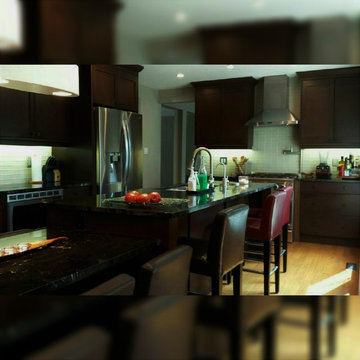
 LED Innovations Ltd
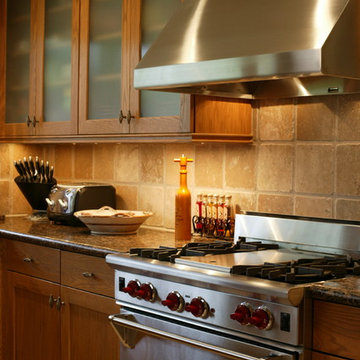
We have been told numerous times by customers that they don't know how they ever cooked before! Our Under Cabinet Lighting is a huge hit, we make adjustments to it based on what will meet your needs. Like adding in a lens so there's no reflection, different color temperatures, the sizes are adjustable, we can change its angle. There are many factors that are a part of what gives our projects this gorgeous finish, and we strive to ensure all customers are happy with the final product.

Sponsored
Columbus, OH

Wannemacher Interiors
Customized Award-Winning Interior Design Solutions in Franklin Cnty OH
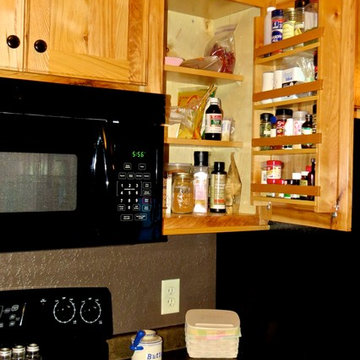
 HELMÜT
Enclosed kitchen - mid-sized rustic u-shaped medium tone wood floor and brown floor enclosed kitchen idea with a double-bowl sink, shaker cabinets, medium tone wood cabinets, black appliances and no island
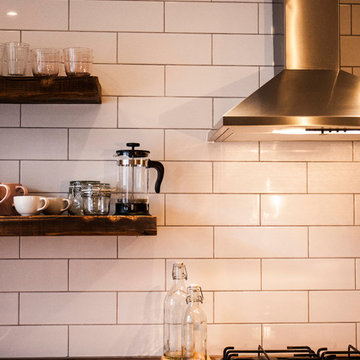

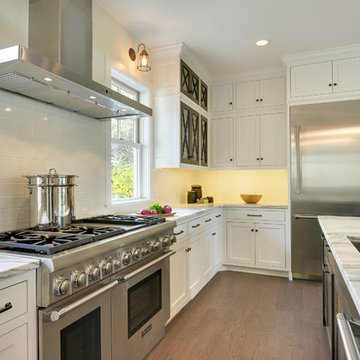

 Solar Wind Designs
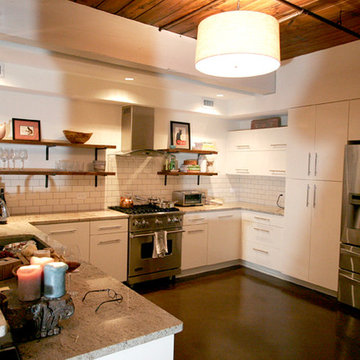
Buff subway tiles with darker grout form the kitchen back splash. For the kitchen's open shelving, we installed handmade artisan steel L supports and we kept the rough hewn "sawmill edge" of the thick hardwood shelves to soften the geometric lines and slick textures of the room's other elements. The slab door cabinets were designed and installed by Xylem Cabinets, Raleigh, NC. Existing alcoves in the kitchen area were made into a pantry with specialized spice shelves, and a desk/office nook with a butcher block desktop. Both are covered, when not in use, by large sliding wood panels. Crema Valentino granite was chosen for the counter tops and raised bar. All design and installation for Up-fit by Solar Wind Designs and Cat Manolis. www.solarwinddesigns.com
Photos by Cat Manolis.

Sponsored
Fredericksburg, OH

High Point Cabinets
Columbus' Experienced Custom Cabinet Builder | 4x Best of Houzz Winner
 Tiles Gone Wild, Inc.
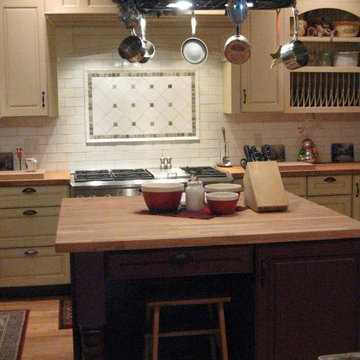
Inspiration for a cottage vinyl floor kitchen remodel in Boston with raised-panel cabinets, white cabinets, wood countertops, white backsplash, porcelain backsplash and stainless steel appliances


41