
Search results for "Sizzling kitchen" in Home Design Ideas

 LED Innovations Ltd
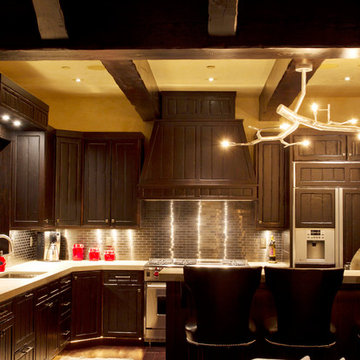
We have been told numerous times by customers that they don't know how they ever cooked before! Our Under Cabinet Lighting is a huge hit, we make adjustments to it based on what will meet your needs. Like adding in a lens so there's no reflection, different color temperatures, the sizes are adjustable, we can change its angle. There are many factors that are a part of what gives our projects this gorgeous finish, and we strive to ensure all customers are happy with the final product.

Find the right local pro for your project
 Option 1 Construction
Roberto Aguirre, Option 1 Construction
Basement - modern basement idea in DC Metro
Basement - modern basement idea in DC Metro





 CRS Marble & Granite
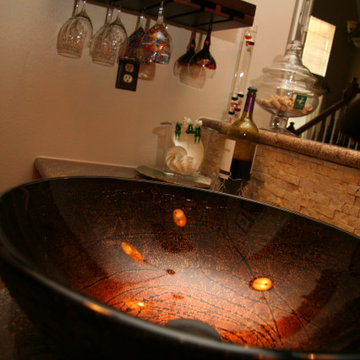
Silver and Gold granite kitchen countertops.
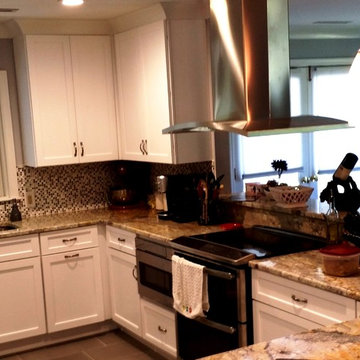
Inspiration for a timeless kitchen remodel in Charleston with an undermount sink, white cabinets, granite countertops and stainless steel appliances
Inspiration for a timeless kitchen remodel in Charleston with an undermount sink, white cabinets, granite countertops and stainless steel appliances

 Dietsche + Dietsche Architects PC
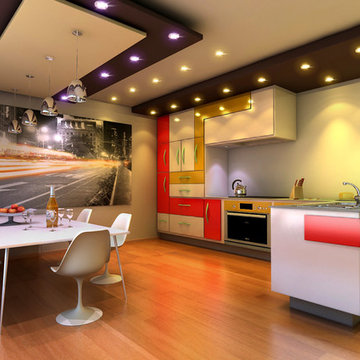
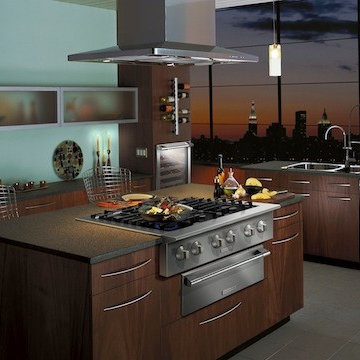
Retro fairytale kitchen is packed with modern convenience
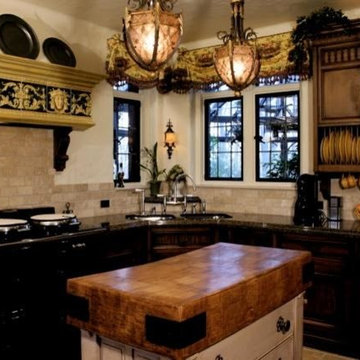
Kitchen - eclectic kitchen idea
Kitchen - eclectic kitchen idea

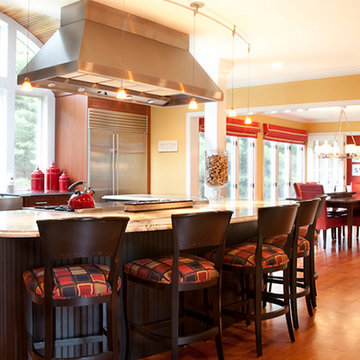
 Nancy Boughton Interiors
Large transitional l-shaped medium tone wood floor open concept kitchen photo in Boston with a farmhouse sink, shaker cabinets, medium tone wood cabinets, stainless steel appliances, an island and granite countertops
 User
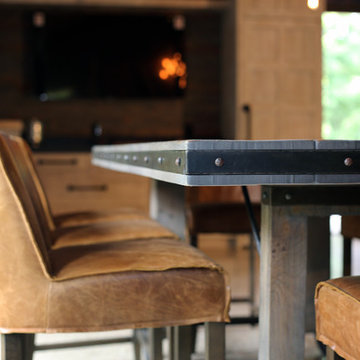
UserBuilder: Ron Wassenaar Builder.
Kitchen and Cabinetry Design: TruKitchens.
Custom Table: Carlson Design LLC.
Photos: Jem Images, Jenn Couture
Open concept kitchen - huge rustic l-shaped concrete floor and brown floor open concept kitchen idea in Grand Rapids with a farmhouse sink, beaded inset cabinets, light wood cabinets, concrete countertops, brown backsplash, wood backsplash, paneled appliances, no island and black countertops
Open concept kitchen - huge rustic l-shaped concrete floor and brown floor open concept kitchen idea in Grand Rapids with a farmhouse sink, beaded inset cabinets, light wood cabinets, concrete countertops, brown backsplash, wood backsplash, paneled appliances, no island and black countertops


Sponsored
Westerville, OH

Custom Home Works
Franklin County's Award-Winning Design, Build and Remodeling Expert


 KZ Design, LLC
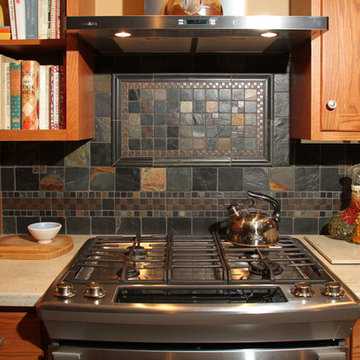
Materials were chosen to enhance this home’s open floor plan, high ceilings & rock wall. Dual counter materials keep things interesting & separate the kitchen from the living area. Stone tile for the backsplash balances the weight of the stone wall behind sink. Check out the scribing job with the cabinet stile to the right of the sink!
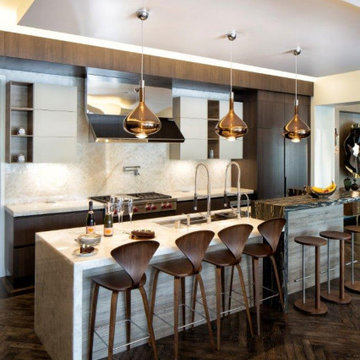


Sponsored
Westerville, OH
Custom Home Works
Franklin County's Award-Winning Design, Build and Remodeling Expert
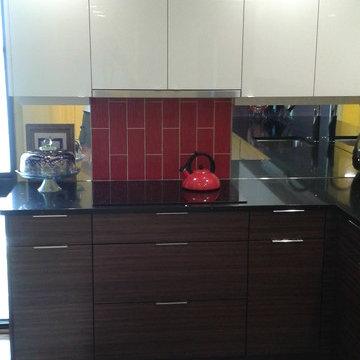

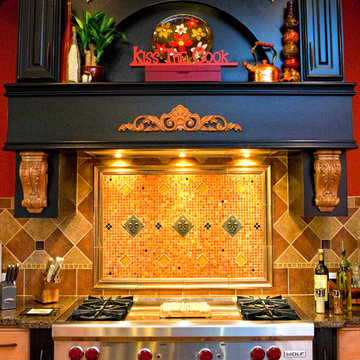
 RSZ Design Development
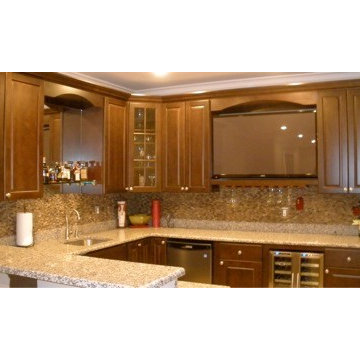
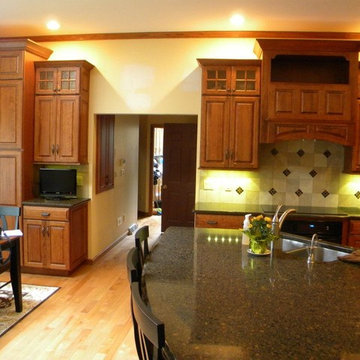
Example of a large classic u-shaped medium tone wood floor eat-in kitchen design in Atlanta with a double-bowl sink, recessed-panel cabinets, medium tone wood cabinets, granite countertops, metallic backsplash, glass tile backsplash, stainless steel appliances and an island

39