
Search results for "Ski lodge" in Home Design Ideas

 Aspen Leaf Interiors
Vance Fox
Large mountain style medium tone wood floor enclosed dining room photo with beige walls and no fireplace
Large mountain style medium tone wood floor enclosed dining room photo with beige walls and no fireplace

 JSB Designs
These sculptural pieces work well with the stone fireplace that is a focal point in the room. Photos by 618 Creative of Waterloo, IL
Mid-sized transitional open concept medium tone wood floor living room photo in St Louis with blue walls, a standard fireplace, a stone fireplace and a wall-mounted tv
Mid-sized transitional open concept medium tone wood floor living room photo in St Louis with blue walls, a standard fireplace, a stone fireplace and a wall-mounted tv

 Zabala Erickson, LLC
The bunk room should be one of the most fun rooms of your home, and it certainly is here. Reminiscent of tree forts, fairy tales, and summer camp, nothing is more fun than all the cousins getting ready for bed, listening to stories, or planning tomorrow's adventures.
Construction by Continental Construction. Photography by Kim Sargent Photography
Find the right local pro for your project

 QUINLAN AND REED CONSTRUCTION INC
Ashlee Gadd
Large eclectic galley eat-in kitchen photo in Sacramento with flat-panel cabinets, dark wood cabinets, quartzite countertops, stainless steel appliances and an island
Large eclectic galley eat-in kitchen photo in Sacramento with flat-panel cabinets, dark wood cabinets, quartzite countertops, stainless steel appliances and an island
 QUINLAN AND REED CONSTRUCTION INC
Ashlee Gadd
Example of a large eclectic galley eat-in kitchen design in Sacramento with flat-panel cabinets, dark wood cabinets, quartzite countertops, stainless steel appliances and an island
Example of a large eclectic galley eat-in kitchen design in Sacramento with flat-panel cabinets, dark wood cabinets, quartzite countertops, stainless steel appliances and an island

 User
UserJosée Marino Photographer
This all russian plywood staircase is the major feature of the sleeping area for this ski-lodge.
Mid-sized minimalist wooden straight staircase photo in Montreal with wooden risers
Mid-sized minimalist wooden straight staircase photo in Montreal with wooden risers
 JSB Designs
A view from above demonstrates how all the different elements work together to create a cohesive kitchen/hearth area. Photos by 618 Creative of Waterloo, IL

Sponsored
Columbus, OH

Structural Remodeling
Franklin County's Heavy Timber Specialists | Best of Houzz 2020!
 User
UserJosée Marino Photographer
This all russian plywood staircase is the major feature of the sleeping area for this ski-lodge.
Inspiration for a mid-sized modern wooden straight staircase remodel in Montreal with wooden risers
Inspiration for a mid-sized modern wooden straight staircase remodel in Montreal with wooden risers

 Design Bar
Mountain style dark wood floor and brown floor living room photo in New York with white walls
 O'Hair Shutters
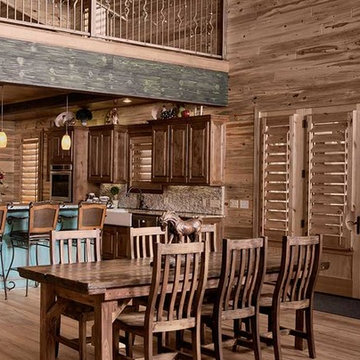
A wide view of a rustic-styled party room / meeting room, which also serves as a high-end pool house,. It features a kitchen and bar, a conversation pit with a large fireplace and a billiard room upstairs. With pine walls and flooring the addition of knotty alder shutters on the windows and doors complete the look. The Horizon Tilt" shutters with edge-mounted tilt provide an unobstructed view. as the tilt rods nest into the shutter frames, they provideo 100% blockage of all direct light. The low-gloss clear coat finish on the louvers and the precise architectural integration provides the look of master planning.
 Aspen Leaf Interiors
Vance Fox
Example of a large mountain style formal and open concept dark wood floor living room design with beige walls and no tv
Example of a large mountain style formal and open concept dark wood floor living room design with beige walls and no tv

 MossCreek
Located overlooking the ski resorts of Big Sky, Montana, this MossCreek custom designed mountain home responded to a challenging site, and the desire to showcase a stunning timber frame element.
Utilizing the topography to its fullest extent, the designers of MossCreek provided their clients with beautiful views of the slopes, unique living spaces, and even a secluded grotto complete with indoor pool.
This is truly a magnificent, and very livable home for family and friends.
Photos: R. Wade
 JSB Designs
A darker sofa blends nicely with leather armchairs and the dining table in the background. These darker colors work because of the cream colors that add a lighter touch elsewhere in the space. Photos by 618 Creative of Waterloo, IL

Sponsored
Columbus, OH
Structural Remodeling
Franklin County's Heavy Timber Specialists | Best of Houzz 2020!
 MossCreek
Located overlooking the ski resorts of Big Sky, Montana, this MossCreek custom designed mountain home responded to a challenging site, and the desire to showcase a stunning timber frame element.
Utilizing the topography to its fullest extent, the designers of MossCreek provided their clients with beautiful views of the slopes, unique living spaces, and even a secluded grotto complete with indoor pool.
This is truly a magnificent, and very livable home for family and friends.
Photos: R. Wade

 MossCreek
Located overlooking the ski resorts of Big Sky, Montana, this MossCreek custom designed mountain home responded to a challenging site, and the desire to showcase a stunning timber frame element.
Utilizing the topography to its fullest extent, the designers of MossCreek provided their clients with beautiful views of the slopes, unique living spaces, and even a secluded grotto complete with indoor pool.
This is truly a magnificent, and very livable home for family and friends.
Photos: R. Wade
 Aspen Leaf Interiors
Vance Fox
Inspiration for a large rustic master medium tone wood floor bedroom remodel with beige walls
Inspiration for a large rustic master medium tone wood floor bedroom remodel with beige walls

Sponsored
Columbus, OH
Structural Remodeling
Franklin County's Heavy Timber Specialists | Best of Houzz 2020!
 JSB Designs
The armchair fabric, from Stroheim and Romann, sets the tone for the whole room. Notice how the creamy stone fireplace really pops in the background, and how the fabric ties together the fireplace together and leather swivel chairs. Photos by 618 Creative of Waterloo, IL
 JSB Designs
The client wanted to keep her kitchen table, so we called in Quality Furniture Restoration of St. Louis for a new charcoal stain. Then we added new chairs, using a fabric that complements the hearth room armchair. The new benches allow for more seating without it feeling too cluttered. Photos by 618 Creative of Waterloo, IL

 Faure Halvorsen Architects
Bathroom - mid-sized rustic master dark wood floor and brown floor bathroom idea with an undermount sink, gray walls, flat-panel cabinets, light wood cabinets, marble countertops and white countertops
7