
Search results for "Skilled background" in Home Design Ideas

 CHIP-N-DALE'S CUSTOM LANDSCAPING
Since 1994 Chip-N-Dale’s Custom Landscaping has been serving the Las Vegas Valley and Henderson as a full service design build landscape firm, specializing in creating custom and unique landscape designs. We provide our clients with excellence in custom residential landscaping through our creative landscape designs, exceptional customer service and our commitment to quality. Our services include: custom landscaping, concrete pavers, low voltage lighting systems, custom barbeques, outdoor living environments with waterfalls and custom water features, synthetic turf, putting greens, masonry walls and custom stone work. Chip-N-Dale’s employs a full service maintenance division dedicated to keeping your landscaping looking beautiful year round. Our commitment to quality is showcased on each and every project and backed by a One Year Guarantee on all materials and labor. Our professionalism along with our constant dedication to fulfilling our client’s vision has made us the premier custom landscape contractor in Las Vegas. We understand the importance of the decision in choosing the right landscape contractor. The company you choose must possess a strong management team with leadership and a commitment to excellence. The company must employ dedicated and skilled personnel who take pride and a sense of accomplishment in their work, Chip-N-Dale’s Custom Landscaping takes immense pride in being that company. The difference between an ordinary landscape and an extraordinary landscape lies in the details. Quality, service, pride and commitment to excellence are why Chip-N-Dale’s Custom Landscaping is the right choice for your next landscape project.
Regards,
Greg Struhl
President
 Kitchen Design Solutions
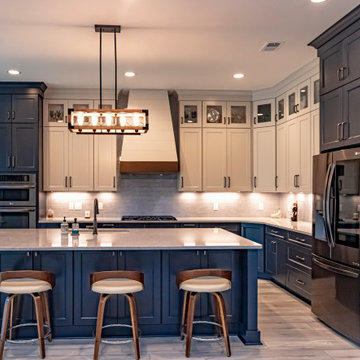
Eat-in kitchen - large coastal l-shaped light wood floor and gray floor eat-in kitchen idea in Atlanta with a drop-in sink, shaker cabinets, blue cabinets, marble countertops, glass tile backsplash, an island and multicolored countertops

 Statewide Remodeling
Large transitional master beige tile and cement tile porcelain tile, beige floor and double-sink freestanding bathtub photo in Dallas with raised-panel cabinets, beige cabinets, yellow walls, quartz countertops, a hinged shower door, brown countertops and a built-in vanity
Find the right local pro for your project

 Grandeur Hills Group,Inc.
Note the use of lilac in this family room interior. The lilac color looks great against a white background of walls and ceilings. To add some liveliness and energy to the interior, our interior designers used a variety of decorative elements such as green living houseplants, elegant floor carpets, colorful abstract paintings and large flowers. Gray pieces of furniture fit perfectly into the interior of this family room, in full harmony with both beige floors and white walls and ceilings.
You can also create such a magic atmosphere in your family room. Contact our interior designers and rely on their skills and experience: together with them, you are bound to get the room that perfectly meets your desires and needs!

 User
This is an organic Lime Wash done with a true lime wash product as opposed to a brick mortar or concrete that is often seen on new houses. This product can be applied as a solid coating making the surface completely white, or can be applied and "washed off" in many artistic ways, as seen here. If you hate your brick or just want something unique this is a great option!
Photo credit: Jeff Murrey

 Rudloff Custom Builders
RUDLOFF Custom Builders, is a residential construction company that connects with clients early in the design phase to ensure every detail of your project is captured just as you imagined. RUDLOFF Custom Builders will create the project of your dreams that is executed by on-site project managers and skilled craftsman, while creating lifetime client relationships that are build on trust and integrity.
We are a full service, certified remodeling company that covers all of the Philadelphia suburban area including West Chester, Gladwynne, Malvern, Wayne, Haverford and more.
As a 6 time Best of Houzz winner, we look forward to working with you n your next project.
 NanaWall
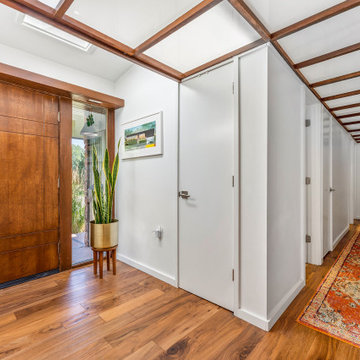
Vision for Renewal: Embracing Modernity While Honoring History
Built in the heart of a community renowned for its dedication to Mid-Century Modern architecture, this home has stood the test of time. Its original design, characterized by open spaces, flat planes, and vast use of single-paned glass, aimed to merge indoor and outdoor living. However, decades had taken their toll. The home featured inefficient materials and outdated layouts that no longer met the needs of modern homeownership. The renovation aimed to preserve the home’s unique architectural features but update its functionality for modern living. The homeowner, Stacy Kosis of Nook Design Collective, is a seasoned designer with over 19 years in the industry. She deeply appreciates Mid-Century Modern aesthetics and served as Director of Design with a Colorado custom home builder before branching out on her own two years ago. Kosis embarked on this ambitious project to breathe new life into a structure many saw beyond repair. The complete gut renovation was done in 8 months which is a huge testament to the Kosis’ skill and knowledge in design and construction. Her background experience and knowledge of NanaWall systems reliability and performance in previous projects were instrumental in her approach.

 Visbeen Architects
Designed with an open floor plan and layered outdoor spaces, the Onaway is a perfect cottage for narrow lakefront lots. The exterior features elements from both the Shingle and Craftsman architectural movements, creating a warm cottage feel. An open main level skillfully disguises this narrow home by using furniture arrangements and low built-ins to define each spaces’ perimeter. Every room has a view to each other as well as a view of the lake. The cottage feel of this home’s exterior is carried inside with a neutral, crisp white, and blue nautical themed palette. The kitchen features natural wood cabinetry and a long island capped by a pub height table with chairs. Above the garage, and separate from the main house, is a series of spaces for plenty of guests to spend the night. The symmetrical bunk room features custom staircases to the top bunks with drawers built in. The best views of the lakefront are found on the master bedrooms private deck, to the rear of the main house. The open floor plan continues downstairs with two large gathering spaces opening up to an outdoor covered patio complete with custom grill pit.
 Visbeen Architects
This cozy lake cottage skillfully incorporates a number of features that would normally be restricted to a larger home design. A glance of the exterior reveals a simple story and a half gable running the length of the home, enveloping the majority of the interior spaces. To the rear, a pair of gables with copper roofing flanks a covered dining area that connects to a screened porch. Inside, a linear foyer reveals a generous staircase with cascading landing. Further back, a centrally placed kitchen is connected to all of the other main level entertaining spaces through expansive cased openings. A private study serves as the perfect buffer between the homes master suite and living room. Despite its small footprint, the master suite manages to incorporate several closets, built-ins, and adjacent master bath complete with a soaker tub flanked by separate enclosures for shower and water closet. Upstairs, a generous double vanity bathroom is shared by a bunkroom, exercise space, and private bedroom. The bunkroom is configured to provide sleeping accommodations for up to 4 people. The rear facing exercise has great views of the rear yard through a set of windows that overlook the copper roof of the screened porch below.
Builder: DeVries & Onderlinde Builders
Interior Designer: Vision Interiors by Visbeen
Photographer: Ashley Avila Photography

 MasterPLAN Outdoor Living
Our plan called for major excavation to provide a flat space. Carving out a flat area from the hill required skill and precision. We designed an upper landing and a set of steps to help with the grade change, incorporating an existing staircase that leads to a backdoor. We also installed natural stacked stone walls to retain the earth. Stones walls like this would have also been used in the 1920s, when this home was built, adding a historically accurate element of interest to the project.
 Luxury Antonovich Design AE
We want to introduce a new implemented apartment interior from LUXURY ANTONOVICH DESIGN. This project has its own interior story that became the basis for comfortable design. The owner of the apartment, Mohammed originally from Abu Dhabi for a long time lived and worked in London. And for his new apartment in the Emirates, he preferred an elegant English classics.
This project became a prime example of how clear and professional team of LUXURY ANTONOVICH DESIGN STUDIO provides services for interior design. This project included the full range of services. From conceptual proposal to filling the apartment with furniture and decor. Work on the project was held remotely. Mohammed and his wife at that time were in London and completed their issues. And when it was time to move to Abu Dhabi, their comfortable and luxurious apartment was completely ready. A perfect result incredibly pleased its owners.
Work on the interior design began with a warm and friendly communication in the head office of the studio in Dubai. Mohammed and his wife told about their dreams and wishes. And the designers got an interesting and a challenging task to combine all of these suggestions and to express in a new comfortable interior. In the apartment every detail emphasizes the impeccable taste of a young couple. This interior became the ideal solution in the bustling metropolis. Cozy and warm atmosphere is based on the use of pastel colors and natural materials.
The sitting room in the background of a little bit restrained decor, wall and ceiling spectacular furniture upholstered in velvet with warm purple tones looks great. The basis of the warm and cozy mood is the floor made of wood of valuable species. Pieces of furniture in the English style, perfectly fit into the overall picture of the interior.
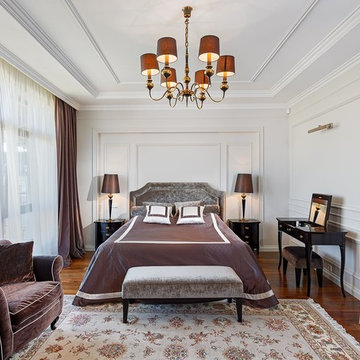
The master bedroom interior has a richer range of colors. In the decoration of the bed and windows the interior designer offered a luxurious silk velvet of wine color, which is also present in the upholstery.
Each room in the apartment has its own vivid character, cozy mood and excellent functionality. Practicality and functionality are especially expressed in the kitchen interior. Perfect space organization includes competent placement of furniture and all kitchen appliances.
Fresh Modern in the works of Kateryna Antonovich has a particularly fine traits of nobility and harmony. Mohammed decided to order the project from the famous designer, on the recommendation of friends, for whom the studio has developed the villa project in Dubai. Particularly this style and how the author skillfully combines traditions with innovation, made a great impression on him. Therefore he addressed into this studio to get the design project.
 Rocky Tops Granite & Marble LLC
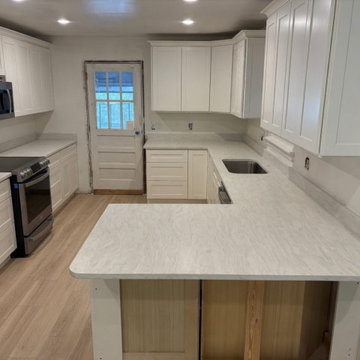
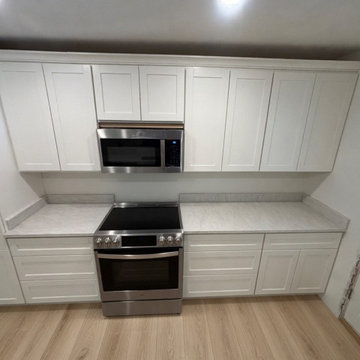
We put BSI Vernazza Matte quartz into a kitchen in Columbia, and it's the kind of stone that works quiet in a room. Matte quartz doesn't throw light around the way a polished slab does, it settles into a kitchen and lets the cabinets and the fixtures do some of the talking. Vernazza's got a soft background with movement that reads more like natural stone than a lot of engineered material does, and that matte finish takes the glare off without taking the depth out of it.
Quartz like this comes off the line consistent, which matters more than people think once you get into fabrication. We're not chasing a wild vein across a seam or hoping a cutout doesn't land on something funny in the pattern. That consistency lets us focus on the parts that actually take skill, tight seams at the island, a clean line where two pieces meet at a corner, getting the overhang right for seating if that's part of the layout. Templating is still templating no matter how forgiving the material is. We measure twice, we dry fit, and we don't cut until we're sure.
Day to day this stone's built for a working kitchen. Engineered quartz doesn't need sealing, it's non-porous out of the box, so spills from wine or oil or tomato sauce wipe up without soaking in and staining. It holds up to knives and daily wear better than people expect, and the matte finish actually hides light scratching and fingerprints better than a glossy top does. Heat's the one thing we always tell folks to respect, quartz can take a hot pan for a second but a trivet is still the smart move over time.
We kept the edge eased, simple and clean, the kind of detail that doesn't fight with the stone for attention. Columbia's got a lot of kitchens getting this kind of update lately, and a quartz like Vernazza Matte fits right into that Midlands style, practical, good looking, built to actually get used. It's the kind of job that doesn't need a lot of extra dressing up because the material's doing the work.
 Rocky Tops Granite & Marble LLC
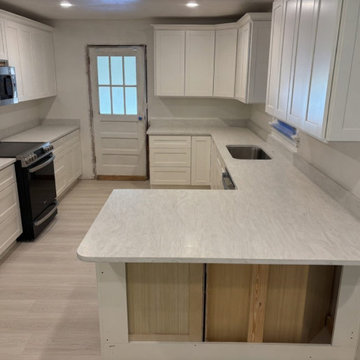
We put BSI Vernazza Matte quartz into a kitchen in Columbia, and it's the kind of stone that works quiet in a room. Matte quartz doesn't throw light around the way a polished slab does, it settles into a kitchen and lets the cabinets and the fixtures do some of the talking. Vernazza's got a soft background with movement that reads more like natural stone than a lot of engineered material does, and that matte finish takes the glare off without taking the depth out of it.
Quartz like this comes off the line consistent, which matters more than people think once you get into fabrication. We're not chasing a wild vein across a seam or hoping a cutout doesn't land on something funny in the pattern. That consistency lets us focus on the parts that actually take skill, tight seams at the island, a clean line where two pieces meet at a corner, getting the overhang right for seating if that's part of the layout. Templating is still templating no matter how forgiving the material is. We measure twice, we dry fit, and we don't cut until we're sure.
Day to day this stone's built for a working kitchen. Engineered quartz doesn't need sealing, it's non-porous out of the box, so spills from wine or oil or tomato sauce wipe up without soaking in and staining. It holds up to knives and daily wear better than people expect, and the matte finish actually hides light scratching and fingerprints better than a glossy top does. Heat's the one thing we always tell folks to respect, quartz can take a hot pan for a second but a trivet is still the smart move over time.
We kept the edge eased, simple and clean, the kind of detail that doesn't fight with the stone for attention. Columbia's got a lot of kitchens getting this kind of update lately, and a quartz like Vernazza Matte fits right into that Midlands style, practical, good looking, built to actually get used. It's the kind of job that doesn't need a lot of extra dressing up because the material's doing the work.
 Rocky Tops Granite & Marble LLC
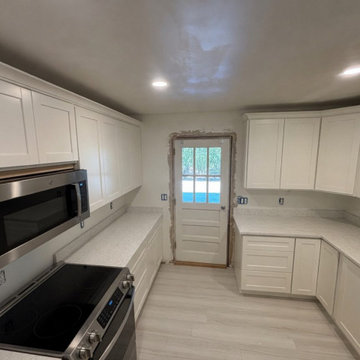
We put BSI Vernazza Matte quartz into a kitchen in Columbia, and it's the kind of stone that works quiet in a room. Matte quartz doesn't throw light around the way a polished slab does, it settles into a kitchen and lets the cabinets and the fixtures do some of the talking. Vernazza's got a soft background with movement that reads more like natural stone than a lot of engineered material does, and that matte finish takes the glare off without taking the depth out of it.
Quartz like this comes off the line consistent, which matters more than people think once you get into fabrication. We're not chasing a wild vein across a seam or hoping a cutout doesn't land on something funny in the pattern. That consistency lets us focus on the parts that actually take skill, tight seams at the island, a clean line where two pieces meet at a corner, getting the overhang right for seating if that's part of the layout. Templating is still templating no matter how forgiving the material is. We measure twice, we dry fit, and we don't cut until we're sure.
Day to day this stone's built for a working kitchen. Engineered quartz doesn't need sealing, it's non-porous out of the box, so spills from wine or oil or tomato sauce wipe up without soaking in and staining. It holds up to knives and daily wear better than people expect, and the matte finish actually hides light scratching and fingerprints better than a glossy top does. Heat's the one thing we always tell folks to respect, quartz can take a hot pan for a second but a trivet is still the smart move over time.
We kept the edge eased, simple and clean, the kind of detail that doesn't fight with the stone for attention. Columbia's got a lot of kitchens getting this kind of update lately, and a quartz like Vernazza Matte fits right into that Midlands style, practical, good looking, built to actually get used. It's the kind of job that doesn't need a lot of extra dressing up because the material's doing the work.
 Rocky Tops Granite & Marble LLC
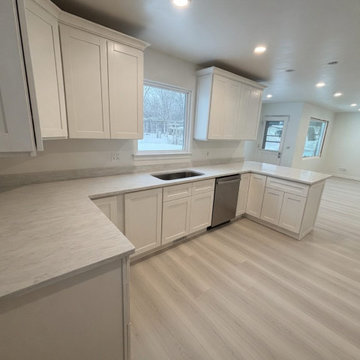
We put BSI Vernazza Matte quartz into a kitchen in Columbia, and it's the kind of stone that works quiet in a room. Matte quartz doesn't throw light around the way a polished slab does, it settles into a kitchen and lets the cabinets and the fixtures do some of the talking. Vernazza's got a soft background with movement that reads more like natural stone than a lot of engineered material does, and that matte finish takes the glare off without taking the depth out of it.
Quartz like this comes off the line consistent, which matters more than people think once you get into fabrication. We're not chasing a wild vein across a seam or hoping a cutout doesn't land on something funny in the pattern. That consistency lets us focus on the parts that actually take skill, tight seams at the island, a clean line where two pieces meet at a corner, getting the overhang right for seating if that's part of the layout. Templating is still templating no matter how forgiving the material is. We measure twice, we dry fit, and we don't cut until we're sure.
Day to day this stone's built for a working kitchen. Engineered quartz doesn't need sealing, it's non-porous out of the box, so spills from wine or oil or tomato sauce wipe up without soaking in and staining. It holds up to knives and daily wear better than people expect, and the matte finish actually hides light scratching and fingerprints better than a glossy top does. Heat's the one thing we always tell folks to respect, quartz can take a hot pan for a second but a trivet is still the smart move over time.
We kept the edge eased, simple and clean, the kind of detail that doesn't fight with the stone for attention. Columbia's got a lot of kitchens getting this kind of update lately, and a quartz like Vernazza Matte fits right into that Midlands style, practical, good looking, built to actually get used. It's the kind of job that doesn't need a lot of extra dressing up because the material's doing the work.
 Rocky Tops Granite & Marble LLC
We put BSI Vernazza Matte quartz into a kitchen in Columbia, and it's the kind of stone that works quiet in a room. Matte quartz doesn't throw light around the way a polished slab does, it settles into a kitchen and lets the cabinets and the fixtures do some of the talking. Vernazza's got a soft background with movement that reads more like natural stone than a lot of engineered material does, and that matte finish takes the glare off without taking the depth out of it.
Quartz like this comes off the line consistent, which matters more than people think once you get into fabrication. We're not chasing a wild vein across a seam or hoping a cutout doesn't land on something funny in the pattern. That consistency lets us focus on the parts that actually take skill, tight seams at the island, a clean line where two pieces meet at a corner, getting the overhang right for seating if that's part of the layout. Templating is still templating no matter how forgiving the material is. We measure twice, we dry fit, and we don't cut until we're sure.
Day to day this stone's built for a working kitchen. Engineered quartz doesn't need sealing, it's non-porous out of the box, so spills from wine or oil or tomato sauce wipe up without soaking in and staining. It holds up to knives and daily wear better than people expect, and the matte finish actually hides light scratching and fingerprints better than a glossy top does. Heat's the one thing we always tell folks to respect, quartz can take a hot pan for a second but a trivet is still the smart move over time.
We kept the edge eased, simple and clean, the kind of detail that doesn't fight with the stone for attention. Columbia's got a lot of kitchens getting this kind of update lately, and a quartz like Vernazza Matte fits right into that Midlands style, practical, good looking, built to actually get used. It's the kind of job that doesn't need a lot of extra dressing up because the material's doing the work.

 Inhabit | Space
Whon Photography
Large urban underground carpeted staircase photo in Indianapolis with gray walls and no fireplace
Large urban underground carpeted staircase photo in Indianapolis with gray walls and no fireplace
 Housing & Building Association of Colorado Springs
The Home
Nestled in Jackson Ranch, Thurston House welcomes you to experience the solace and comfort of this warm and peaceful home.
As you step past the barnwood accented exterior, you enter a refined rustic interior with a barnwood wall and century-old beams
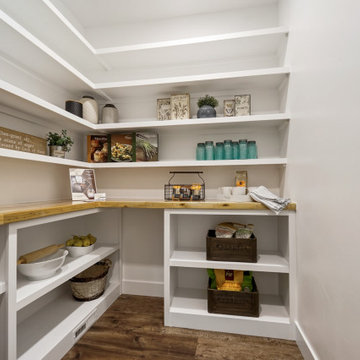
gracing the great room. Durable, luxury, vinyl, tile flooring leads you further in, past a front office with ample sunlight. Relax as you gaze upon the Front Range, through the pines, from the great room - while a wood-burning fire crackles nearby. Continue into the spacious kitchen, complete with custom cabinets and more amazing views. An expansive walk-in pantry gives way to an oversized garage, a builder and hobbyist’s dream space. Steps away from the kitchen, the master bedroom envelops you, providing those awe-inspiring views, while balancing privacy in the pines.
Whether you seek to entertain or to escape, the downstairs of Thurston House delivers. The stairs open to a lounge, complete with a
wood-burning fireplace and abundant screen space, while a wet bar is tucked away for close conversation. Additional bedrooms offer
comfort and privacy for overnight guests. A home gym leads to the privacy of your backyard among the pines, with mountain views to
motivate you.
The Builder
Custom Design Builders (CDB) provides a relational partnership aimed at building the home that exists in your mind. Founder and president, Ben Woody, draws on the practical creativity of his nearly 30 years of construction experience, along with the safety consciousness he acquired as a firefighter. Ben is skillful at building according to your desires, incorporating a thoughtful design that balances safety and functionality in a dynamic process. CDB relies on the expertise acquired from years of building partnerships with the most reliable tradesmen in the area. Our team of partners consistently delivers the highest quality products and services, which has helped drive our exponential growth via word-of-mouth referrals.
As a family-owned and operated business, CDB understands relationships. Engaging in a partnership with CDB is to take on an active role in designing and defining your project, while relying on the comfort and security that can only come from decades of experience.
The Interior Design
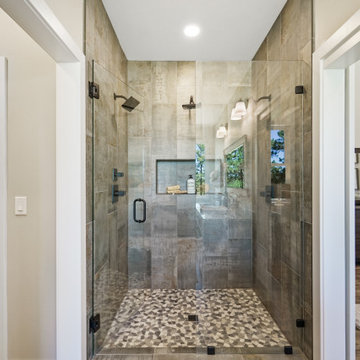
Thurston House brings a feeling of warmth, comfort and hospitality. Modern accents elevate your living experience by highlighting the character of century-old, hand-hewn beams and barnwood. A luxurious freestanding bathtub and Euro-style shower in the master bathroom encourage you to relax and recharge in your own spa-like retreat. Energy efficient HVAC and water systems, appliances and windows minimize your footprint. Durable flooring offers stability and longevity, and hand trowel-finished drywall with reclaimed wood accents provide a warm background for your life. The open floor plan lends itself to entertaining, and the views of the Front Range through the pines are enticing. These same spaces also feel private and individual. Whether training in the home gym for your next marathon, building your dream canoe in the garage, or relaxing while you listen to the crackle of a fire in your fireplace accented by those hand-hewn beams, Thurston House is a stunning place to call home.
 Housing & Building Association of Colorado Springs
The Home
Nestled in Jackson Ranch, Thurston House welcomes you to experience the solace and comfort of this warm and peaceful home.
As you step past the barnwood accented exterior, you enter a refined rustic interior with a barnwood wall and century-old beams
gracing the great room. Durable, luxury, vinyl, tile flooring leads you further in, past a front office with ample sunlight. Relax as you gaze upon the Front Range, through the pines, from the great room - while a wood-burning fire crackles nearby. Continue into the spacious kitchen, complete with custom cabinets and more amazing views. An expansive walk-in pantry gives way to an oversized garage, a builder and hobbyist’s dream space. Steps away from the kitchen, the master bedroom envelops you, providing those awe-inspiring views, while balancing privacy in the pines.
Whether you seek to entertain or to escape, the downstairs of Thurston House delivers. The stairs open to a lounge, complete with a
wood-burning fireplace and abundant screen space, while a wet bar is tucked away for close conversation. Additional bedrooms offer
comfort and privacy for overnight guests. A home gym leads to the privacy of your backyard among the pines, with mountain views to
motivate you.
The Builder
Custom Design Builders (CDB) provides a relational partnership aimed at building the home that exists in your mind. Founder and president, Ben Woody, draws on the practical creativity of his nearly 30 years of construction experience, along with the safety consciousness he acquired as a firefighter. Ben is skillful at building according to your desires, incorporating a thoughtful design that balances safety and functionality in a dynamic process. CDB relies on the expertise acquired from years of building partnerships with the most reliable tradesmen in the area. Our team of partners consistently delivers the highest quality products and services, which has helped drive our exponential growth via word-of-mouth referrals.
As a family-owned and operated business, CDB understands relationships. Engaging in a partnership with CDB is to take on an active role in designing and defining your project, while relying on the comfort and security that can only come from decades of experience.
The Interior Design
Thurston House brings a feeling of warmth, comfort and hospitality. Modern accents elevate your living experience by highlighting the character of century-old, hand-hewn beams and barnwood. A luxurious freestanding bathtub and Euro-style shower in the master bathroom encourage you to relax and recharge in your own spa-like retreat. Energy efficient HVAC and water systems, appliances and windows minimize your footprint. Durable flooring offers stability and longevity, and hand trowel-finished drywall with reclaimed wood accents provide a warm background for your life. The open floor plan lends itself to entertaining, and the views of the Front Range through the pines are enticing. These same spaces also feel private and individual. Whether training in the home gym for your next marathon, building your dream canoe in the garage, or relaxing while you listen to the crackle of a fire in your fireplace accented by those hand-hewn beams, Thurston House is a stunning place to call home.
 Housing & Building Association of Colorado Springs
The Home
Nestled in Jackson Ranch, Thurston House welcomes you to experience the solace and comfort of this warm and peaceful home.
As you step past the barnwood accented exterior, you enter a refined rustic interior with a barnwood wall and century-old beams
gracing the great room. Durable, luxury, vinyl, tile flooring leads you further in, past a front office with ample sunlight. Relax as you gaze upon the Front Range, through the pines, from the great room - while a wood-burning fire crackles nearby. Continue into the spacious kitchen, complete with custom cabinets and more amazing views. An expansive walk-in pantry gives way to an oversized garage, a builder and hobbyist’s dream space. Steps away from the kitchen, the master bedroom envelops you, providing those awe-inspiring views, while balancing privacy in the pines.
Whether you seek to entertain or to escape, the downstairs of Thurston House delivers. The stairs open to a lounge, complete with a
wood-burning fireplace and abundant screen space, while a wet bar is tucked away for close conversation. Additional bedrooms offer
comfort and privacy for overnight guests. A home gym leads to the privacy of your backyard among the pines, with mountain views to
motivate you.
The Builder
Custom Design Builders (CDB) provides a relational partnership aimed at building the home that exists in your mind. Founder and president, Ben Woody, draws on the practical creativity of his nearly 30 years of construction experience, along with the safety consciousness he acquired as a firefighter. Ben is skillful at building according to your desires, incorporating a thoughtful design that balances safety and functionality in a dynamic process. CDB relies on the expertise acquired from years of building partnerships with the most reliable tradesmen in the area. Our team of partners consistently delivers the highest quality products and services, which has helped drive our exponential growth via word-of-mouth referrals.
As a family-owned and operated business, CDB understands relationships. Engaging in a partnership with CDB is to take on an active role in designing and defining your project, while relying on the comfort and security that can only come from decades of experience.
The Interior Design
Thurston House brings a feeling of warmth, comfort and hospitality. Modern accents elevate your living experience by highlighting the character of century-old, hand-hewn beams and barnwood. A luxurious freestanding bathtub and Euro-style shower in the master bathroom encourage you to relax and recharge in your own spa-like retreat. Energy efficient HVAC and water systems, appliances and windows minimize your footprint. Durable flooring offers stability and longevity, and hand trowel-finished drywall with reclaimed wood accents provide a warm background for your life. The open floor plan lends itself to entertaining, and the views of the Front Range through the pines are enticing. These same spaces also feel private and individual. Whether training in the home gym for your next marathon, building your dream canoe in the garage, or relaxing while you listen to the crackle of a fire in your fireplace accented by those hand-hewn beams, Thurston House is a stunning place to call home.
7