
Search results for "Skilled team" in Home Design Ideas
 Tulip Remodeling

This is a stone shower remodel with a shampoo niche by Tulip Remodeling. Our skilled team of craftsmen added LED recessed lighting to the shower, which is tiled with beige tiles. Stone showers offer a winning combination of durability, easy maintenance, and resistance to water damage, ensuring they stay in excellent condition for years, even in the wettest environments.
At Tulip Remodeling, we take pride in being a dedicated team of craftsmen. Our commitment is to use the highest quality materials at the most competitive prices, while working efficiently and maintaining a clean workspace. We value and respect our customers' visions and are here to guide you through any home remodeling project. Contact us now or schedule a call back using our convenient platform!
 J94 Design
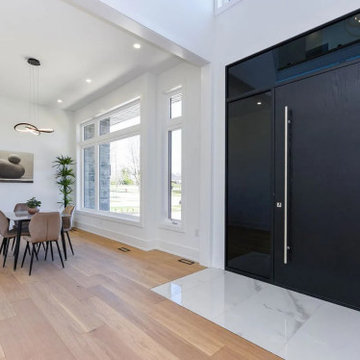
Our team was proud to complete the full interior finishing of this stunning home. From start to finish, we brought every detail together with precision and craftsmanship. The scope of work included millwork, trim, casings, door installations, and railings, all designed and executed to create a seamless flow throughout the house.
We also crafted and installed custom cabinetry, including a fully tailored kitchen, elegant bathroom vanities, functional yet stylish mudroom storage, and expansive walk-in closets. Each space was built to maximize storage, elevate functionality, and showcase timeless design.
Every room in this home reflects the dedication and skill of our team, transforming ideas into custom, high-end finishes that truly define the character of this property.
 J94 Design
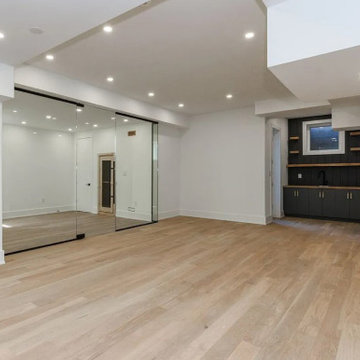
Our team was proud to complete the full interior finishing of this stunning home. From start to finish, we brought every detail together with precision and craftsmanship. The scope of work included millwork, trim, casings, door installations, and railings, all designed and executed to create a seamless flow throughout the house.
We also crafted and installed custom cabinetry, including a fully tailored kitchen, elegant bathroom vanities, functional yet stylish mudroom storage, and expansive walk-in closets. Each space was built to maximize storage, elevate functionality, and showcase timeless design.
Every room in this home reflects the dedication and skill of our team, transforming ideas into custom, high-end finishes that truly define the character of this property.
Find the right local pro for your project
 J94 Design
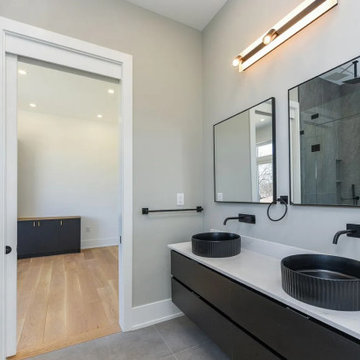
Our team was proud to complete the full interior finishing of this stunning home. From start to finish, we brought every detail together with precision and craftsmanship. The scope of work included millwork, trim, casings, door installations, and railings, all designed and executed to create a seamless flow throughout the house.
We also crafted and installed custom cabinetry, including a fully tailored kitchen, elegant bathroom vanities, functional yet stylish mudroom storage, and expansive walk-in closets. Each space was built to maximize storage, elevate functionality, and showcase timeless design.
Every room in this home reflects the dedication and skill of our team, transforming ideas into custom, high-end finishes that truly define the character of this property.
 J94 Design
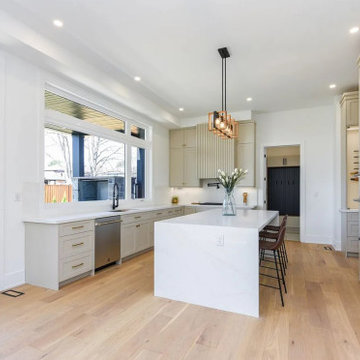
Our team was proud to complete the full interior finishing of this stunning home. From start to finish, we brought every detail together with precision and craftsmanship. The scope of work included millwork, trim, casings, door installations, and railings, all designed and executed to create a seamless flow throughout the house.
We also crafted and installed custom cabinetry, including a fully tailored kitchen, elegant bathroom vanities, functional yet stylish mudroom storage, and expansive walk-in closets. Each space was built to maximize storage, elevate functionality, and showcase timeless design.
Every room in this home reflects the dedication and skill of our team, transforming ideas into custom, high-end finishes that truly define the character of this property.
 Lentzcaping, Inc.
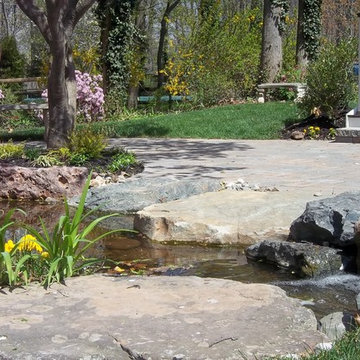
Our skilled hardscaping team can create custom patios, walkways, fireplaces and pits to enjoy all year round. Our intricate cuts can enhance existing features you love such as water features, boulders, architecture, outdoor furniture, or new additions. The sky is the limit!
 Revolve Design Shop
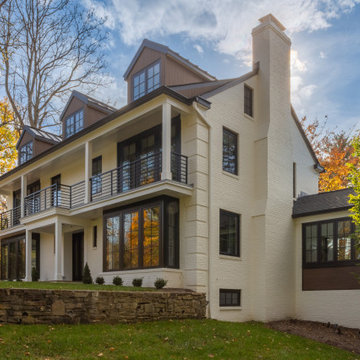
This exterior renovation aimed to revitalize a charming 1960s Southern colonial-style brick home while preserving its timeless appeal. The skilled design team at Revolve embraced the client's vision of a "Transitional Contemporary" style, skillfully blending classic and modern elements to create a truly unique outcome.
Revolve updated the home’s curved features, such as the classical columns and rounded bay windows, to achieve this beautiful transformation. They incorporated sleek lines and contemporary materials that exude sophistication. The removal of shutters and the enlargement of existing windows with modern frames and thermal glass enhanced the home’s visual appeal, increased interior natural light, and improved energy efficiency, contributing to the overall well-being of the homeowners. Gone are the days of painted-shut windows; the new windows now open smoothly, bringing a refreshing change!
In keeping with the original design of the house, Revolve maintained the existing second-floor porch along the front, eliminating the picket railing and traditional molding. These elements were replaced with square columns and a minimalist custom horizontal metal railing system. Additionally, the team thoughtfully enhanced the continuous masonry façade by removing sections of brick and replacing them with a contemporary wood rainscreen. This adjustment added depth to what was previously a flat elevation and tied together areas of the house that were re-clad from vinyl siding to wood plank. The design team also redefined the geometry of the multiple rooflines and third-floor dormers to create a cohesive overall design. Carefully selected paint and stain colors added warmth and dimension to the updated exterior.
Modern elements were introduced into the outdoor space, resulting in a cozy outdoor living area complete with a gas-powered fireplace and a large-screen TV—perfect for enjoying Ravens games with friends and family.


 We Build Green Inc.
We Transform your Outdoor Space into the Garden of your Dreams

Our talented and creative team will ensure that your property reflects your tastes and preferences. We will beautify your outdoor area by providing a parking area for your kids or install a spacious patio where you can host parties for your family or friends while enjoying the beautiful weather. We will analyze your soil, study its features, the availability of light and shade, and then decide the appropriate layout and the plants most suitable for your garden. Our experienced team is skilled in soft landscaping work like planting, levelling and hard landscaping skills like paving, installation of lights, or constructing flower beds. We provide hedging and pruning for plants to ensure they are healthy and have a long life. We discard spent blooms and remove diseased branches of plants so that they grow to their maximum potential.
 Axis Mundi | SF
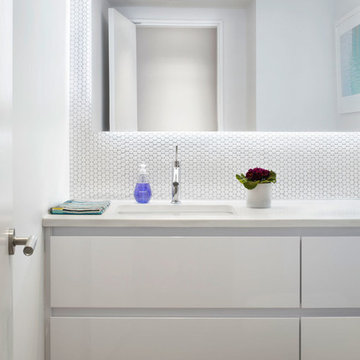
Packing a lot of function into a small space requires ingenuity and skill, exactly what was needed for this one-bedroom gut in the Meatpacking District. When Axis Mundi was done, all that remained was the expansive arched window. Now one enters onto a pristine white-walled loft warmed by new zebrano plank floors. A new powder room and kitchen are at right. On the left, the lean profile of a folded steel stair cantilevered off the wall allows access to the bedroom above without eating up valuable floor space. Beyond, a living room basks in ample natural light. To allow that light to penetrate to the darkest corners of the bedroom, while also affording the owner privacy, the façade of the master bath, as well as the railing at the edge of the mezzanine space, are sandblasted glass. Finally, colorful furnishings, accessories and photography animate the simply articulated architectural envelope.
Project Team: John Beckmann, Nick Messerlian and Richard Rosenbloom
Photographer: Mikiko Kikuyama
Contractor: Vered
© Axis Mundi Design LLC.
 J94 Design
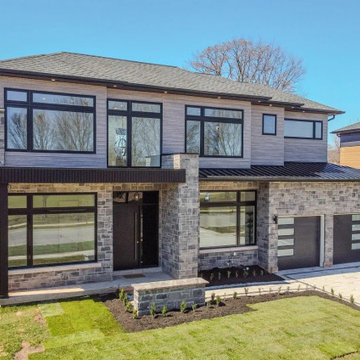
Our team was proud to complete the full interior finishing of this stunning home. From start to finish, we brought every detail together with precision and craftsmanship. The scope of work included millwork, trim, casings, door installations, and railings, all designed and executed to create a seamless flow throughout the house.
We also crafted and installed custom cabinetry, including a fully tailored kitchen, elegant bathroom vanities, functional yet stylish mudroom storage, and expansive walk-in closets. Each space was built to maximize storage, elevate functionality, and showcase timeless design.
Every room in this home reflects the dedication and skill of our team, transforming ideas into custom, high-end finishes that truly define the character of this property.
 J94 Design
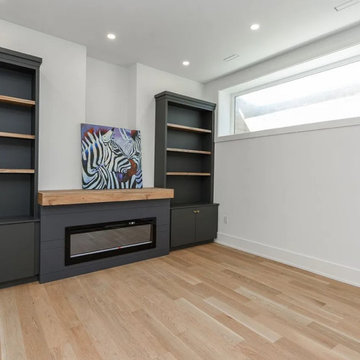
Our team was proud to complete the full interior finishing of this stunning home. From start to finish, we brought every detail together with precision and craftsmanship. The scope of work included millwork, trim, casings, door installations, and railings, all designed and executed to create a seamless flow throughout the house.
We also crafted and installed custom cabinetry, including a fully tailored kitchen, elegant bathroom vanities, functional yet stylish mudroom storage, and expansive walk-in closets. Each space was built to maximize storage, elevate functionality, and showcase timeless design.
Every room in this home reflects the dedication and skill of our team, transforming ideas into custom, high-end finishes that truly define the character of this property.
 J94 Design
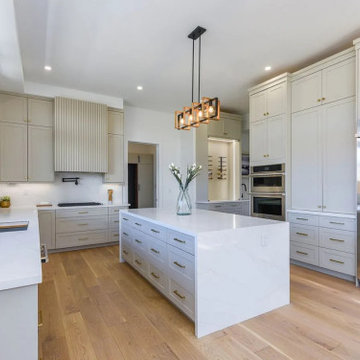
Our team was proud to complete the full interior finishing of this stunning home. From start to finish, we brought every detail together with precision and craftsmanship. The scope of work included millwork, trim, casings, door installations, and railings, all designed and executed to create a seamless flow throughout the house.
We also crafted and installed custom cabinetry, including a fully tailored kitchen, elegant bathroom vanities, functional yet stylish mudroom storage, and expansive walk-in closets. Each space was built to maximize storage, elevate functionality, and showcase timeless design.
Every room in this home reflects the dedication and skill of our team, transforming ideas into custom, high-end finishes that truly define the character of this property.
 Jennifer A. Emmer/Feng Shui Style
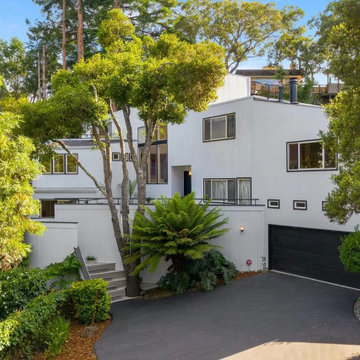
The Feng Shui Style Team works with Val at No. 1 Staging for all our Home Staging. We assess the Feng Shui, and then Val and Jennifer develop a design plan that addresses any Feng Shui issues, and makes your home fly off the shelf. We are a formidable team, bringing design, Feng Shui, art procurement, art history, and a bevy of skills to our projects. Val also has access to custom furniture, artwork, and she even has a high-end lighting company.
We especially love Mid-Century Modern homes, and particularly Eichlers. If you have an Eichler you want to sell, give us a call!

 J94 Design
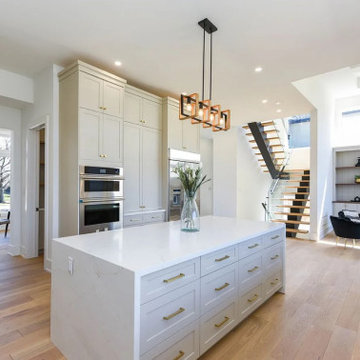
Our team was proud to complete the full interior finishing of this stunning home. From start to finish, we brought every detail together with precision and craftsmanship. The scope of work included millwork, trim, casings, door installations, and railings, all designed and executed to create a seamless flow throughout the house.
We also crafted and installed custom cabinetry, including a fully tailored kitchen, elegant bathroom vanities, functional yet stylish mudroom storage, and expansive walk-in closets. Each space was built to maximize storage, elevate functionality, and showcase timeless design.
Every room in this home reflects the dedication and skill of our team, transforming ideas into custom, high-end finishes that truly define the character of this property.
 J94 Design
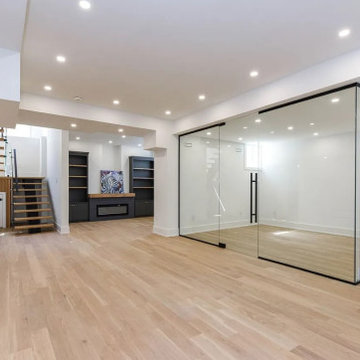
Our team was proud to complete the full interior finishing of this stunning home. From start to finish, we brought every detail together with precision and craftsmanship. The scope of work included millwork, trim, casings, door installations, and railings, all designed and executed to create a seamless flow throughout the house.
We also crafted and installed custom cabinetry, including a fully tailored kitchen, elegant bathroom vanities, functional yet stylish mudroom storage, and expansive walk-in closets. Each space was built to maximize storage, elevate functionality, and showcase timeless design.
Every room in this home reflects the dedication and skill of our team, transforming ideas into custom, high-end finishes that truly define the character of this property.
 Revolve Design Shop
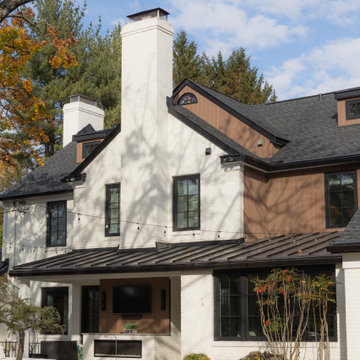
This exterior renovation aimed to revitalize a charming 1960s Southern colonial-style brick home while preserving its timeless appeal. The skilled design team at Revolve embraced the client's vision of a "Transitional Contemporary" style, skillfully blending classic and modern elements to create a truly unique outcome.
Revolve updated the home’s curved features, such as the classical columns and rounded bay windows, to achieve this beautiful transformation. They incorporated sleek lines and contemporary materials that exude sophistication. The removal of shutters and the enlargement of existing windows with modern frames and thermal glass enhanced the home’s visual appeal, increased interior natural light, and improved energy efficiency, contributing to the overall well-being of the homeowners. Gone are the days of painted-shut windows; the new windows now open smoothly, bringing a refreshing change!
In keeping with the original design of the house, Revolve maintained the existing second-floor porch along the front, eliminating the picket railing and traditional molding. These elements were replaced with square columns and a minimalist custom horizontal metal railing system. Additionally, the team thoughtfully enhanced the continuous masonry façade by removing sections of brick and replacing them with a contemporary wood rainscreen. This adjustment added depth to what was previously a flat elevation and tied together areas of the house that were re-clad from vinyl siding to wood plank. The design team also redefined the geometry of the multiple rooflines and third-floor dormers to create a cohesive overall design. Carefully selected paint and stain colors added warmth and dimension to the updated exterior.
Modern elements were introduced into the outdoor space, resulting in a cozy outdoor living area complete with a gas-powered fireplace and a large-screen TV—perfect for enjoying Ravens games with friends and family.
 Brimco Builders

CUSTOM DESIGNED AND BUILT BY BRIMCO BUILDERS 5500 SQ FT
Example of a large beach style blue three-story concrete fiberboard gable roof design
Example of a large beach style blue three-story concrete fiberboard gable roof design


 We Build Green Inc.

We Transform your Outdoor Space into the Garden of your Dreams
Our talented and creative team will ensure that your property reflects your tastes and preferences. We will beautify your outdoor area by providing a parking area for your kids or install a spacious patio where you can host parties for your family or friends while enjoying the beautiful weather. We will analyze your soil, study its features, the availability of light and shade, and then decide the appropriate layout and the plants most suitable for your garden. Our experienced team is skilled in soft landscaping work like planting, levelling and hard landscaping skills like paving, installation of lights, or constructing flower beds. We provide hedging and pruning for plants to ensure they are healthy and have a long life. We discard spent blooms and remove diseased branches of plants so that they grow to their maximum potential.
 Revolve Design Shop
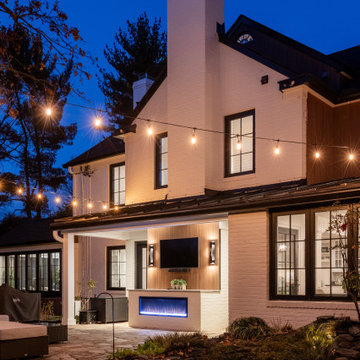
This exterior renovation aimed to revitalize a charming 1960s Southern colonial-style brick home while preserving its timeless appeal. The skilled design team at Revolve embraced the client's vision of a "Transitional Contemporary" style, skillfully blending classic and modern elements to create a truly unique outcome.
Revolve updated the home’s curved features, such as the classical columns and rounded bay windows, to achieve this beautiful transformation. They incorporated sleek lines and contemporary materials that exude sophistication. The removal of shutters and the enlargement of existing windows with modern frames and thermal glass enhanced the home’s visual appeal, increased interior natural light, and improved energy efficiency, contributing to the overall well-being of the homeowners. Gone are the days of painted-shut windows; the new windows now open smoothly, bringing a refreshing change!
In keeping with the original design of the house, Revolve maintained the existing second-floor porch along the front, eliminating the picket railing and traditional molding. These elements were replaced with square columns and a minimalist custom horizontal metal railing system. Additionally, the team thoughtfully enhanced the continuous masonry façade by removing sections of brick and replacing them with a contemporary wood rainscreen. This adjustment added depth to what was previously a flat elevation and tied together areas of the house that were re-clad from vinyl siding to wood plank. The design team also redefined the geometry of the multiple rooflines and third-floor dormers to create a cohesive overall design. Carefully selected paint and stain colors added warmth and dimension to the updated exterior.
Modern elements were introduced into the outdoor space, resulting in a cozy outdoor living area complete with a gas-powered fireplace and a large-screen TV—perfect for enjoying Ravens games with friends and family.
 Revolve Design Shop
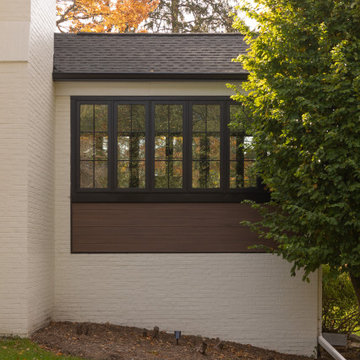
This exterior renovation aimed to revitalize a charming 1960s Southern colonial-style brick home while preserving its timeless appeal. The skilled design team at Revolve embraced the client's vision of a "Transitional Contemporary" style, skillfully blending classic and modern elements to create a truly unique outcome.
Revolve updated the home’s curved features, such as the classical columns and rounded bay windows, to achieve this beautiful transformation. They incorporated sleek lines and contemporary materials that exude sophistication. The removal of shutters and the enlargement of existing windows with modern frames and thermal glass enhanced the home’s visual appeal, increased interior natural light, and improved energy efficiency, contributing to the overall well-being of the homeowners. Gone are the days of painted-shut windows; the new windows now open smoothly, bringing a refreshing change!
In keeping with the original design of the house, Revolve maintained the existing second-floor porch along the front, eliminating the picket railing and traditional molding. These elements were replaced with square columns and a minimalist custom horizontal metal railing system. Additionally, the team thoughtfully enhanced the continuous masonry façade by removing sections of brick and replacing them with a contemporary wood rainscreen. This adjustment added depth to what was previously a flat elevation and tied together areas of the house that were re-clad from vinyl siding to wood plank. The design team also redefined the geometry of the multiple rooflines and third-floor dormers to create a cohesive overall design. Carefully selected paint and stain colors added warmth and dimension to the updated exterior.
Modern elements were introduced into the outdoor space, resulting in a cozy outdoor living area complete with a gas-powered fireplace and a large-screen TV—perfect for enjoying Ravens games with friends and family.
38