
Search results for "Skillful utilization" in Home Design Ideas

 RHEINZINK
Photos images: Courtesy of the Homeowners
At the end of a dirt road in southern Vermont is a stunning timber and stone residence designed to resemble a small medieval Anglo-Norman manor house originally constructed in the 16th century. According to the owners, a husband and wife with a keen interest in both ancient and modern architecture, the 5,000 sq. ft. home was built slowly over eleven years by highly skilled craftsmen in order to complete all of the authentic hand-planed interior details. The craftsmen then spent an additional two years building the adjacent “ancient“ barn. “We always knew we wanted to take down a delapidated 19th-century hay barn and replace it with something of the period of the house,“ the husband said.
The owners designed the barn and began to consider zinc for the roof after looking at northern European architecture and discovering that zinc has been used extensively in Europe for 300 years. Approximately 4,200 sq. ft. of RHEINZINK prePATINA bright rolled Double Lock Standing Seam Roof Panels were utilized to roof the white oak structure. The bright rolled material was selected deliberately in order to achieve the “naturally aged look“ that the owners were seeking. “It’s gone almost immediately to a soft grey which is what we hoped would happen. As the years go by, the color of the weathering white oak and the aging zinc will come together in a dusty grey. Seeing this building in the fog five years from now will feel like seeing a 500-year-old ghost barn floating in the hills of Vermont.“
Installation of the RHEINZINK panels was done by Cold Hollow Contracting, Burlington, VT. “These folks had serious zinc-roofing experience and were clearly the most craft-oriented of all the roofers we met with,“ according to the husband.
The main focus was getting an “old look“ as quickly as possible, said Tim Heaghney, co-owner of Cold Hollow Contracting. “That’s really what makes the bright rolled so special—it ages quickly. We fabricated the 28 ft. panels on site and did the flashing fabrication in our shop. Many of the normal sheet metal skills apply to the zinc although we relied heavily on the RHEINZINK installation manual as well as personal support from their technical people. We used a radius cut and fold at the eve termination as opposed to the typical detail used in steel and copper where it‘s just cut at the 90 for the drip edge. The roof was steep but we do a lot of steeples and domes so we’re comfortable working at heights.“
The installers also utilized RHEINZINK’s AIR-Z structured underlayment to provide an air-gap behind the zinc.
The RHEINZINK distributor on the project was Beacon Sales, Shelburne, VT
 RAMSAY GOURD ARCHITECTS
This historic restoration and renovation was the cover story for the September / October 2015 issue of Design New England. Working with skilled craftsmen, we salvaged a derelict house and brought it into the 21st century. We were fortunate to design all aspects of the home, from architecture to interiors to the landscape plan!

 VAULT®
In the Tuscany region of central Italy, a region made famous around the world for its history, landscapes, traditions, artistic legacy and fine wine, perhaps nothing is more universally recognized than the old world villa’s that are nestled into the rolling countryside. Standing at approximately 10,500 square feet, this custom residence has all of the elegance, style and craftsmanship of those old world homes, but with all of the modern amenities of a new modern luxury home. This stunning residence was recognized by the National Association of Home Builders (NAHB) as the best custom built home in the country in 2010, a testament to the skillful designers and craftsmen who brought the homeowners vision into reality.
When Chad Haas, Founder of VAULT (www.vaultgarage.com), a company that prides itself in furnishing some of the most beautiful garages in the world, was brought into the project, the home and garage had already been built. The accolades of the gorgeous villa already awarded. But the homeowner felt that the exterior and interior of the garage lacked architectural harmony with the rest of the home and so he flew Mr. Haas out to visit the space directly so that he could assist hands-on with re-designing a new look and to add furnishings to accessories the space.
“When I first approached the villa from the street, I knew that I’d have my work cut out for me. Everything looked so perfect exactly the way it was designed and built. I questioned myself ‘how was I going to improve upon perfection?’, since remarkable attention was paid to even the smallest of details in the home” asked Haas.
The client’s goal was to engage Haas to design and furnish a garage where he could relax, separate from the home, enjoy his growing car collection and entertain family and friends.
After spending a short weekend together with the home owner to gather his ideas, Haas returned back to his Beaverton, Oregon-based company with a clearer vision: create the ultimate gentlemen’s retreat through the look of a turn-of-a-century Tuscan ‘car barn’.
Absolutely nothing in the garage was overlooked – and it shows. Every design element in the garage for color, texture and material was meticulously thought out to elicit just the right feeling and emotion in everyone that enters what may be one of the most beautifully elegant garages in America, a space commonly overlooked in the construction of homes today.
A main focal point of the exterior of garage is the beautiful view from the courtyard, where all three carriage doors can be seen. While the existing wood doors looked acceptable, it was agreed that something more befitting of the quality and beauty of the home were appropriate. Haas designed luxurious castle-style doors handcrafted from solid Mahogany and bathed in a rich dark brown stain that was complemented by hand-wrought iron grills, clavos and door pull hardware. The double-wide door, in particular, is truly remarkable in both its elegance, as well as its one-of-a-kind operation. “The client was concerned in this area of having mounting hardware and a motor on the ceiling. Because the cars in this area do not get brought out on a regular (daily) basis, the doors open manually by hand and operate accordion style on a track”. The homes main overhead garage doors feature jack-shaft operation which removes the clutter of a motor on the garage ceiling, but offers the convenience of powered operation. These extraordinary, custom-made castle doors look just as beautiful on the inside as the out and their unparalleled design and craftsmanship take the exterior of the home to even greater heights than before.
On to the interior, a black and white epoxy coating was stripped and replaced with porcelain tiles that resembled Italian travertine stone. To give the car barn a rustic feeling and a presence that it was older, not modern, Haas worked on the development and concept directly with the home owner to collaborate with a local millwork company that designed and hand-finished substantial wood beams from distressed Doug Fir. All of the walls were hand-plastered by a local artist using straw that was harvested from the immediate area surrounding the home and incorporated into the plaster to give it a rustic antique quality.
Haas conceived and designed a bar area and cabinetry for a work area that pulled inspiration from old ice boxes of the 1920’s that utilized heavy nickel-plated hardware, again to give storage spaces a rustic appearance.
The warm glow from several custom porcelain neon signs, each one meticulously built entirely by hand by VAULT, are dispersed throughout the space and transform the entire room and bring it to life. The client had never previously owned a neon sign before and along with the carriage doors felt that these items have transformed the space more than any other feature. Several antique gas pumps, restored in the client’s favorite petro bran, and a few additional porcelain signs will eventually furnish the rest of the space to complement the clients amazing car collection.
In addition to the countless details that set this showcase garage apart, its ability to seamlessly blend with the rest of the home and the natural, rustic setting of the Colorado Rockies, yet house modern automobiles in a manner in which they feel well placed and belong, is also noteworthy.
GARAGE DESIGN & FURNISHINGS
To learn more about VAULT visit them at: http://www.vaultgarage.com/
And on Facebook: http://www.facebook.com/VaultGarage
PHOTOGRAPHY
All photographs were used with the permission of photographer John Vanderpool (john.vanderpool5@gmail.com)
You can visit John Vanderpool on Facebook at: https://www.facebook.com/JVanderpoolPhotography
ARCHITECTURE
Jerry Gloss, Principal, KGA Architects: http://www.kgarch.com/
HOMEBUILDER
Thomas Sattler Home: http://thomassattlerhomes.com/
VEHICLES
Here is an overview of the cars that were photographed in this article:
1. 2014 Ferrari 458 Italia
2. 2013 Maserati GranTurismo Sport
3. 2007 Porsche 911 GT3 RS (997)
4. 2008 Porsche Cayenne GTS
5. 2008 Porsche GT3 RS
6. 2013 Porsche 911 Turbo S (997)
7. 2014 Porsche Panamera GTS
8. 2013 Ford SVT Raptor (6.2L CrewCab)’
Overview of project reprinted with permission of DuPont Registry.
Find the right local pro for your project



 ShowerCrown
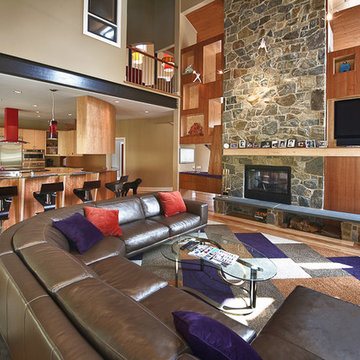
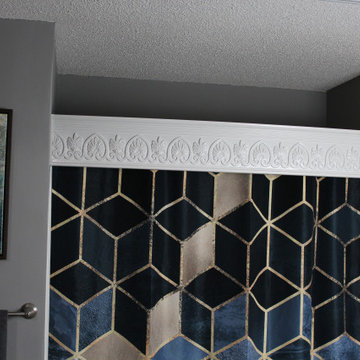
Another unique ShowerCrown. "Acropolis" Incorporates a column faced design across it's length, symbolizing strength and durability of design, a great choice for a mans bath. Named for it's unique ability to capture and refract light and shadows along it's entire profile, Acropolis adds stature to any bathroom. Derived from Classical Greek and Roman architecture, it comes primed in white for painting, utilizes the same 15 second installation as with all ShowerCrowns. They are designed for use in humid environments. Dimensions: 7.25 inches tall, x 1.5 inches inch deep x approximately 60 inches long. Super durable, lightweight Polymer will never rot, mold or mildew. "Acropolis" is available in straight or curved varieties for use in front of straight or curved shower curtain rods. There is no faster and easier way to upgrade, remodel, makeover, redecorate your fiberglass bathroom shower, period! Tools necessary: (Phillips head) screw driver or screw gun, measuring tape, pencil, and a step stool are recommended. Optional: a level, speed square. Includes all mounting hardware and instructions, including video. Skill level : easy peazy.
 ShowerCrown
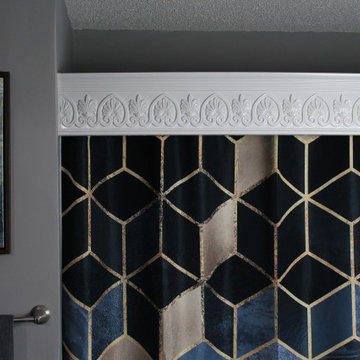
Another unique ShowerCrown. "Acropolis" Incorporates a column faced design across it's length, symbolizing strength and durability of design, a great choice for a mans bath. Named for it's unique ability to capture and refract light and shadows along it's entire profile, Acropolis adds stature to any bathroom. Derived from Classical Greek and Roman architecture, it comes primed in white for painting, utilizes the same 15 second installation as with all ShowerCrowns. They are designed for use in humid environments. Dimensions: 7.25 inches tall, x 1.5 inches inch deep x approximately 60 inches long. Super durable, lightweight Polymer will never rot, mold or mildew. "Acropolis" is available in straight or curved varieties for use in front of straight or curved shower curtain rods. There is no faster and easier way to upgrade, remodel, makeover, redecorate your fiberglass bathroom shower, period! Tools necessary: (Phillips head) screw driver or screw gun, measuring tape, pencil, and a step stool are recommended. Optional: a level, speed square. Includes all mounting hardware and instructions, including video. Skill level : easy peazy.

Sponsored
Sunbury, OH

J.Holderby - Renovations
Franklin County's Leading General Contractors - 2X Best of Houzz!
 Sierra Living Concepts Inc
Dimension:
40" L X 16" D X 71" H
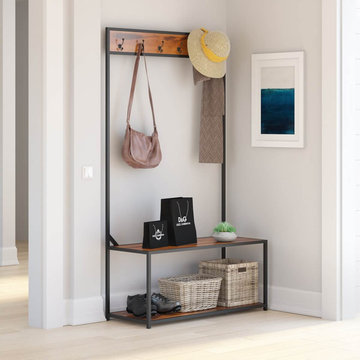
Outfit your formal entry or mudroom in the alluring industrial design of our Kelso Solid Wood Open Back Industrial Entryway Hall Tree Bench.
Instantly tidy up and de-clutter your hallway or entry with this rustic industrial hall tree. It's the perfect companion for hanging your outdoor attire including hats, coats or umbrellas, but it's also great for stashing footwear or decorative baskets filled with winter gear. Six hooks above, open shelving below, and a roomy bench in the middle round out a truly efficient and attractive way to transition from the outdoors to the indoors and vice versa! The high-grade solid wood, along with the robust iron frame, come together to create an inspired industrial design.
You'll easily have a place to keep household essentials up and off of the floor with this stylish rustic tree hall. Perfectly practical, the look of this tree hall bench utilizes a mixed media of materials including solid hardwood with rich array grains as well as sturdy iron frame. The handcrafted designation of the piece fits right at home with a rustic or commercial-inspired space, assuring reliable function that is made to last through the long haul. Highly skilled craftsmen who have finely honed their skills in the old world art of woodworking have made this a time-honored piece to stun through the generations.
Special Features:
• 100% Handcrafted
• Solid hardwood construction
• Iron frame
• Open shelving
• Built-in bench
• Six hanging hooks
Note: Real wood is a product of nature, and as such, no two pieces are alike. Variations in solid wood grain patterns are to be expected and make each furniture uniquely beautiful, just like us humans.
 Boyd's Custom Masonry LLC
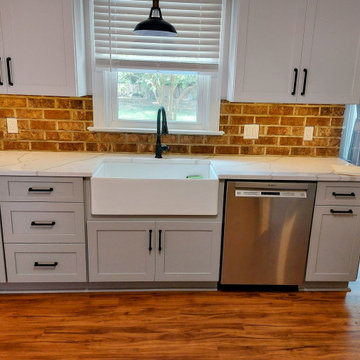
Thin Brick Kitchen Backsplash. Boyd's Custom Masonry LLC. 757-412-5630.
Brick: Pine Hall Brick Company, Inc. Ashton Court O/S Thin Brick
Polymer Fortified Thinset Mortar: LATICRETE International, Inc. Masonry Veneer Non-Sag Grey
Mortar: Workrite 2906 N Old Colonial York Building Products
Materials from Riverside Brick & Supply Chesapeake
✨ Thin bricks exhibit remarkable versatility, finding utility in both interior and exterior applications including walls, fireplaces, backsplashes & more. Their lightweight composition allows for application on surfaces unable to bear the load of full-sized bricks, thus significantly increasing their adaptability.
☎ Call Mike Boyd at 757-412-5630 to discuss your next masonry project. ✅ VA DPOR Class C Licensed [BRK] (No. 2705187783) & Insured. Brick. Block. Stone. Custom Masonry Installation in Virginia Beach, Norfolk & Chesapeake, VA. #boydscustommasonry #brick #thinbrick #exposedbrick #masonry #design #style #skilledtrades #skills ?
 Boyd's Custom Masonry LLC
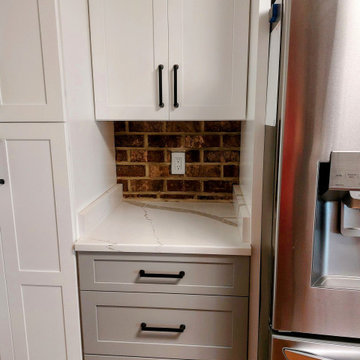
Thin Brick Kitchen Backsplash. Boyd's Custom Masonry LLC. 757-412-5630.
Brick: Pine Hall Brick Company, Inc. Ashton Court O/S Thin Brick
Polymer Fortified Thinset Mortar: LATICRETE International, Inc. Masonry Veneer Non-Sag Grey
Mortar: Workrite 2906 N Old Colonial York Building Products
Materials from Riverside Brick & Supply Chesapeake
✨ Thin bricks exhibit remarkable versatility, finding utility in both interior and exterior applications including walls, fireplaces, backsplashes & more. Their lightweight composition allows for application on surfaces unable to bear the load of full-sized bricks, thus significantly increasing their adaptability.
☎ Call Mike Boyd at 757-412-5630 to discuss your next masonry project. ✅ VA DPOR Class C Licensed [BRK] (No. 2705187783) & Insured. Brick. Block. Stone. Custom Masonry Installation in Virginia Beach, Norfolk & Chesapeake, VA. #boydscustommasonry #brick #thinbrick #exposedbrick #masonry #design #style #skilledtrades #skills ?
 Boyd's Custom Masonry LLC
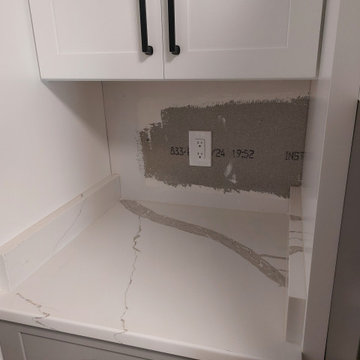
Thin Brick Kitchen Backsplash. Boyd's Custom Masonry LLC. 757-412-5630.
Brick: Pine Hall Brick Company, Inc. Ashton Court O/S Thin Brick
Polymer Fortified Thinset Mortar: LATICRETE International, Inc. Masonry Veneer Non-Sag Grey
Mortar: Workrite 2906 N Old Colonial York Building Products
Materials from Riverside Brick & Supply Chesapeake
✨ Thin bricks exhibit remarkable versatility, finding utility in both interior and exterior applications including walls, fireplaces, backsplashes & more. Their lightweight composition allows for application on surfaces unable to bear the load of full-sized bricks, thus significantly increasing their adaptability.
☎ Call Mike Boyd at 757-412-5630 to discuss your next masonry project. ✅ VA DPOR Class C Licensed [BRK] (No. 2705187783) & Insured. Brick. Block. Stone. Custom Masonry Installation in Virginia Beach, Norfolk & Chesapeake, VA. #boydscustommasonry #brick #thinbrick #exposedbrick #masonry #design #style #skilledtrades #skills ?
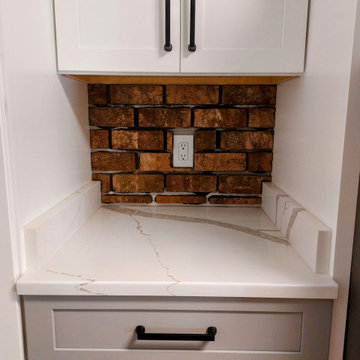 Boyd's Custom Masonry LLC
Thin Brick Kitchen Backsplash. Boyd's Custom Masonry LLC. 757-412-5630.
Brick: Pine Hall Brick Company, Inc. Ashton Court O/S Thin Brick
Polymer Fortified Thinset Mortar: LATICRETE International, Inc. Masonry Veneer Non-Sag Grey
Mortar: Workrite 2906 N Old Colonial York Building Products
Materials from Riverside Brick & Supply Chesapeake
✨ Thin bricks exhibit remarkable versatility, finding utility in both interior and exterior applications including walls, fireplaces, backsplashes & more. Their lightweight composition allows for application on surfaces unable to bear the load of full-sized bricks, thus significantly increasing their adaptability.
☎ Call Mike Boyd at 757-412-5630 to discuss your next masonry project. ✅ VA DPOR Class C Licensed [BRK] (No. 2705187783) & Insured. Brick. Block. Stone. Custom Masonry Installation in Virginia Beach, Norfolk & Chesapeake, VA. #boydscustommasonry #brick #thinbrick #exposedbrick #masonry #design #style #skilledtrades #skills ?
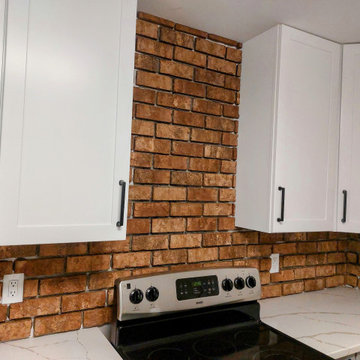 Boyd's Custom Masonry LLC
Thin Brick Kitchen Backsplash. Boyd's Custom Masonry LLC. 757-412-5630.
Brick: Pine Hall Brick Company, Inc. Ashton Court O/S Thin Brick
Polymer Fortified Thinset Mortar: LATICRETE International, Inc. Masonry Veneer Non-Sag Grey
Mortar: Workrite 2906 N Old Colonial York Building Products
Materials from Riverside Brick & Supply Chesapeake
✨ Thin bricks exhibit remarkable versatility, finding utility in both interior and exterior applications including walls, fireplaces, backsplashes & more. Their lightweight composition allows for application on surfaces unable to bear the load of full-sized bricks, thus significantly increasing their adaptability.
☎ Call Mike Boyd at 757-412-5630 to discuss your next masonry project. ✅ VA DPOR Class C Licensed [BRK] (No. 2705187783) & Insured. Brick. Block. Stone. Custom Masonry Installation in Virginia Beach, Norfolk & Chesapeake, VA. #boydscustommasonry #brick #thinbrick #exposedbrick #masonry #design #style #skilledtrades #skills ?
Sponsored
Sunbury, OH
J.Holderby - Renovations
Franklin County's Leading General Contractors - 2X Best of Houzz!
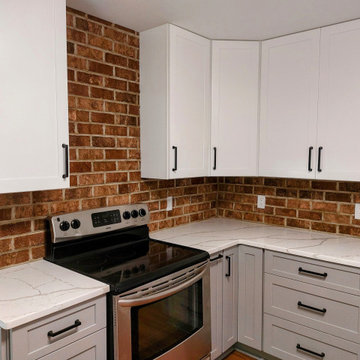 Boyd's Custom Masonry LLC
Thin Brick Kitchen Backsplash. Boyd's Custom Masonry LLC. 757-412-5630.
Brick: Pine Hall Brick Company, Inc. Ashton Court O/S Thin Brick
Polymer Fortified Thinset Mortar: LATICRETE International, Inc. Masonry Veneer Non-Sag Grey
Mortar: Workrite 2906 N Old Colonial York Building Products
Materials from Riverside Brick & Supply Chesapeake
✨ Thin bricks exhibit remarkable versatility, finding utility in both interior and exterior applications including walls, fireplaces, backsplashes & more. Their lightweight composition allows for application on surfaces unable to bear the load of full-sized bricks, thus significantly increasing their adaptability.
☎ Call Mike Boyd at 757-412-5630 to discuss your next masonry project. ✅ VA DPOR Class C Licensed [BRK] (No. 2705187783) & Insured. Brick. Block. Stone. Custom Masonry Installation in Virginia Beach, Norfolk & Chesapeake, VA. #boydscustommasonry #brick #thinbrick #exposedbrick #masonry #design #style #skilledtrades #skills ?
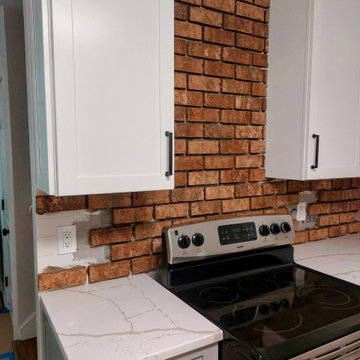 Boyd's Custom Masonry LLC
Thin Brick Kitchen Backsplash. Boyd's Custom Masonry LLC. 757-412-5630.
Brick: Pine Hall Brick Company, Inc. Ashton Court O/S Thin Brick
Polymer Fortified Thinset Mortar: LATICRETE International, Inc. Masonry Veneer Non-Sag Grey
Mortar: Workrite 2906 N Old Colonial York Building Products
Materials from Riverside Brick & Supply Chesapeake
✨ Thin bricks exhibit remarkable versatility, finding utility in both interior and exterior applications including walls, fireplaces, backsplashes & more. Their lightweight composition allows for application on surfaces unable to bear the load of full-sized bricks, thus significantly increasing their adaptability.
☎ Call Mike Boyd at 757-412-5630 to discuss your next masonry project. ✅ VA DPOR Class C Licensed [BRK] (No. 2705187783) & Insured. Brick. Block. Stone. Custom Masonry Installation in Virginia Beach, Norfolk & Chesapeake, VA. #boydscustommasonry #brick #thinbrick #exposedbrick #masonry #design #style #skilledtrades #skills ?
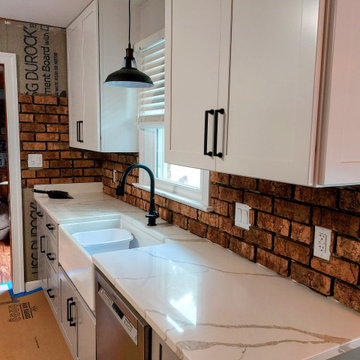 Boyd's Custom Masonry LLC
Thin Brick Kitchen Backsplash. Boyd's Custom Masonry LLC. 757-412-5630.
Brick: Pine Hall Brick Company, Inc. Ashton Court O/S Thin Brick
Polymer Fortified Thinset Mortar: LATICRETE International, Inc. Masonry Veneer Non-Sag Grey
Mortar: Workrite 2906 N Old Colonial York Building Products
Materials from Riverside Brick & Supply Chesapeake
✨ Thin bricks exhibit remarkable versatility, finding utility in both interior and exterior applications including walls, fireplaces, backsplashes & more. Their lightweight composition allows for application on surfaces unable to bear the load of full-sized bricks, thus significantly increasing their adaptability.
☎ Call Mike Boyd at 757-412-5630 to discuss your next masonry project. ✅ VA DPOR Class C Licensed [BRK] (No. 2705187783) & Insured. Brick. Block. Stone. Custom Masonry Installation in Virginia Beach, Norfolk & Chesapeake, VA. #boydscustommasonry #brick #thinbrick #exposedbrick #masonry #design #style #skilledtrades #skills ?
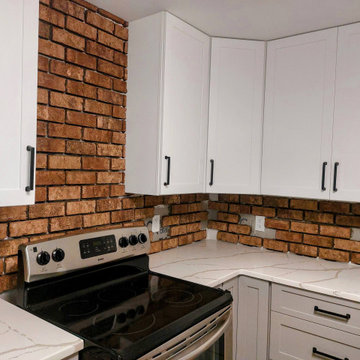 Boyd's Custom Masonry LLC
Thin Brick Kitchen Backsplash. Boyd's Custom Masonry LLC. 757-412-5630.
Brick: Pine Hall Brick Company, Inc. Ashton Court O/S Thin Brick
Polymer Fortified Thinset Mortar: LATICRETE International, Inc. Masonry Veneer Non-Sag Grey
Mortar: Workrite 2906 N Old Colonial York Building Products
Materials from Riverside Brick & Supply Chesapeake
✨ Thin bricks exhibit remarkable versatility, finding utility in both interior and exterior applications including walls, fireplaces, backsplashes & more. Their lightweight composition allows for application on surfaces unable to bear the load of full-sized bricks, thus significantly increasing their adaptability.
☎ Call Mike Boyd at 757-412-5630 to discuss your next masonry project. ✅ VA DPOR Class C Licensed [BRK] (No. 2705187783) & Insured. Brick. Block. Stone. Custom Masonry Installation in Virginia Beach, Norfolk & Chesapeake, VA. #boydscustommasonry #brick #thinbrick #exposedbrick #masonry #design #style #skilledtrades #skills ?
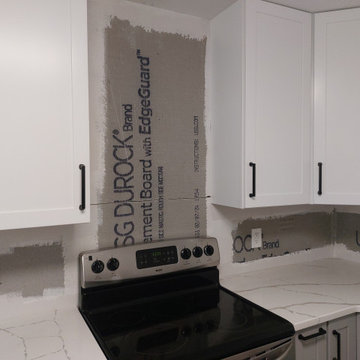 Boyd's Custom Masonry LLC
Thin Brick Kitchen Backsplash. Boyd's Custom Masonry LLC. 757-412-5630.
Brick: Pine Hall Brick Company, Inc. Ashton Court O/S Thin Brick
Polymer Fortified Thinset Mortar: LATICRETE International, Inc. Masonry Veneer Non-Sag Grey
Mortar: Workrite 2906 N Old Colonial York Building Products
Materials from Riverside Brick & Supply Chesapeake
✨ Thin bricks exhibit remarkable versatility, finding utility in both interior and exterior applications including walls, fireplaces, backsplashes & more. Their lightweight composition allows for application on surfaces unable to bear the load of full-sized bricks, thus significantly increasing their adaptability.
☎ Call Mike Boyd at 757-412-5630 to discuss your next masonry project. ✅ VA DPOR Class C Licensed [BRK] (No. 2705187783) & Insured. Brick. Block. Stone. Custom Masonry Installation in Virginia Beach, Norfolk & Chesapeake, VA. #boydscustommasonry #brick #thinbrick #exposedbrick #masonry #design #style #skilledtrades #skills ?
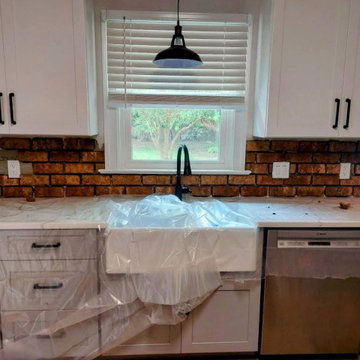 Boyd's Custom Masonry LLC
Thin Brick Kitchen Backsplash. Boyd's Custom Masonry LLC. 757-412-5630.
Brick: Pine Hall Brick Company, Inc. Ashton Court O/S Thin Brick
Polymer Fortified Thinset Mortar: LATICRETE International, Inc. Masonry Veneer Non-Sag Grey
Mortar: Workrite 2906 N Old Colonial York Building Products
Materials from Riverside Brick & Supply Chesapeake
✨ Thin bricks exhibit remarkable versatility, finding utility in both interior and exterior applications including walls, fireplaces, backsplashes & more. Their lightweight composition allows for application on surfaces unable to bear the load of full-sized bricks, thus significantly increasing their adaptability.
☎ Call Mike Boyd at 757-412-5630 to discuss your next masonry project. ✅ VA DPOR Class C Licensed [BRK] (No. 2705187783) & Insured. Brick. Block. Stone. Custom Masonry Installation in Virginia Beach, Norfolk & Chesapeake, VA. #boydscustommasonry #brick #thinbrick #exposedbrick #masonry #design #style #skilledtrades #skills ?
 Skill Construction & Design, LLC

Vienna Addition Skill Construction & Design, LLC, Design/Build a two-story addition to include remodeling the kitchen and connecting to the adjoining rooms, creating a great room for this family of four. After removing the side office and back patio, it was replaced with a great room connected to the newly renovated kitchen with an eating area that doubles as a homework area for the children. There was plenty of space left over for a walk-in pantry, powder room, and office/craft room. The second story design was for an Adult’s Only oasis; this was designed for the parents to have a permitted Staycation. This space includes a Grand Master bedroom with three walk-in closets, and a sitting area, with plenty of room for a king size bed. This room was not been completed until we brought the outdoors in; this was created with the three big picture windows allowing the parents to look out at their Zen Patio. The Master Bathroom includes a double size jet tub, his & her walk-in shower, and his & her double vanity with plenty of storage and two hideaway hampers. The exterior was created to bring a modern craftsman style feel, these rich architectural details are displayed around the windows with simple geometric lines and symmetry throughout. Craftsman style is an extension of its natural surroundings. This addition is a reflection of indigenous wood and stone sturdy, defined structure with clean yet prominent lines and exterior details, while utilizing low-maintenance, high-performance materials. We love the artisan style of intricate details and the use of natural materials of this Vienna, VA addition. We especially loved working with the family to Design & Build a space that meets their family’s needs as they grow.
11