
Search results for "Skillful utilization" in Home Design Ideas
 Iris K. Rizenbah Interior Design
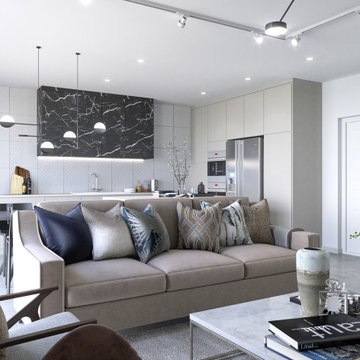
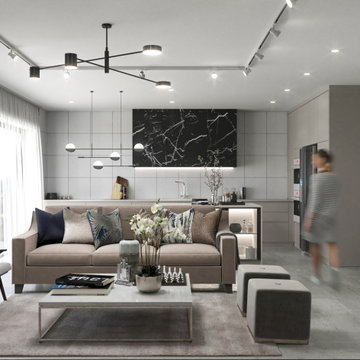
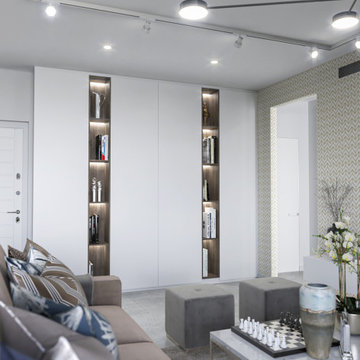
This thoughtfully designed modern home, crafted by a skilled interior designer, offers a serene and functional space for a retired couple. Every inch of this home is optimized for comfort and convenience, with ample storage solutions cleverly integrated into the design. From spacious closets to built-in shelving, every corner is utilized to its full potential. The minimalist aesthetic creates a calming atmosphere, while the use of high-quality materials and expert craftsmanship ensures lasting beauty. This home is more than just a dwelling; it's a haven of peace and practicality.

 Luxury Wallcoverings
Wallpaper Installation – Laundry Room in Moapa
Transform your laundry space with durable, stylish wallpaper installation in Moapa. As your local wallpaper specialist, I create functional yet beautiful laundry areas with:
✔ Laundry Room-Specific Solutions
Heavy-duty vinyl wallpaper resistant to moisture & heat
Peel-and-stick options for easy future updates
Mold/mildew resistant materials for humid environments
✔ Moapa-Tested Features
Fade-resistant finishes for sunlit rooms
Textured wallcoverings that hide imperfections
Specialized adhesives for high-humidity areas
✔ Complete Service Options
Washer/dryer wall treatments with precise cutouts
Utility closet wallpaper coordination
Wallpaper repair for high-wear areas
Why Moapa Homeowners Choose Us:
✔ Quick 1-Day Installations – Minimal disruption to laundry routines
✔ Free Design Consultations – Help selecting practical yet stylish patterns
✔ Local Climate Knowledge – Materials that withstand desert conditions
✔ Pet-Friendly Materials – Safe for homes with animals
Popular Moapa Laundry Room Styles:
• Desert Modern – Neutral tones with subtle Southwestern patterns
• Vintage Washday – Retro 1950s inspired prints
• Spa-Like Simplicity – Clean lines with calming blues/greens
• Bold & Cheerful – Bright patterns to energize chores
Serving All of Moapa Valley – From Logandale to Overton.
 Iris K. Rizenbah Interior Design
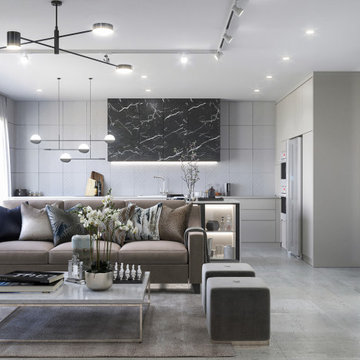
This thoughtfully designed modern home, crafted by a skilled interior designer, offers a serene and functional space for a retired couple. Every inch of this home is optimized for comfort and convenience, with ample storage solutions cleverly integrated into the design. From spacious closets to built-in shelving, every corner is utilized to its full potential. The minimalist aesthetic creates a calming atmosphere, while the use of high-quality materials and expert craftsmanship ensures lasting beauty. This home is more than just a dwelling; it's a haven of peace and practicality.
Find the right local pro for your project
 Iris K. Rizenbah Interior Design
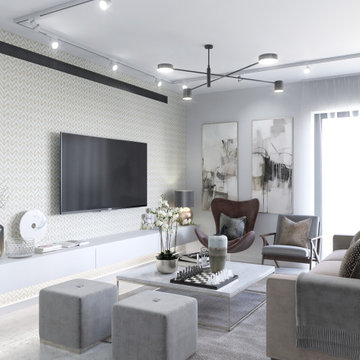
This thoughtfully designed modern home, crafted by a skilled interior designer, offers a serene and functional space for a retired couple. Every inch of this home is optimized for comfort and convenience, with ample storage solutions cleverly integrated into the design. From spacious closets to built-in shelving, every corner is utilized to its full potential. The minimalist aesthetic creates a calming atmosphere, while the use of high-quality materials and expert craftsmanship ensures lasting beauty. This home is more than just a dwelling; it's a haven of peace and practicality.
 Premier Copper Products
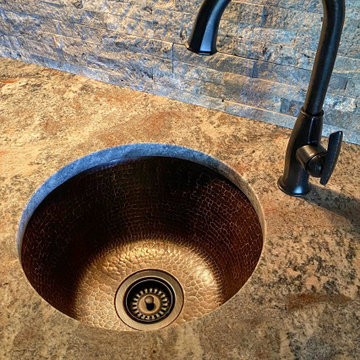
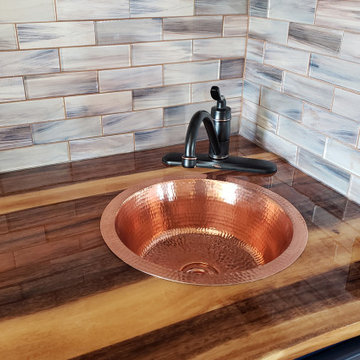
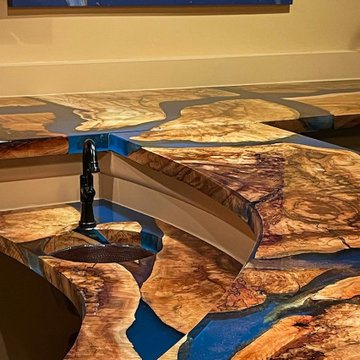
Create a focal point for your bar or prep area as refreshing as the cocktails you will be preparing with a bar or prep sink from Premier Copper Products. Designed to suit your specific needs and style, handcrafted from pure copper by our skilled artisans, and built to last a lifetime, a bar or prep sink is the ultimate way to entertain and cook in style.
 Iris K. Rizenbah Interior Design
This thoughtfully designed modern home, crafted by a skilled interior designer, offers a serene and functional space for a retired couple. Every inch of this home is optimized for comfort and convenience, with ample storage solutions cleverly integrated into the design. From spacious closets to built-in shelving, every corner is utilized to its full potential. The minimalist aesthetic creates a calming atmosphere, while the use of high-quality materials and expert craftsmanship ensures lasting beauty. This home is more than just a dwelling; it's a haven of peace and practicality.
 Iris K. Rizenbah Interior Design
This thoughtfully designed modern home, crafted by a skilled interior designer, offers a serene and functional space for a retired couple. Every inch of this home is optimized for comfort and convenience, with ample storage solutions cleverly integrated into the design. From spacious closets to built-in shelving, every corner is utilized to its full potential. The minimalist aesthetic creates a calming atmosphere, while the use of high-quality materials and expert craftsmanship ensures lasting beauty. This home is more than just a dwelling; it's a haven of peace and practicality.

Sponsored
Sunbury, OH

J.Holderby - Renovations
Franklin County's Leading General Contractors - 2X Best of Houzz!
 Premier Copper Products
Create a focal point for your bar or prep area as refreshing as the cocktails you will be preparing with a bar or prep sink from Premier Copper Products. Designed to suit your specific needs and style, handcrafted from pure copper by our skilled artisans, and built to last a lifetime, a bar or prep sink is the ultimate way to entertain and cook in style.
 Premier Copper Products
Create a focal point for your bar or prep area as refreshing as the cocktails you will be preparing with a bar or prep sink from Premier Copper Products. Designed to suit your specific needs and style, handcrafted from pure copper by our skilled artisans, and built to last a lifetime, a bar or prep sink is the ultimate way to entertain and cook in style.
 Premier Copper Products
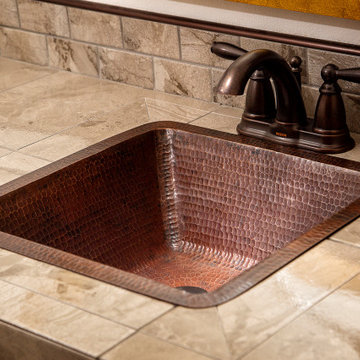
Create a focal point for your bar or prep area as refreshing as the cocktails you will be preparing with a bar or prep sink from Premier Copper Products. Designed to suit your specific needs and style, handcrafted from pure copper by our skilled artisans, and built to last a lifetime, a bar or prep sink is the ultimate way to entertain and cook in style.

 RHEINZINK
Photos images: Courtesy of the Homeowners
At the end of a dirt road in southern Vermont is a stunning timber and stone residence designed to resemble a small medieval Anglo-Norman manor house originally constructed in the 16th century. According to the owners, a husband and wife with a keen interest in both ancient and modern architecture, the 5,000 sq. ft. home was built slowly over eleven years by highly skilled craftsmen in order to complete all of the authentic hand-planed interior details. The craftsmen then spent an additional two years building the adjacent “ancient“ barn. “We always knew we wanted to take down a delapidated 19th-century hay barn and replace it with something of the period of the house,“ the husband said.
The owners designed the barn and began to consider zinc for the roof after looking at northern European architecture and discovering that zinc has been used extensively in Europe for 300 years. Approximately 4,200 sq. ft. of RHEINZINK prePATINA bright rolled Double Lock Standing Seam Roof Panels were utilized to roof the white oak structure. The bright rolled material was selected deliberately in order to achieve the “naturally aged look“ that the owners were seeking. “It’s gone almost immediately to a soft grey which is what we hoped would happen. As the years go by, the color of the weathering white oak and the aging zinc will come together in a dusty grey. Seeing this building in the fog five years from now will feel like seeing a 500-year-old ghost barn floating in the hills of Vermont.“
Installation of the RHEINZINK panels was done by Cold Hollow Contracting, Burlington, VT. “These folks had serious zinc-roofing experience and were clearly the most craft-oriented of all the roofers we met with,“ according to the husband.
The main focus was getting an “old look“ as quickly as possible, said Tim Heaghney, co-owner of Cold Hollow Contracting. “That’s really what makes the bright rolled so special—it ages quickly. We fabricated the 28 ft. panels on site and did the flashing fabrication in our shop. Many of the normal sheet metal skills apply to the zinc although we relied heavily on the RHEINZINK installation manual as well as personal support from their technical people. We used a radius cut and fold at the eve termination as opposed to the typical detail used in steel and copper where it‘s just cut at the 90 for the drip edge. The roof was steep but we do a lot of steeples and domes so we’re comfortable working at heights.“
The installers also utilized RHEINZINK’s AIR-Z structured underlayment to provide an air-gap behind the zinc.
The RHEINZINK distributor on the project was Beacon Sales, Shelburne, VT
 Skill Construction & Design, LLC
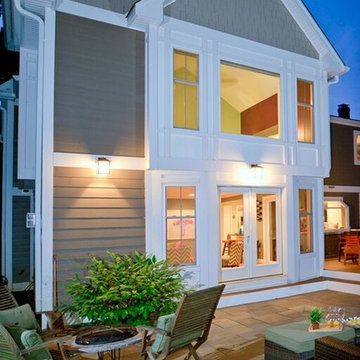
Vienna Addition Skill Construction & Design, LLC, Design/Build a two-story addition to include remodeling the kitchen and connecting to the adjoining rooms, creating a great room for this family of four. After removing the side office and back patio, it was replaced with a great room connected to the newly renovated kitchen with an eating area that doubles as a homework area for the children. There was plenty of space left over for a walk-in pantry, powder room, and office/craft room. The second story design was for an Adult’s Only oasis; this was designed for the parents to have a permitted Staycation. This space includes a Grand Master bedroom with three walk-in closets, and a sitting area, with plenty of room for a king size bed. This room was not been completed until we brought the outdoors in; this was created with the three big picture windows allowing the parents to look out at their Zen Patio. The Master Bathroom includes a double size jet tub, his & her walk-in shower, and his & her double vanity with plenty of storage and two hideaway hampers. The exterior was created to bring a modern craftsman style feel, these rich architectural details are displayed around the windows with simple geometric lines and symmetry throughout. Craftsman style is an extension of its natural surroundings. This addition is a reflection of indigenous wood and stone sturdy, defined structure with clean yet prominent lines and exterior details, while utilizing low-maintenance, high-performance materials. We love the artisan style of intricate details and the use of natural materials of this Vienna, VA addition. We especially loved working with the family to Design & Build a space that meets their family’s needs as they grow.
 Elite Construction and Remodel Corp
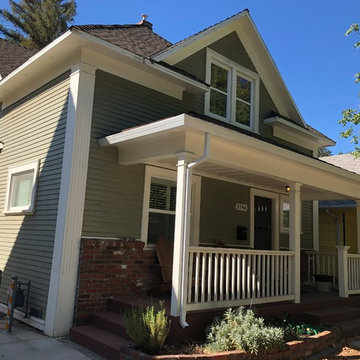
If you have damaged wood around the house, rotten wood, broken beams or wood posts then we can help.
Quick and Efficient Wood Rot Repair in Sacramento
Since the beginning of our company we dedicated our time and resources into developing skills to efficiently deal with dry rot damage. Be it siding, door or window trim, rafters, fascia boards or various other exterior wood members, our goal is simply to eradicate the issues. Licensed, bonded and insured, we take pride in providing quality dry rot repairs by maintaining high-grade craftsmanship, utilizing the proper materials, and accomplishing the corrections promptly and efficiently.
Don’t let dry rot damage be a problem in your home. The repairs not only get more extensive, but also more expensive the longer they are left unattended. Contact us today for a free estimate.
https://www.eliteconstructioncorp.com/services/dry-rot-repair-sacramento
Sponsored
Sunbury, OH
J.Holderby - Renovations
Franklin County's Leading General Contractors - 2X Best of Houzz!

 Ky-Kan Coatings
Concrete can be made to look like any substance. Tile, stone, wood, brick, etc. With unlimited color options, Ky-Kan Coatings can transform any room in your home or business using lightweight, beautiful concrete.
 DreamScapes

Our client in Emerson has a beautiful home, perched on a magnificent mountain slope with incredible views. They asked Dreamscapes to design outdoor living spaces for them in order to fully utilize the property. Their wish list included a water feature, a deck for outdoor living, a patio to take in the distant views of the mountains, a place to garden, and a natural and native planting design to fit into the existing southeastern native woodlands and mountain environment.
Living on the side of a mountain means bedrock. The design incorporates the natural slope and stone and works with the terrain. A new deck was constructed to extend out from the house, floating over the bedrock where it meets the new pond. From the top of the hill, a waterfall cascades down through the native plantings into the pond below. Natural boulders were used to build seating along the pond’s edge, where you can watch the fish, tend to the aquatic plants, listen to the frogs, and even take a dip to cool off.
Two natural flagstone patios were built at two different elevations to sit and enjoy the views of the landscape and the mountains. Both patios are accessible by cut stone crab orchard steps set into the slope.
The space at the end of the driveway was a blank canvas and the perfect place to design and build a garden of raised beds, enclosed in a traditional picket fence. It is now filled with vegetables, herbs, and cutting flowers. The local bees and butterflies love it too.
And the beautiful landscape takes on a magical look after sunset. Landscape lighting was expertly placed, using a variety of fixture types to enhance the pond, waterfalls, trees and plants, bringing the spaces to life after dark.
The homeowners are both multi-talented and wanted a place to incorporate their skills. They create original art, build detailed wood work and plant edible gardens, just to name a few. This new landscape gives them and their family and friends a place to work and play and relax. It has become a haven for people and wildlife alike. Outdoor living at its finest!
 Skill Construction & Design, LLC
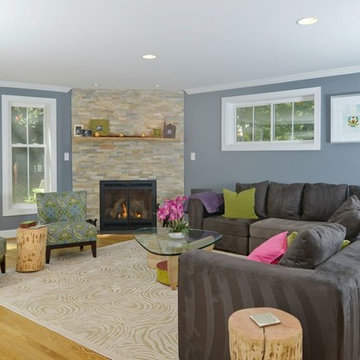
Vienna Addition Skill Construction & Design, LLC, Design/Build a two-story addition to include remodeling the kitchen and connecting to the adjoining rooms, creating a great room for this family of four. After removing the side office and back patio, it was replaced with a great room connected to the newly renovated kitchen with an eating area that doubles as a homework area for the children. There was plenty of space left over for a walk-in pantry, powder room, and office/craft room. The second story design was for an Adult’s Only oasis; this was designed for the parents to have a permitted Staycation. This space includes a Grand Master bedroom with three walk-in closets, and a sitting area, with plenty of room for a king size bed. This room was not been completed until we brought the outdoors in; this was created with the three big picture windows allowing the parents to look out at their Zen Patio. The Master Bathroom includes a double size jet tub, his & her walk-in shower, and his & her double vanity with plenty of storage and two hideaway hampers. The exterior was created to bring a modern craftsman style feel, these rich architectural details are displayed around the windows with simple geometric lines and symmetry throughout. Craftsman style is an extension of its natural surroundings. This addition is a reflection of indigenous wood and stone sturdy, defined structure with clean yet prominent lines and exterior details, while utilizing low-maintenance, high-performance materials. We love the artisan style of intricate details and the use of natural materials of this Vienna, VA addition. We especially loved working with the family to Design & Build a space that meets their family’s needs as they grow.
 DreamScapes
Our client in Emerson has a beautiful home, perched on a magnificent mountain slope with incredible views. They asked Dreamscapes to design outdoor living spaces for them in order to fully utilize the property. Their wish list included a water feature, a deck for outdoor living, a patio to take in the distant views of the mountains, a place to garden, and a natural and native planting design to fit into the existing southeastern native woodlands and mountain environment.
Living on the side of a mountain means bedrock. The design incorporates the natural slope and stone and works with the terrain. A new deck was constructed to extend out from the house, floating over the bedrock where it meets the new pond. From the top of the hill, a waterfall cascades down through the native plantings into the pond below. Natural boulders were used to build seating along the pond’s edge, where you can watch the fish, tend to the aquatic plants, listen to the frogs, and even take a dip to cool off.
Two natural flagstone patios were built at two different elevations to sit and enjoy the views of the landscape and the mountains. Both patios are accessible by cut stone crab orchard steps set into the slope.
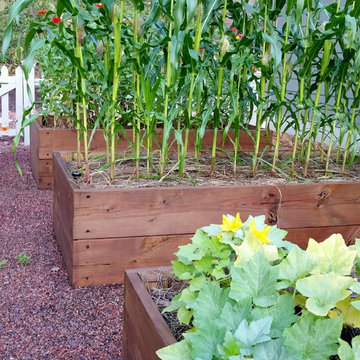
The space at the end of the driveway was a blank canvas and the perfect place to design and build a garden of raised beds, enclosed in a traditional picket fence. It is now filled with vegetables, herbs, and cutting flowers. The local bees and butterflies love it too.
And the beautiful landscape takes on a magical look after sunset. Landscape lighting was expertly placed, using a variety of fixture types to enhance the pond, waterfalls, trees and plants, bringing the spaces to life after dark.
The homeowners are both multi-talented and wanted a place to incorporate their skills. They create original art, build detailed wood work and plant edible gardens, just to name a few. This new landscape gives them and their family and friends a place to work and play and relax. It has become a haven for people and wildlife alike. Outdoor living at its finest!
 Topnotch Design Studio
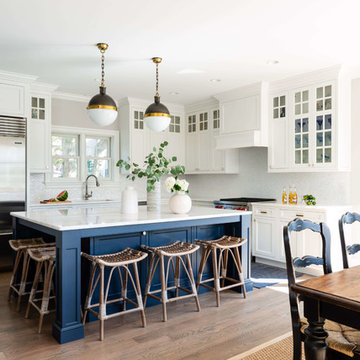
“Hale Navy Dockside” in New Seabury is a classic seaside beauty designed by patty Winberg and tracy Andrews. The clean crisp white inset signature custom cabinetry with all the bells and whistles is perfect for entertaining and happy hour! This L-shape space with a square chunky Blue Hale Navy island is great for parties and offers a beautiful contrast to the Viaterra muse Quartz countertops and mother of pearl backsplash.
 abarnai
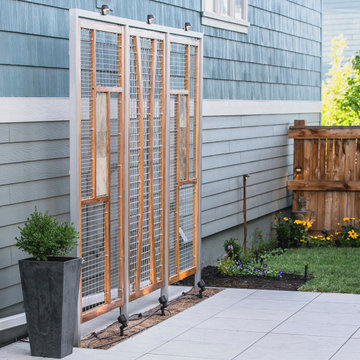

The Courtyard Oasis project encompasses what abarnai does best; remodeling a space with an emphasis on functional installation artwork. Our clients wanted a beautiful and tranquil outdoor space as a seamless extension of their indoor living space. They initially described the outdoor area as a drainage ditch, and to transform it into a Courtyard Oasis required detailed design work and creative collaboration. An open central patio, with custom trellises as a living focal point, was the starting point of the design to connect the indoor and outdoor spaces and allow the courtyard area to be divided into different zones -- for relaxing, entertaining and gardening. The abarnai team loved this project because they go to completely revamp the area and utilize a wide variety of design and building skills, including patio construction, custom trellis artwork, composite decking and stairs, a wood retaining wall, feature lighting systems, planting areas, and a sprinkler system.
 abarnai
The Courtyard Oasis project encompasses what abarnai does best; remodeling a space with an emphasis on functional installation artwork. Our clients wanted a beautiful and tranquil outdoor space as a seamless extension of their indoor living space. They initially described the outdoor area as a drainage ditch, and to transform it into a Courtyard Oasis required detailed design work and creative collaboration. An open central patio, with custom trellises as a living focal point, was the starting point of the design to connect the indoor and outdoor spaces and allow the courtyard area to be divided into different zones -- for relaxing, entertaining and gardening. The abarnai team loved this project because they go to completely revamp the area and utilize a wide variety of design and building skills, including patio construction, custom trellis artwork, composite decking and stairs, a wood retaining wall, feature lighting systems, planting areas, and a sprinkler system.
8