
Search results for "Skillfully integrating" in Home Design Ideas
 Skill Construction & Design, LLC
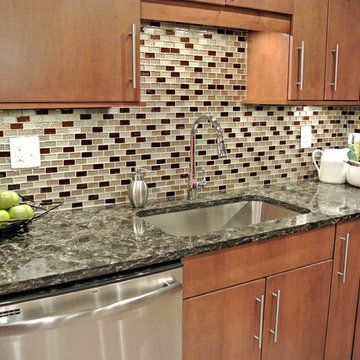
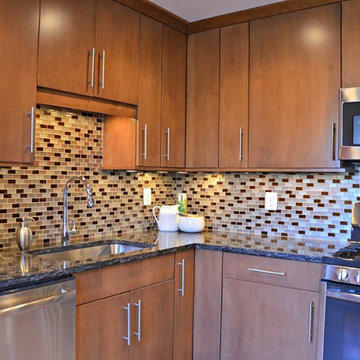
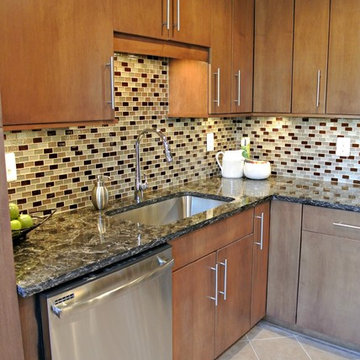
This spacious kitchen provides plenty of room to move around between cooking, cleaning, and entertaining. The tile backsplash draws the eyes to the walls and pair perfectly with the frameless New River cabinetry in carmel stain and cambria counter top. This space is so welcoming that you naturally want to spend all your time in the kitchen!

 TaylorPro Design and Remodeling, Inc.
"TaylorPro remodeled our kitchen, replacing cabinets, countertops and appliances. Keeping with the same footprint of our original kitchen and keeping our original travertine floors, Kerry Taylor helped us select a palette of rich, natural colors and materials--mocha-maple glazed cabinets, handsome granite and polished travertine backsplash tiles--to create a warm and beautiful new kitchen. He offered excellent design suggestions for placements of cabinetry and appliances. He recommended and implemented window trim enhancements as well as paint color and lighting design that brought the kitchen and attached family room together with a modern and very warm look. He created a rich, textured backsplash behind the stovetop that enhances the modern stainless steel vent hood. We couldn't be more pleased with the character and design of the kitchen and family room suite.
To begin with, Kerry gave us a detailed estimate covering the likely costs of labor, cabinetry, granite, tile backsplash, construction materials and appliances. His estimate for labor, granite and tile turned out to be ""spot-on"" accurate. Much to our surprise, for example, the granite slabs we selected from Daltile turned out to be exactly the price Kerry had estimated when evaluating the level of materials we would likely install in our kitchen. Kerry kept to his original labor costs, to the penny. Each week, he provided us with an invoice that showed, in percentages, exactly how much labor had been performed that week and how much remained to be done in future weeks. The amounts he charged each week for his labor were exact percentages of the amount of labor his crew had performed to that point. Though these invoices invited us to do a little math to confirm the accuracy of these percentages, Kerry's figures were consistently accurate.
The only categories in which Kerry's original estimate did not conform to the actual costs were in the areas of supplies from Home Depot (needed for the remodeling) and supplies from paint and hardware stores (needed for painting). These materials ended up costing somewhat more that Kerry had estimated. However, Kerry did provide us with receipts for all of these supplies.
Kerry's cabinet man, Jerry, made a very workable design using pre-fabricated cabinets; he then customized the sizes of at least half of these cabinets to conform to the requirements of the center island, cooktop and pantry spaces. We are very happy with the quality of the cabinets. We found the installation expertise of Jerry's installer, Gil, to be top-rate. His installation achieved a custom look and all the cupboards and drawers worked flawlessly.
Kerry's crew, Jake, Randall and Kevin, were great guys to have on site. They respected our property (and our dog) and possessed both skill and integrity. They arrived daily at the time they specified and worked tirelessly to achieve what they set out to do. We couldn't have been happier with their work. Kerry was on site frequently to supervise and coordinate their work and the work of subcontractors.
The project went quickly and efficiently, and the final result was outstanding. We recommend TaylorPro very highly."
~ Judy & Ron C, Clients
Photo By: Kerry W. Taylor

 re:source lifestyles
Example of a mid-sized transitional master carpeted and multicolored floor bedroom design in Toronto with blue walls
Find the right local pro for your project
 Skill Construction & Design, LLC

This spacious kitchen provides plenty of room to move around between cooking, cleaning, and entertaining. The tile backsplash draws the eyes to the walls and pair perfectly with the frameless New River cabinetry in carmel stain and cambria counter top. This space is so welcoming that you naturally want to spend all your time in the kitchen!
 Vision Home Remodeling, Inc.
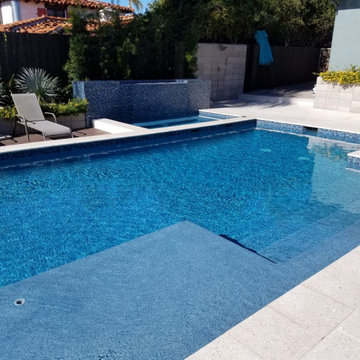
Serving Encino CA home owners since the early 2000s, Vision Home Remodeling expertly builds and remodels state-of-the-art backyard resorts, as your go to pool contractor in Encino and surrounding cities. Our in-ground pool projects are diverse—crossing the style and budget spectrum from simple, affordable designs to elaborate aquatic showstoppers. Whether you want a modest pool & spa for your family or a jaw-dropping waterscape masterpiece, you can count on our specialists to skillfully integrate your preferences into a new pool or renovation.
New Pool Construction in Encino, CA - https://visionhomeremodeling.com/

 SewingScoop
Introduction
As the boundaries between indoor and outdoor living spaces continue to blur, the world of outdoor furniture design has experienced a remarkable evolution. No longer confined to mere functionality, outdoor furniture has transformed into a symbol of alfresco luxury and design innovation. Amid this landscape, the allure of exclusive outdoor furniture designs is on the rise. This article embarks on a captivating journey, delving deep into the realm of outdoor opulence and exploring how these exquisite designs, including the "wicker lounge," elevate the art of alfresco living.
The Paradigm Shift in Outdoor Living
An Extension of Interior Aesthetics
Gone are the days when outdoor furniture merely served utilitarian purposes. The paradigm has shifted, and today's outdoor spaces are treated as extensions of interior aesthetics. Exclusive outdoor furniture designs seamlessly bridge the gap between indoor and outdoor realms, inviting individuals to indulge in the luxury of al fresco living. The "wicker lounge" alludes to the sophistication and comfort that these designs bring to outdoor lounging areas.
Alfresco Living: A Lifestyle Statement
The concept of alfresco living has evolved beyond a fleeting trend; it has become a lifestyle statement. Exclusive outdoor furniture designs, exemplified by the's inclusion, reflect a commitment to embracing nature while savoring the finer things in life. These designs are a testament to the pursuit of comfort, style, and relaxation amidst the beauty of the great outdoors.
Craftsmanship and Elegance
Meticulous Craftsmanship
Exclusive outdoor furniture designs are often characterized by meticulous craftsmanship that sets them apart from their counterparts. From intricate detailing to exquisite finishes, each piece is a work of art that showcases the skill and dedication of master artisans. The "wicker lounge" accentuates the attention to detail that goes into creating these exceptional outdoor furniture pieces.
Elegance Redefined
Gone are the days of basic plastic chairs and metal tables. Exclusive outdoor furniture designs redefine elegance in outdoor spaces. With materials ranging from premium woods to durable metals, and yes, even wicker lounges, these designs add a touch of refinement to patios, decks, and gardens. Their elegant presence elevates outdoor areas into havens of opulence and style.
Blurring Boundaries with Innovative Designs
Seamless Integration
Exclusive outdoor furniture designs seamlessly integrate form and function, creating outdoor spaces that are both visually stunning and incredibly practical. The inclusion of the reinforces the idea of harmonious integration, where wicker lounges and other exquisite pieces effortlessly merge with the natural surroundings, blurring the boundaries between indoors and outdoors.
Innovative Materials and Textures
The world of outdoor furniture design is a playground of innovative materials and textures. Exclusive designs often incorporate unexpected elements, such as the "wicker lounge," that add a touch of uniqueness and character. These materials not only withstand the rigors of outdoor use but also contribute to the overall aesthetic appeal, making each piece a conversation starter.
Personalized Outdoor Retreats
Curated Spaces
Exclusive outdoor furniture designs offer the opportunity to curate personalized outdoor retreats that cater to individual tastes and preferences. Whether it's a cozy nook for relaxation or a lavish dining area for entertaining, these designs enable individuals to transform their outdoor spaces into havens of tranquility and style. The "wicker lounge" signifies the comfort and relaxation that these designs bring to these curated outdoor sanctuaries.
A Reflection of Lifestyle
Outdoor furniture is no longer a mere afterthought; it has become a reflection of one's lifestyle. Exclusive designs encapsulate a sense of luxury and refinement that resonates with individuals who value the finer things in life. With the 's presence, we emphasize how wicker lounges and other exclusive pieces play a pivotal role in creating outdoor environments that align with a sophisticated and discerning lifestyle.
Harmonizing Nature and Design
A Symphony of Elements
Exclusive outdoor furniture designs act as a bridge between the natural world and human creativity. They harmonize with the organic elements of the outdoors, creating a symphony of textures, colors, and shapes. The "wicker lounge" serves as a reminder of how these designs, including wicker, weave a narrative that celebrates the inherent beauty of nature while adding a touch of human ingenuity.
Elevating Outdoor Gatherings
Outdoor furniture is not merely about aesthetics; it also enhances the outdoor experience. Exclusive designs, such as the 's reference to wicker lounges, elevate outdoor gatherings by providing comfortable seating that encourages relaxation and conversation. These designs facilitate meaningful connections with nature and with one another, turning every outdoor event into a memorable affair.
Conclusion
The realm of outdoor furniture design has undergone a remarkable transformation, ushering in a new era of alfresco luxury and opulence. Exclusive outdoor furniture designs, epitomized by the "wicker lounge," are at the forefront of this evolution. They redefine the concept of outdoor living, blurring the boundaries between indoor and outdoor spaces, and offering a symphony of craftsmanship, elegance, and innovation. As individuals seek to create outdoor retreats that reflect their lifestyle and appreciation for beauty, exclusive outdoor furniture designs stand as the embodiment of sophistication, comfort, and style. These designs are not just furniture; they are the keys to unlocking a world of alfresco luxury that seamlessly integrates with the natural beauty of the outdoors.
 Rudloff Custom Builders
lindamcmanusimages
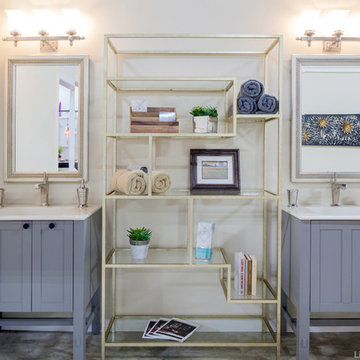
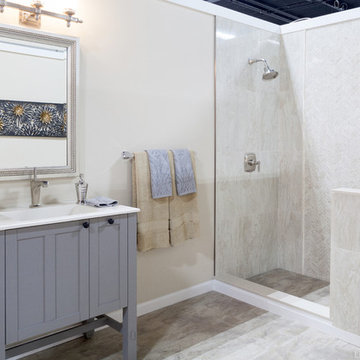
RUDLOFF Custom Builders, is a residential construction company that connects with clients early in the design phase to ensure every detail of your project is captured just as you imagined. RUDLOFF Custom Builders will create the project of your dreams that is executed by on-site project managers and skilled craftsman, while creating lifetime client relationships that are build on trust and integrity.
We are a full service, certified remodeling company that covers all of the Philadelphia suburban area including West Chester, Gladwynne, Malvern, Wayne, Haverford and more.
As a 6 time Best of Houzz winner, we look forward to working with you on your next project.


 Skill Construction & Design, LLC
This spacious kitchen provides plenty of room to move around between cooking, cleaning, and entertaining. The tile backsplash draws the eyes to the walls and pair perfectly with the frameless New River cabinetry in carmel stain and cambria counter top. This space is so welcoming that you naturally want to spend all your time in the kitchen!
 Skill Construction & Design, LLC
This spacious kitchen provides plenty of room to move around between cooking, cleaning, and entertaining. The tile backsplash draws the eyes to the walls and pair perfectly with the frameless New River cabinetry in carmel stain and cambria counter top. This space is so welcoming that you naturally want to spend all your time in the kitchen!
 Rudloff Custom Builders
lindamcmanusimages
RUDLOFF Custom Builders, is a residential construction company that connects with clients early in the design phase to ensure every detail of your project is captured just as you imagined. RUDLOFF Custom Builders will create the project of your dreams that is executed by on-site project managers and skilled craftsman, while creating lifetime client relationships that are build on trust and integrity.
We are a full service, certified remodeling company that covers all of the Philadelphia suburban area including West Chester, Gladwynne, Malvern, Wayne, Haverford and more.
As a 6 time Best of Houzz winner, we look forward to working with you on your next project.
 Azenco Outdoor
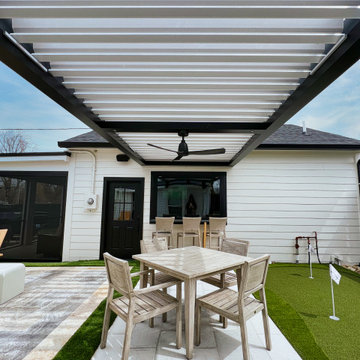
The brilliant design project involved creating a seamless connection between the serene courtyard and the elegant dining room. To ensure uninterrupted views of the backyard from the dining room, pergola risers were skillfully integrated. By elevating the pergola height and anchoring it to the home's pass-through bar window with the sturdy R-BLADE™ frame, a remarkable visual flow was achieved. The opposite end of the pergola was cleverly affixed to the out-build atop the risers, eliminating the need for intrusive support columns. This ingenious layout beautifully preserved the panoramic sightlines around the patio, resulting in a stunning and harmonious space.
 Skill Construction & Design, LLC
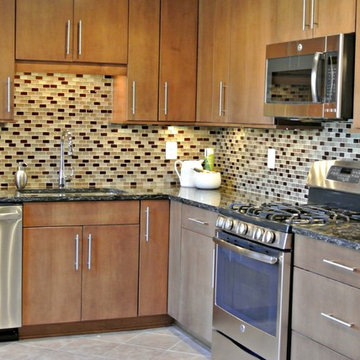
This spacious kitchen provides plenty of room to move around between cooking, cleaning, and entertaining. The tile backsplash draws the eyes to the walls and pair perfectly with the frameless New River cabinetry in carmel stain and cambria counter top. This space is so welcoming that you naturally want to spend all your time in the kitchen!
 Azenco Outdoor
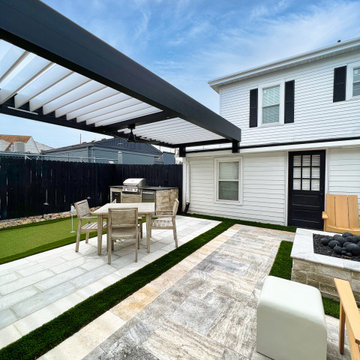
The brilliant design project involved creating a seamless connection between the serene courtyard and the elegant dining room. To ensure uninterrupted views of the backyard from the dining room, pergola risers were skillfully integrated. By elevating the pergola height and anchoring it to the home's pass-through bar window with the sturdy R-BLADE™ frame, a remarkable visual flow was achieved. The opposite end of the pergola was cleverly affixed to the out-build atop the risers, eliminating the need for intrusive support columns. This ingenious layout beautifully preserved the panoramic sightlines around the patio, resulting in a stunning and harmonious space.

 Skill Construction & Design, LLC
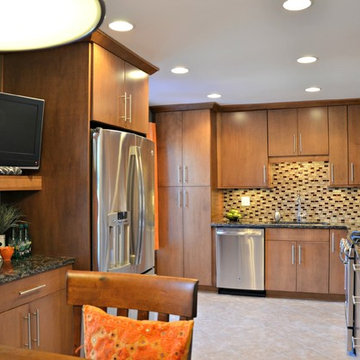
This spacious kitchen provides plenty of room to move around between cooking, cleaning, and entertaining. The tile backsplash draws the eyes to the walls and pair perfectly with the frameless New River cabinetry in carmel stain and cambria counter top. This space is so welcoming that you naturally want to spend all your time in the kitchen!

 Windy City Painters
 Windy City Painters response to water damage in a kitchen:
Assessment and Inspection:
Windy City Painters initiates the process by conducting a thorough assessment of the water damage in the kitchen. This involves inspecting the soffit above the kitchen cabinets and the side wall to identify the areas that require repair. The severity of the damage is carefully evaluated to determine the scope of the restoration.
Insulation Replacement:
In cases where water has damaged insulation, Windy City Painters removes and replaces the affected insulation to ensure proper restoration of the affected areas. This step is crucial for preventing future issues related to moisture and maintaining the integrity of the space.
Drywall Replacement:
Damaged drywall is carefully removed and replaced during the repair process. This includes removing sections of drywall that have been compromised by water, ensuring that the new drywall seamlessly integrates with the existing structure.
Sealing Water Spots with Oil-Based Primer:
To prevent any potential water stains from bleeding through the new paint, Windy City Painters applies an oil-based primer to seal water spots. This step not only ensures a smooth and uniform finish but also provides additional protection against future water damage.
Cleaning and Restoration:
After completing the repair work, Chicago painter takes the extra step of cleaning the entire area to ensure a neat and polished final result. This includes removing any debris or dust generated during the repair process, leaving the kitchen in a clean and presentable condition.
Efficient Completion by Skilled Painter:
Windy City Painters prides itself on efficiency, and the entire drywall repair job is completed within one day by a skilled painter. This quick turnaround minimizes disruptions to the homeowner's routine and allows for a prompt return to normalcy.
Scheduling and Estimates:
Customers looking to schedule an appointment or obtain an online estimate can easily do so by visiting the official website at www.windypainters.com. The user-friendly platform facilitates convenient scheduling and access to estimates.
Customer Assurance and Reviews:
Windy City Painters emphasizes customer satisfaction and provides the highest quality service. Potential customers are encouraged to check the company's 5-star reviews on Yelp ( https://www.yelp.com/biz/windy-city-painters-chicago-2) and Google, offering a glimpse into the positive experiences of previous clients.
Windy City Painters offers a comprehensive and efficient drywall repair service, addressing water damage in kitchens with expertise, professionalism, and a commitment to customer satisfaction.
 The Cultural Landscape Foundation
Saturday, August 22, 9:30am to 5:30pm | Vancouver, Canada | Monteverdi Estates by Cornelia Hahn Oberlander
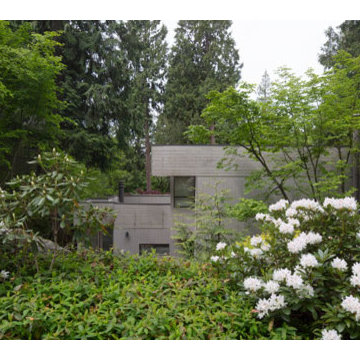
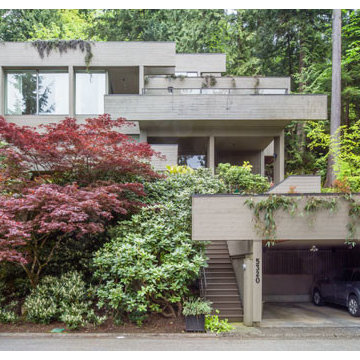
Monteverdi Estates, is a community of twenty custom homes skillfully integrated into steep bedrock and mature forest overlooking Howe Sound. The integration of the built environment with the natural forested mountain setting was the result of an in-depth collaboration between the landscape architect, architect, and engineers. Among groves of Douglas firs and Western red cedars Oberlander has replanted the landscape with lush native plantings.
Photo by Michael Elkan
 The Cultural Landscape Foundation
Saturday, August 22, 9:30am to 5:30pm | Vancouver, Canada | Monteverdi Estates by Cornelia Hahn Oberlander
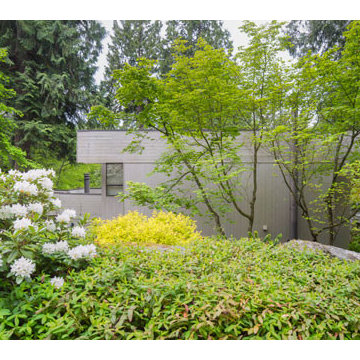
Monteverdi Estates, is a community of twenty custom homes skillfully integrated into steep bedrock and mature forest overlooking Howe Sound. The integration of the built environment with the natural forested mountain setting was the result of an in-depth collaboration between the landscape architect, architect, and engineers. Among groves of Douglas firs and Western red cedars Oberlander has replanted the landscape with lush native plantings.
Photo by Michael Elkan

 The Cultural Landscape Foundation
Saturday, August 22, 9:30am to 5:30pm | Vancouver, Canada | Monteverdi Estates by Cornelia Hahn Oberlander
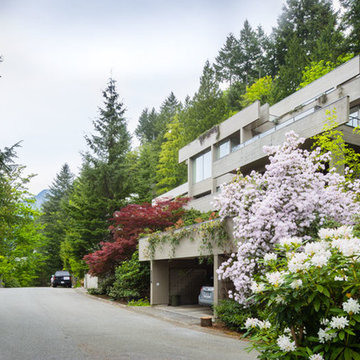
Monteverdi Estates, is a community of twenty custom homes skillfully integrated into steep bedrock and mature forest overlooking Howe Sound. The integration of the built environment with the natural forested mountain setting was the result of an in-depth collaboration between the landscape architect, architect, and engineers. Among groves of Douglas firs and Western red cedars Oberlander has replanted the landscape with lush native plantings.
Photo by Michael Elkan
 The Cultural Landscape Foundation
Saturday, August 22, 9:30am to 5:30pm | Vancouver, Canada | Monteverdi Estates by Cornelia Hahn Oberlander
Monteverdi Estates, is a community of twenty custom homes skillfully integrated into steep bedrock and mature forest overlooking Howe Sound. The integration of the built environment with the natural forested mountain setting was the result of an in-depth collaboration between the landscape architect, architect, and engineers. Among groves of Douglas firs and Western red cedars Oberlander has replanted the landscape with lush native plantings.
Photo by Michael Elkan

 My House Design|Build|Team
The family who owned this 1965 home chose a dramatic upgrade for their Coquitlam full home renovation. They wanted more room for gatherings, an open concept kitchen, and upgrades to bathrooms and the rec room. Their neighbour knew of our work, and we were glad to bring our skills to another project in the area.
Choosing Dramatic Lines
In the original house, the entryway was cramped, with a closet being the first thing everyone saw.
We opened the entryway and moved the closet, all while maintaining separation between the entry and the living space.
To draw the attention from the entry into the living room, we used a dramatic, flush, black herringbone ceiling detail across the ceiling. This detail goes all the way to the entertainment area on the main floor.
The eye arrives at a stunning waterfall edge walnut mantle, modern fireplace.
Open Concept Kitchen with Lots of Seating
The dividing wall between the kitchen and living areas was removed to create a larger, integrated entertaining space. The kitchen also has easy access to a new outdoor social space.
A new large skylight directly over the kitchen floods the space with natural light.
The kitchen now has gloss white cabinetry, with matte black accents and the same herringbone detail as the living room, and is tied together with a low maintenance Caesarstone’s white Attica quartz for the island countertop.
This over-sized island has barstool seating for five while leaving plenty of room for homework, snacking, socializing, and food prep in the same space.
To maximize space and minimize clutter, we integrated the kitchen appliances into the kitchen island, including a food warming drawer, a hidden fridge, and the dishwasher. This takes the eyes to focus off appliances, and onto the design elements which feed throughout the home.
We also installed a beverage center just beside the kitchen so family and guests can fix themselves a drink, without disrupting the flow of the kitchen.
Updated Downstairs Space, Updated Guest Room, Updated Bathrooms
It was a treat to update this entire house. Upstairs, we renovated the master bedroom with new blackout drapery, new decor, and a warm light grey paint colour. The tight bathroom was transformed with modern fixtures and gorgeous grey tile the homeowners loved.
The two teen girls’ rooms were updated with new lighting and furniture that tied in with the whole home decor, but which also reflected their personal taste.
In the basement, we updated the rec room with a bright modern look and updated fireplace. We added a needed door to the garage. We upgraded the bathrooms and created a legal second suite which the young adult daughter will use, for now.
Laundry Its Own Room, Finally
In a family with four women, you can imagine how much laundry gets done in this house. As part of the renovation, we built a proper laundry room with plenty of storage space, countertops, and a large sink.
8