
Search results for "Skin tone" in Home Design Ideas
Find the right local pro for your project
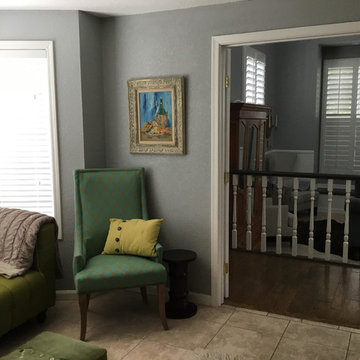
 Rockledge Design + Architecture
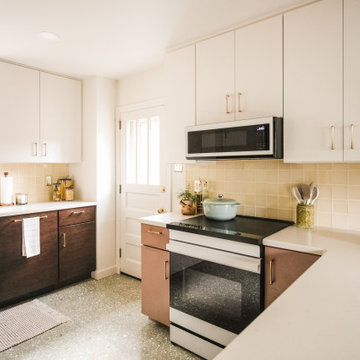
If “desert retro” could be translated as a design style, this MCM-inspired kitchen would be it. Our goal for these clients — a young couple who recently relocated to the Pittsburgh-area from Phoenix, AZ — was to bring a touch of the sunny Sonoran into their new home. This subdued, sun-bleached palette feels both vibrant and earthy. A dramatic, shifting landscape that comes alive with the day’s changing light.
Large format terrazzo tiles ground the space with muted, dusty green, ochre and amber. A nod to the tough skins of cacti, agave, and creosote bushes. A mixed finish glass tile backsplash adds pale yellow accents found in parched sand dunes. Three different cabinet finishes form our rocky canyons. Deep brown and clay purple hues like ancient cliff faces stained by manganese and iron oxide. Washed out skies reflecting warm white light. Golden brass details throughout gleam like the desert sun.
By removing a wall in between the kitchen and dining room, we were able to add a working peninsula and pull the range out of the corner. This change opened up the space, solving layout and storage puzzles for our clients — without making the kitchen feel cold or contemporary. Smooth, slab-style cabinet faces paired with streamlined appliances and fixtures keep things low maintenance.
 Streamline Interiors, LLC

Example of a small trendy open concept dark wood floor and brown floor living room design in Phoenix with beige walls, a corner fireplace, a plaster fireplace and no tv

Sponsored
Plain City, OH

Kuhns Contracting, Inc.
Central Ohio's Trusted Home Remodeler Specializing in Kitchens & Baths
 Just Benenate Designs, LLC
Internationally Acknowledged Interior Designers & Decorators
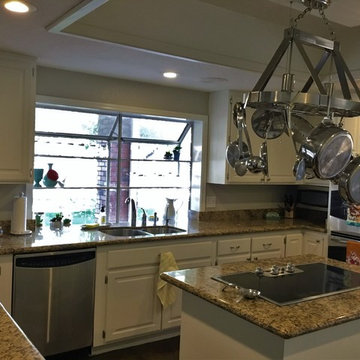
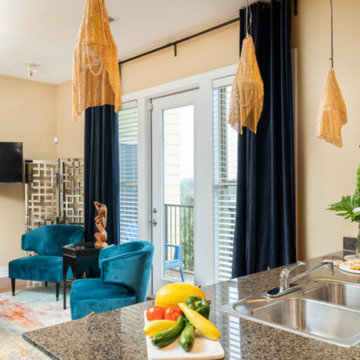
Mid-sized eclectic galley medium tone wood floor and brown floor open concept kitchen photo in Atlanta with a drop-in sink, recessed-panel cabinets, medium tone wood cabinets, granite countertops, stainless steel appliances, a peninsula and multicolored countertops
Mid-sized eclectic galley medium tone wood floor and brown floor open concept kitchen photo in Atlanta with a drop-in sink, recessed-panel cabinets, medium tone wood cabinets, granite countertops, stainless steel appliances, a peninsula and multicolored countertops
 Brown Bird Designs
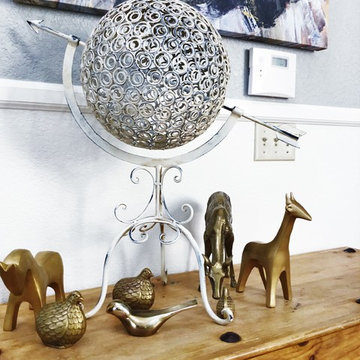
As you walk into the house you first notice the grand staircase and at either side of the door you have two upholstered chairs. A top the console table it is peppered with a miniature gold menagerie and below, stacks of collections of vintage encyclopedias and other sets of books.
The wall is covered in a variety of mirrors and antique art.
 Sidney Sharkey Design, LLC
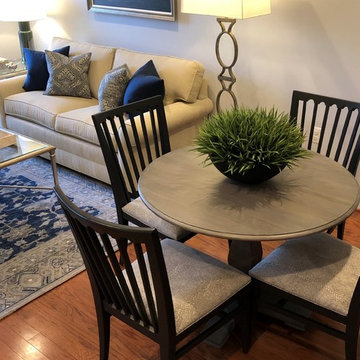
This open concept living room and dining room is a charming and inviting space that seamlessly blends comfort and style. A traditional rolled arm wheat colored sofa anchors the living room, providing a cozy spot for relaxation. Navy blue accent pillows add a pop of color and contrast against the neutral tone of the sofa. Two ivory chairs with decorative nailhead trim add a touch of elegance and provide additional seating options.
A navy blue, gray, and ivory bordered rug ties the living room and dining room together. In the dining area, a traditional pedestal dining table painted gray serves as the focal point, surrounded by four dining chairs painted a dark blue with fun snake skin fabric on the seats. The mix of traditional and modern elements in this open concept space creates a charming and comfortable environment that's perfect for relaxing and entertaining.
This open concept living room and dining room is a perfect example of how different design styles can blend together harmoniously.
 Streamline Interiors, LLC
Home office - small contemporary freestanding desk dark wood floor and brown floor home office idea in Phoenix with beige walls



27