
Search results for "Skin tone" in Home Design Ideas
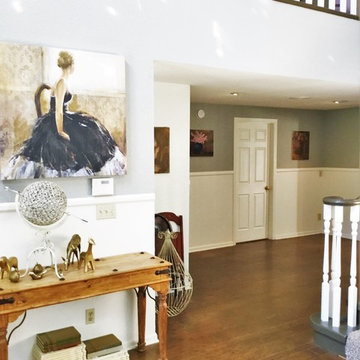
 Brown Bird Designs
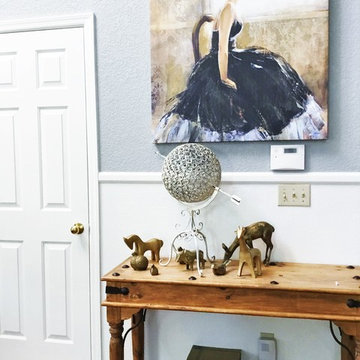
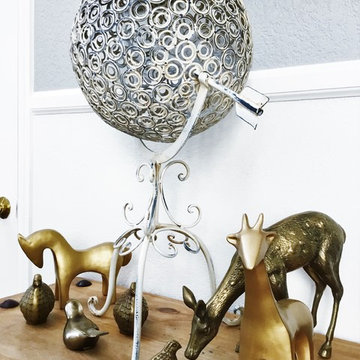
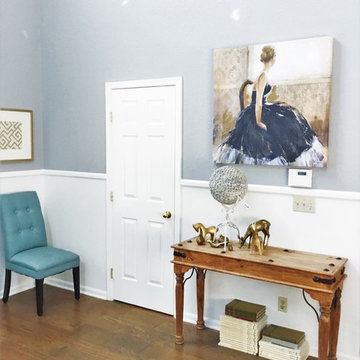
As you walk into the house you first notice the grand staircase and at either side of the door you have two upholstered chairs. A top the console table it is peppered with a miniature gold menagerie and below, stacks of collections of vintage encyclopedias and other sets of books.
The wall is covered in a variety of mirrors and antique art.
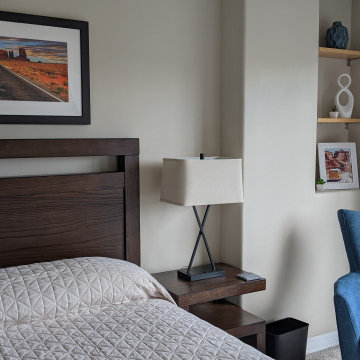
 Streamline Interiors, LLC
Inspiration for a mid-sized contemporary guest carpeted and gray floor bedroom remodel in Phoenix with beige walls and no fireplace

Find the right local pro for your project
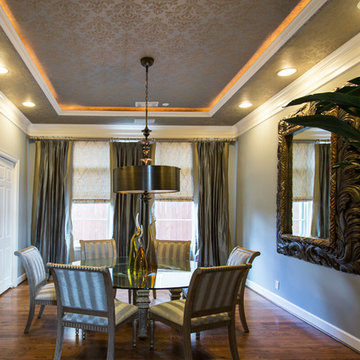
 Sweetlake Interior Design LLC
Up the ante of your bachelor's retreat (and alternative rooms) aesthetic by adding a meticulously stylised cornice boards. The cornice boards in this house includes (2) different materials, an upholstered wood top molding and absolutely symmetrical handicraft on the curtains. Also, the (4) animal skin wing-backed chairs square measure superbly adorned with nail-heads that are carried throughout the design. This bachelor retreat features a stunning pendant and hand-tufted ottoman table. This house is warm and welcoming and perfect for intimate conversations amongst family and friends for years to come. Please take note - when using cornices, one should decide what proportion return is required. Return is the distance your material hangs away from the wall. Yes, this additionally affects the proportion. Usually, return is 3½ inches. However, larger or taller windows might need a deeper return to avoid the fabric from getting squashed against the wall. An example of a mid-sized transitional formal dining area in Houston, Texas with dark hardwood floors, more, however totally different, large damask wallpaper on the ceiling, (6) custom upholstered striped fabric, scroll back chairs surrounding a gorgeous, glass top dining table, chandelier, artwork and foliage pull this area along for a really elegant, yet masculine space. As for the guest chambers, we carried the inspiration from the bachelor retreat into the space and fabricated (2) more upholstered cornices and custom window treatments, bedding, pillows, upholstered (with nail-heads used in the dining area chairs) headboard, giant damask wallpaper and brown paint. Styling tips: (A) Use nail-heads on furnishings within the alternative rooms to display a reoccurring motif among the house. (B) Use a similar material from one amongst your upholstered furnishing items on the cornice board for visual uniformity. Photo by: Kenny Fenton
 Rockledge Design + Architecture
If “desert retro” could be translated as a design style, this MCM-inspired kitchen would be it. Our goal for these clients — a young couple who recently relocated to the Pittsburgh-area from Phoenix, AZ — was to bring a touch of the sunny Sonoran into their new home. This subdued, sun-bleached palette feels both vibrant and earthy. A dramatic, shifting landscape that comes alive with the day’s changing light.
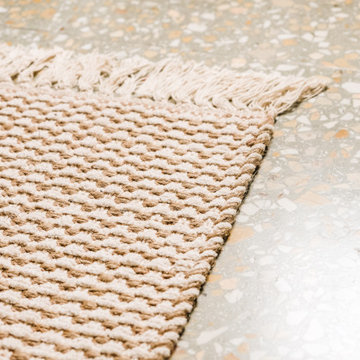
Large format terrazzo tiles ground the space with muted, dusty green, ochre and amber. A nod to the tough skins of cacti, agave, and creosote bushes. A mixed finish glass tile backsplash adds pale yellow accents found in parched sand dunes. Three different cabinet finishes form our rocky canyons. Deep brown and clay purple hues like ancient cliff faces stained by manganese and iron oxide. Washed out skies reflecting warm white light. Golden brass details throughout gleam like the desert sun.
By removing a wall in between the kitchen and dining room, we were able to add a working peninsula and pull the range out of the corner. This change opened up the space, solving layout and storage puzzles for our clients — without making the kitchen feel cold or contemporary. Smooth, slab-style cabinet faces paired with streamlined appliances and fixtures keep things low maintenance.
 ELEVATIONS | Design Solutions by Myers
Visit Our Showroom
8000 Locust Mill St.
Ellicott City, MD 21043

Therma-Tru Fiber Classic Collection Hinged Patio Door
Choose from two wood-grained collections
for the perfect fiberglass door to fit a variety of
home styles at an excellent value. Fiber-Classic
Mahogany complements rich wood tones in
home interiors, extending the look to the outside
with beauty and elegance. Fiber-Classic Oak is
the door that started the fiberglass revolution,
featuring the distinctive look of natural
Oak graining.
Smooth-Star®
108
Fiber-Classic® & Smooth-Star® Fiberglass Doors
Fiber-Classic®
Oak CollectionTM
Features the warm look and feel
of Oak graining.
Smooth-Star®
Features smooth, ready-to-paint
surfaces.
Fiber-Classic & Smooth-Star
fiberglass doors offer:
High-de nition panel embossments.
Composite top and bottom rails.
1-1⁄4" engineered lumber lock and hinge stiles.
22-1⁄2" lock block in Fiber-Classic and 12-1⁄2" lock block
in Smooth-Star.
Durable, long-lasting berglass skins.
Therma-Tru gives the homeowner options
to choose the style that best ts their
personality and home without compromise.
Fiber-Classic and Smooth-Star share many
door styles in common. And the available
glass families cross over between door
collections. Find
exible options to t
virtually every entrance from front entry
to patio to utility doors.

Sponsored
Columbus, OH

Hope Restoration & General Contracting
Columbus Design-Build, Kitchen & Bath Remodeling, Historic Renovations
 Streamline Interiors, LLC
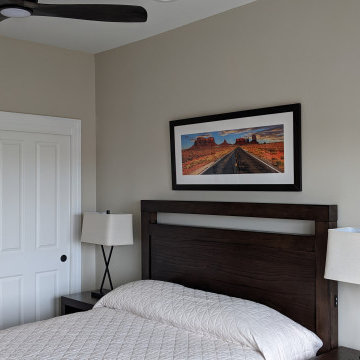
Bedroom - mid-sized contemporary guest carpeted and gray floor bedroom idea in Phoenix with beige walls and no fireplace
 Streamline Interiors, LLC
Example of a mid-sized trendy kids' beige tile and travertine tile travertine floor, beige floor and double-sink bathroom design in Phoenix with raised-panel cabinets, gray cabinets, a one-piece toilet, beige walls, an undermount sink, granite countertops, black countertops and a built-in vanity
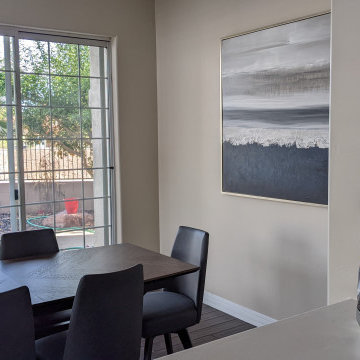 Streamline Interiors, LLC
Great room - mid-sized contemporary dark wood floor and brown floor great room idea in Phoenix with beige walls and no fireplace


 Sandy Schargel Interiors
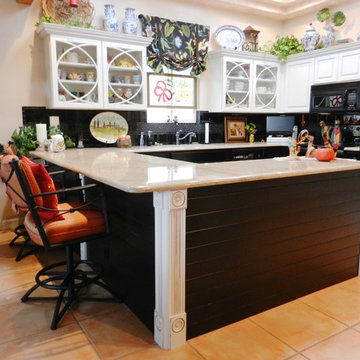
The goal for this kitchen was to make it interesting - not the "run of the mill". To accomplish this, two finishes are used - white for the upper and black for the lower cabinets. In addition, an interesting configuration for the glass doors were select. A black backsplash was put in place to compliment the lower cabinets and highlight the light colored granite counter. In lieu of having a solid black "skin" on the peninsular, 3 1/2" wide tongue n' groove was installed and painted in a black satin finish. To finish off the design, decorative molding (glazed) was added to the corners.
 DK Homes
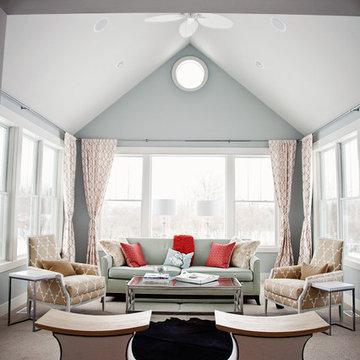
Taking advantage of a beautiful, wooded backdrop, the stunning, warm tones of this exterior, while maintaining that timeless black-and-white facade. The grey trim and garage doors, coupled with the stonework, make for a stunning view coming up the driveway.
On the inside, you'll find high ceilings in the foyer, a fabulous sunroom, and the finishing touches that bring this entire home together.
 Sheila Singer Design
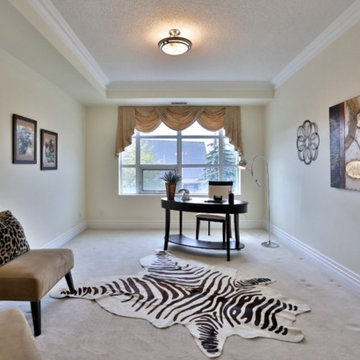
A large bright home office can also be set up as a family room.. Beige cream & camel tones ...Sheila Singer Design
Example of a large transitional enclosed carpeted and beige floor family room design in Toronto with yellow walls, no fireplace and no tv
Example of a large transitional enclosed carpeted and beige floor family room design in Toronto with yellow walls, no fireplace and no tv


24