
Search results for "Skin types" in Home Design Ideas

 Inside Stories
Living room seating area.
Inspiration for a small transitional enclosed and formal light wood floor and gray floor living room remodel in Denver with gray walls, no fireplace and no tv
Inspiration for a small transitional enclosed and formal light wood floor and gray floor living room remodel in Denver with gray walls, no fireplace and no tv

 Dawn D. Totty Interior DESIGNS
Dawn D Totty Designs-Finishing touches on the One North Shore Condo Design-
Chattanooga, TN.
Living room - mid-sized contemporary open concept and formal concrete floor and gray floor living room idea with gray walls, no fireplace and no tv
Living room - mid-sized contemporary open concept and formal concrete floor and gray floor living room idea with gray walls, no fireplace and no tv
Find the right local pro for your project

 Realarchitecture Ltd
Example of a large minimalist master medium tone wood floor and brown floor bedroom design in Denver with white walls and no fireplace

 Luminosus Designs LLC
Bedroom - huge contemporary master dark wood floor bedroom idea in New York with white walls

 Falcone Hybner Design, Inc.
Interior Design by Falcone Hybner Design, Inc. Photos by Amoura Production.
Family room - large transitional open concept medium tone wood floor and brown floor family room idea in Omaha with beige walls, a standard fireplace and no tv
Family room - large transitional open concept medium tone wood floor and brown floor family room idea in Omaha with beige walls, a standard fireplace and no tv

 ToadnWillow
Laura Mettler
Large mountain style open concept light wood floor and brown floor family room photo with beige walls, no fireplace and a media wall
Large mountain style open concept light wood floor and brown floor family room photo with beige walls, no fireplace and a media wall



 Nicholas Sonder Architect
Vance Fox Photography
Mid-sized mountain style master gray tile and white tile mosaic tile floor claw-foot bathtub photo in Sacramento with shaker cabinets, distressed cabinets, a two-piece toilet, beige walls, an undermount sink and marble countertops
Mid-sized mountain style master gray tile and white tile mosaic tile floor claw-foot bathtub photo in Sacramento with shaker cabinets, distressed cabinets, a two-piece toilet, beige walls, an undermount sink and marble countertops

 Cindy Love Interiors
Staircase - mid-sized rustic wooden curved glass railing staircase idea with wooden risers

 Van Metre Homes
Mid-sized transitional dark wood floor and brown floor single front door photo in DC Metro with gray walls and a white front door

 User
Example of a large transitional master light wood floor and beige floor bedroom design in Minneapolis with white walls and no fireplace

 Sawyer Mason
Beautiful Hardwood Flooring
Living room - coastal open concept gray floor living room idea in Miami with white walls
Living room - coastal open concept gray floor living room idea in Miami with white walls

Sponsored
Fredericksburg, OH

High Point Cabinets
Columbus' Experienced Custom Cabinet Builder | 4x Best of Houzz Winner
 User
Michael Merrill Design Studio created this space for a retired couple who wanted to create a home in San Francisco to winter in each year. The building they chose was a lovely 1936 Art Deco structure facing the San Francisco Bay. The Asian artifacts the homeowners collected during their travels were incorporated prominently.

 Hamilton Snowber Architects
Stacy Zarin Goldberg
Small trendy enclosed light wood floor family room photo in DC Metro with white walls and a media wall
Small trendy enclosed light wood floor family room photo in DC Metro with white walls and a media wall

 All About the Wow, Inc.
Living room - huge contemporary open concept and formal ceramic tile and white floor living room idea in Miami with white walls, no fireplace and no tv

Sponsored
Sunbury, OH

J.Holderby - Renovations
Franklin County's Leading General Contractors - 2X Best of Houzz!

 Custom Window Coverings, Inc.
Example of a small trendy master gray floor bedroom design in Albuquerque with white walls and no fireplace


 Third Skin Architecture
Steffi Rost
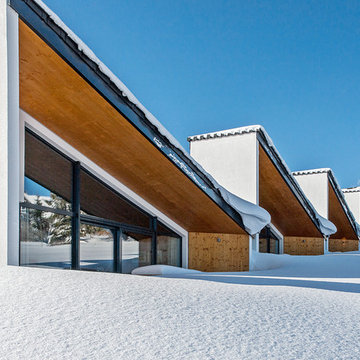
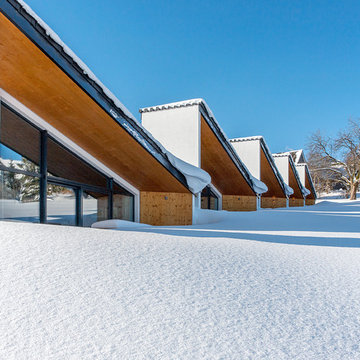
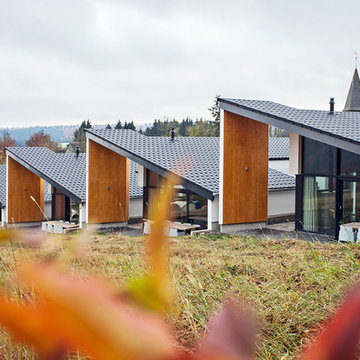
Mid-sized trendy two-story white home design photo with a tile roof
Mid-sized trendy two-story white home design photo with a tile roof
45