
Search results for "Skipping" in Home Design Ideas
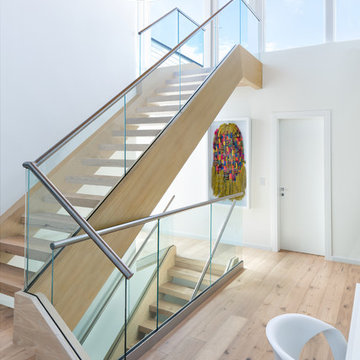
 Interiors by Maite Granda
Project Feature in: Luxe Magazine & Luxury Living Brickell
From skiing in the Swiss Alps to water sports in Key Biscayne, a relocation for a Chilean couple with three small children was a sea change. “They’re probably the most opposite places in the world,” says the husband about moving
from Switzerland to Miami. The couple fell in love with a tropical modern house in Key Biscayne with architecture by Marta Zubillaga and Juan Jose Zubillaga of Zubillaga Design. The white-stucco home with horizontal planks of red cedar had them at hello due to the open interiors kept bright and airy with limestone and marble plus an abundance of windows. “The light,” the husband says, “is something we loved.”
While in Miami on an overseas trip, the wife met with designer Maite Granda, whose style she had seen and liked online. For their interview, the homeowner brought along a photo book she created that essentially offered a roadmap to their family with profiles, likes, sports, and hobbies to navigate through the design. They immediately clicked, and Granda’s passion for designing children’s rooms was a value-added perk that the mother of three appreciated. “She painted a picture for me of each of the kids,” recalls Granda. “She said, ‘My boy is very creative—always building; he loves Legos. My oldest girl is very artistic— always dressing up in costumes, and she likes to sing. And the little one—we’re still discovering her personality.’”
To read more visit:
https://maitegranda.com/wp-content/uploads/2017/01/LX_MIA11_HOM_Maite_12.compressed.pdf
Rolando Diaz Photographer
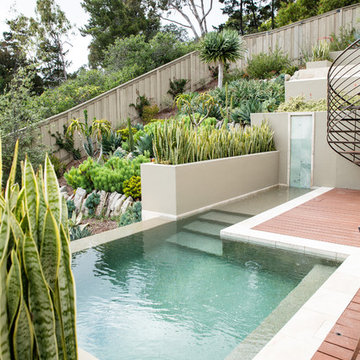
 Questar Pools
Designed by Skip Phillips, Questar Pools;
Built by Verdant Custom Outdoors and Questar Pools;
Photography by Studio Carré Photographie
Mid-sized trendy backyard custom-shaped infinity pool photo with decking
Mid-sized trendy backyard custom-shaped infinity pool photo with decking
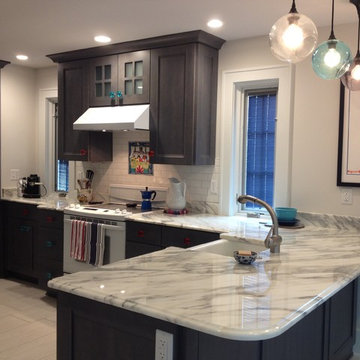
 skip knoll inc professional remodeling
Eat-in kitchen - large transitional u-shaped porcelain tile eat-in kitchen idea with a farmhouse sink, flat-panel cabinets, gray cabinets, marble countertops, white backsplash, ceramic backsplash, white appliances and no island
Find the right local pro for your project
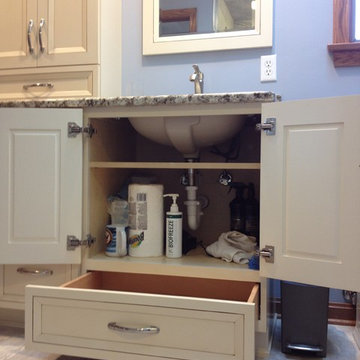 skip knoll inc professional remodeling
Double shower - mid-sized transitional master multicolored tile and porcelain tile porcelain tile double shower idea with an undermount sink, flat-panel cabinets, beige cabinets, granite countertops and blue walls
 skip knoll inc professional remodeling
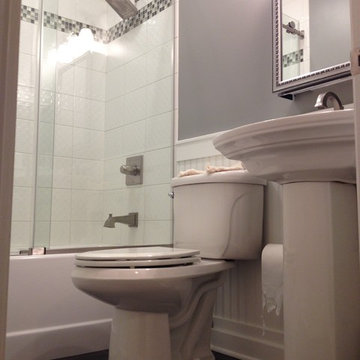
Home design - small transitional kids' white tile and ceramic tile porcelain tile home design idea with a pedestal sink and gray walls
 skip knoll inc professional remodeling
Eat-in kitchen - large transitional u-shaped porcelain tile eat-in kitchen idea with a farmhouse sink, flat-panel cabinets, gray cabinets, marble countertops, white backsplash, ceramic backsplash, white appliances and no island
 skip knoll inc professional remodeling
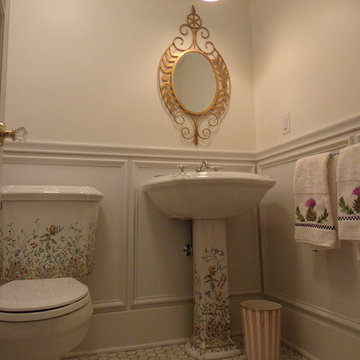
Mid-sized transitional porcelain tile powder room photo with a pedestal sink, a two-piece toilet and white walls
 skip knoll inc professional remodeling
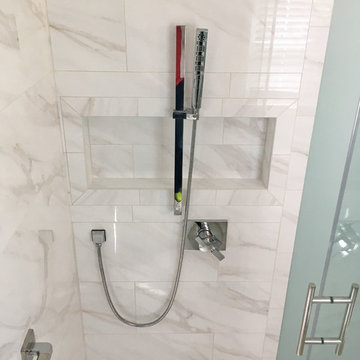
Inspiration for a mid-sized transitional master white tile and porcelain tile porcelain tile and white floor alcove shower remodel with recessed-panel cabinets, white cabinets, a two-piece toilet, blue walls, an undermount sink and quartz countertops
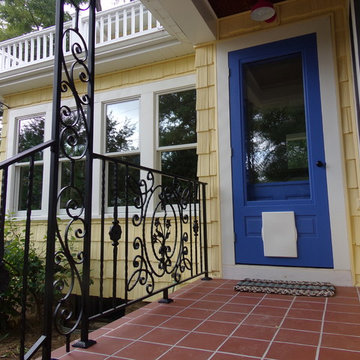 skip knoll inc professional remodeling
Inspiration for a mid-sized transitional yellow two-story vinyl exterior home remodel

 Skip's Custom Flooring Naples Showroom
john w
Example of a mountain style family room design in New York
Example of a mountain style family room design in New York
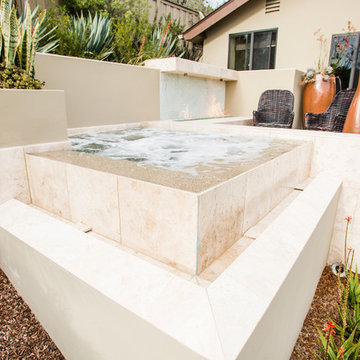 Questar Pools
Designed by Skip Phillips, Questar Pools;
Built by Verdant Custom Outdoors and Questar Pools;
Photography by Studio Carré Photographie
Example of a mid-sized trendy backyard stone and custom-shaped infinity hot tub design
Example of a mid-sized trendy backyard stone and custom-shaped infinity hot tub design
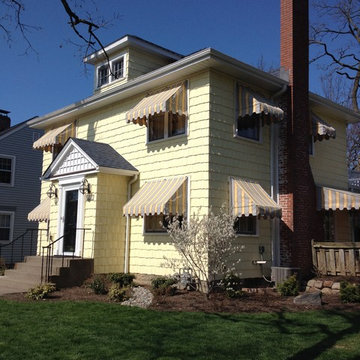
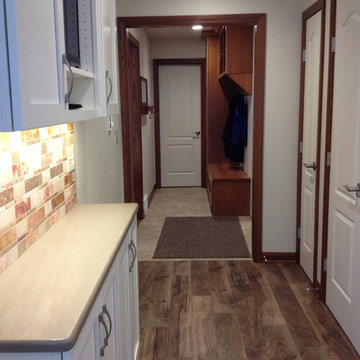
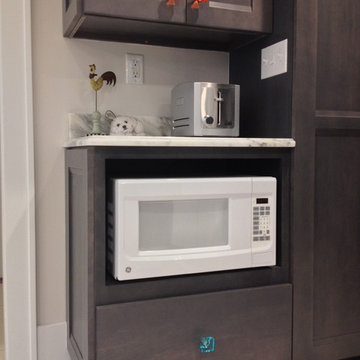 skip knoll inc professional remodeling
Eat-in kitchen - large transitional u-shaped porcelain tile eat-in kitchen idea with a farmhouse sink, flat-panel cabinets, gray cabinets, marble countertops, white backsplash, ceramic backsplash, white appliances and no island
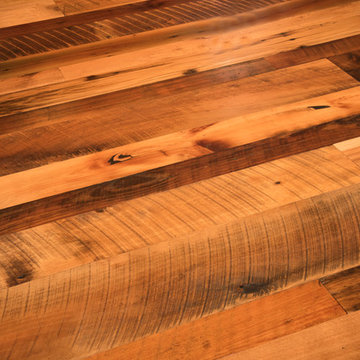
 Ward Hardwood Floors
Evergreen, CO Residential Project
Ron Morin Photography
Example of an arts and crafts home design design in Denver
Example of an arts and crafts home design design in Denver
 skip knoll inc professional remodeling
Example of a mid-sized eclectic porcelain tile powder room design with a pedestal sink, a two-piece toilet and white walls
 skip knoll inc professional remodeling
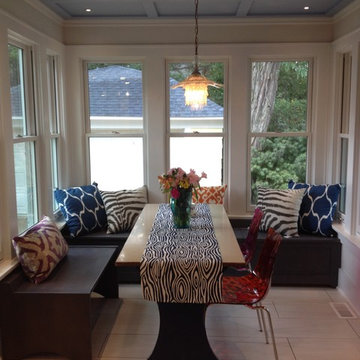
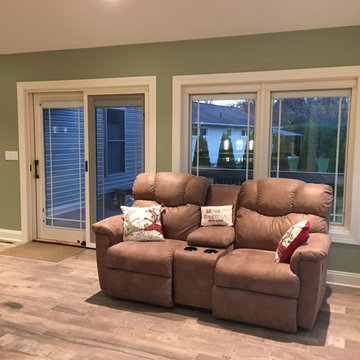
Large transitional porcelain tile sunroom photo with no fireplace and a standard ceiling
 skip knoll inc professional remodeling
Large transitional porcelain tile sunroom photo with no fireplace and a standard ceiling
 skip knoll inc professional remodeling
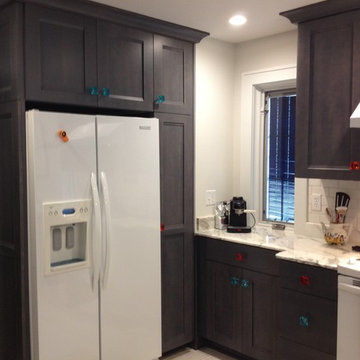
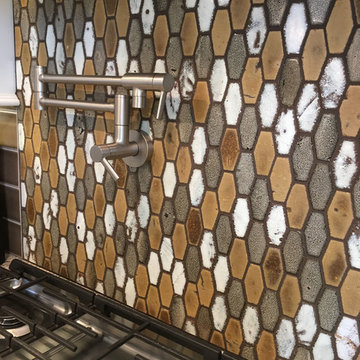
Eat-in kitchen - large transitional u-shaped porcelain tile eat-in kitchen idea with a farmhouse sink, flat-panel cabinets, gray cabinets, marble countertops, white backsplash, ceramic backsplash, white appliances and no island
 skip knoll inc professional remodeling
Example of a large transitional l-shaped vinyl floor and beige floor eat-in kitchen design with a double-bowl sink, recessed-panel cabinets, white cabinets, granite countertops, brown backsplash, ceramic backsplash, stainless steel appliances and an island
10