
Search results for "Skipping" in Home Design Ideas
 skip knoll inc professional remodeling
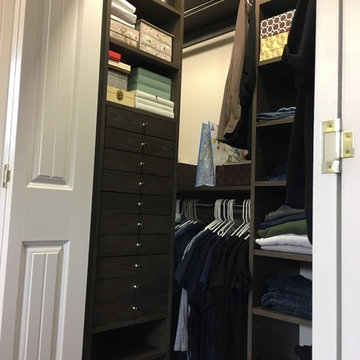
Example of a small transitional gender-neutral carpeted reach-in closet design with flat-panel cabinets and dark wood cabinets
 skip knoll inc professional remodeling
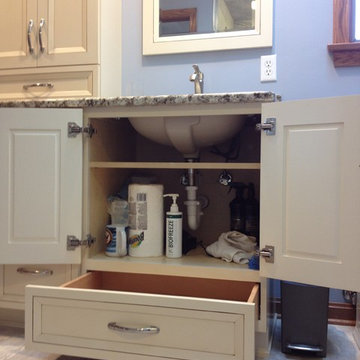
Double shower - mid-sized transitional master multicolored tile and porcelain tile porcelain tile double shower idea with an undermount sink, flat-panel cabinets, beige cabinets, granite countertops and blue walls
 skip knoll inc professional remodeling

Inspiration for a mid-sized transitional u-shaped vinyl floor enclosed kitchen remodel with an undermount sink, shaker cabinets, white cabinets, quartz countertops, gray backsplash, glass tile backsplash, white appliances and no island
Find the right local pro for your project
 skip knoll inc professional remodeling
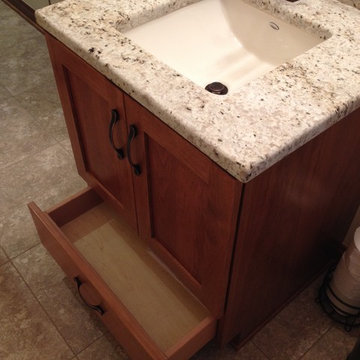
Example of a small transitional beige tile powder room design with an undermount sink, shaker cabinets, medium tone wood cabinets, granite countertops and beige walls
 skip knoll inc professional remodeling
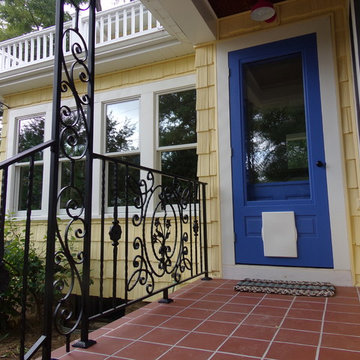
Inspiration for a mid-sized transitional yellow two-story vinyl exterior home remodel
 skip knoll inc professional remodeling
Alcove shower - small traditional master beige tile and porcelain tile porcelain tile alcove shower idea with raised-panel cabinets, distressed cabinets, gray walls, an undermount sink and granite countertops
 Questar Pools
Designed by Skip Phillips, Questar Pools;
Built by Verdant Custom Outdoors and Questar Pools;
Photography by Studio Carré Photographie
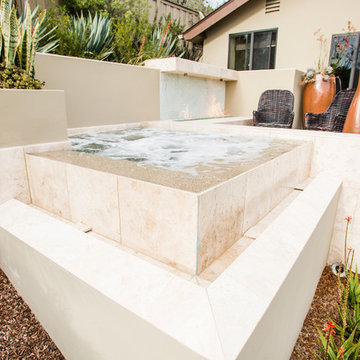
Example of a mid-sized trendy backyard stone and custom-shaped infinity hot tub design
Example of a mid-sized trendy backyard stone and custom-shaped infinity hot tub design

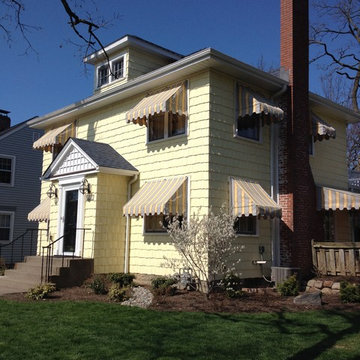
 skip knoll inc professional remodeling
Example of a large mountain style open concept dark wood floor living room design with beige walls, a standard fireplace, a stone fireplace and a wall-mounted tv
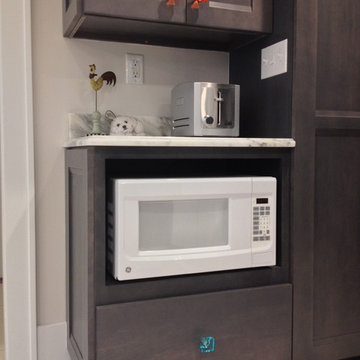 skip knoll inc professional remodeling
Eat-in kitchen - large transitional u-shaped porcelain tile eat-in kitchen idea with a farmhouse sink, flat-panel cabinets, gray cabinets, marble countertops, white backsplash, ceramic backsplash, white appliances and no island
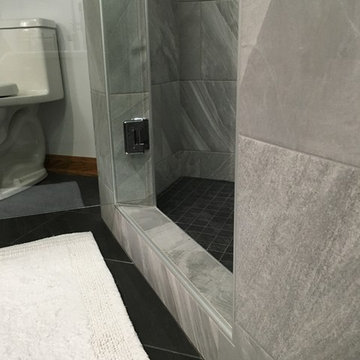 skip knoll inc professional remodeling
Inspiration for a large transitional master gray tile and porcelain tile porcelain tile freestanding bathtub remodel with raised-panel cabinets, medium tone wood cabinets, a two-piece toilet, gray walls, an undermount sink and granite countertops
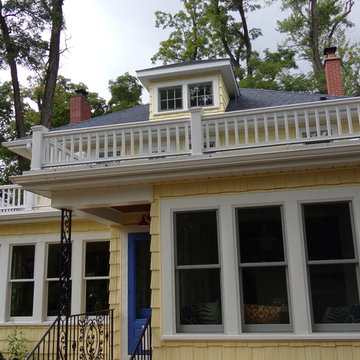 skip knoll inc professional remodeling
Mid-sized transitional yellow two-story vinyl exterior home idea
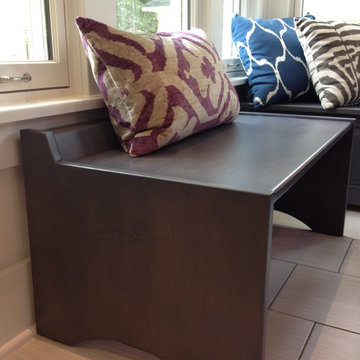 skip knoll inc professional remodeling
Inspiration for a large transitional u-shaped porcelain tile eat-in kitchen remodel with a farmhouse sink, flat-panel cabinets, gray cabinets, marble countertops, white backsplash, ceramic backsplash, white appliances and no island
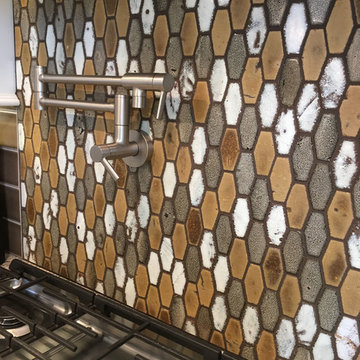 skip knoll inc professional remodeling
Example of a large transitional l-shaped vinyl floor and beige floor eat-in kitchen design with a double-bowl sink, recessed-panel cabinets, white cabinets, granite countertops, brown backsplash, ceramic backsplash, stainless steel appliances and an island
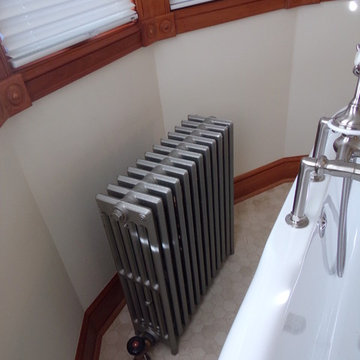 skip knoll inc professional remodeling
Inspiration for a large victorian master white tile and ceramic tile marble floor freestanding bathtub remodel with medium tone wood cabinets, white walls, an undermount sink and granite countertops
 skip knoll inc professional remodeling
Home design - small transitional laminate floor home design idea with beige walls

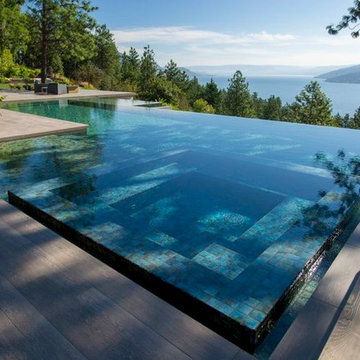 Questar Pools
Designed by Skip Phillips, Questar Pools;
Built by Valley Pool and Spa, Kelowna, B.C.
Pool - large contemporary backyard stone and custom-shaped infinity pool idea
Pool - large contemporary backyard stone and custom-shaped infinity pool idea
11