
Search results for "Skipping" in Home Design Ideas
 Skips Custom Flooring
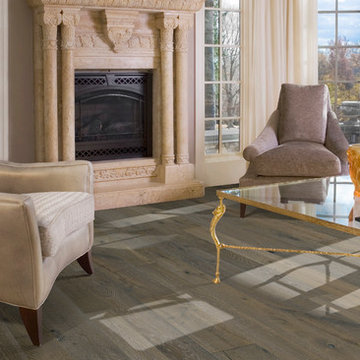
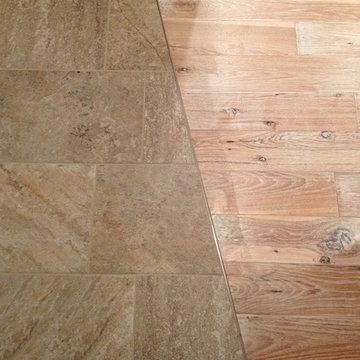
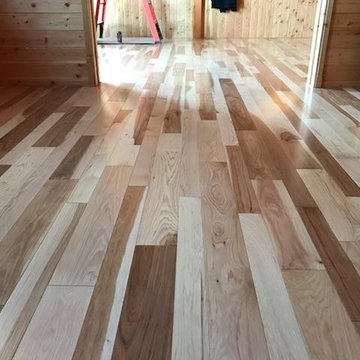
Hallmark Floors Reclaimed Look | ORGANIC 567 EARL GREY Engineered Hardwood Installation. Hallmark Floors living room remodel with organic 567.
http://hallmarkfloors.com/hallmark-hardwoods/organic-567-engineered-collection/
Organic 567 Engineered Collection for floors, walls, and ceilings. A blending of natural, vintage materials into contemporary living environments, that complements the latest design trends. The Organic 567 Collection skillfully combines today’s fashions and colors with the naturally weathered visuals of reclaimed wood. Like our Organic Solid Collection, Organic 567 fuses modern production techniques with those of antiquity. Hallmark replicates authentic, real reclaimed visuals in Engineered Wood Floors with random widths and lengths. This unique reclaimed look took three years for our design team to develop and it has exceeded expectations! You will not find this look anywhere else. Exclusive to Hallmark Floors, the Organic Collections are paving the way with innovation and fashion.
Coated with our NuOil® finish to provide 21st century durability and simplicity of maintenance. The NuOil® finish adds one more layer to its contemporary style and provides a natural look that you will not find in any other flooring collection today. The Organic 567 Collection is the perfect choice for floors, walls and ceilings. This one of a kind style is exclusively available through Hallmark Floors.
 skip knoll inc professional remodeling
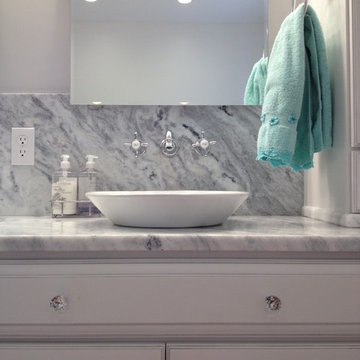
Inspiration for a mid-sized timeless master white tile and stone tile marble floor freestanding bathtub remodel with a vessel sink, raised-panel cabinets, white cabinets, granite countertops and gray walls
 skip knoll inc professional remodeling
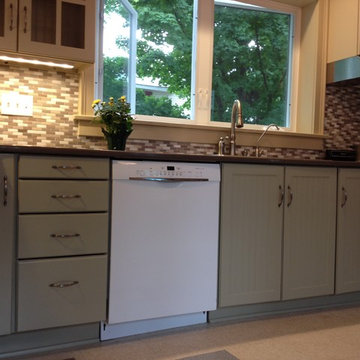
Inspiration for a mid-sized transitional l-shaped eat-in kitchen remodel with flat-panel cabinets and no island
Find the right local pro for your project
 skip knoll inc professional remodeling
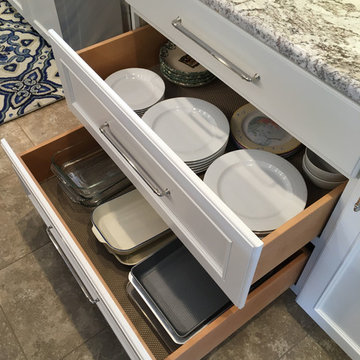
Eat-in kitchen - large transitional l-shaped vinyl floor and beige floor eat-in kitchen idea with a double-bowl sink, recessed-panel cabinets, white cabinets, granite countertops, brown backsplash, ceramic backsplash, stainless steel appliances and an island
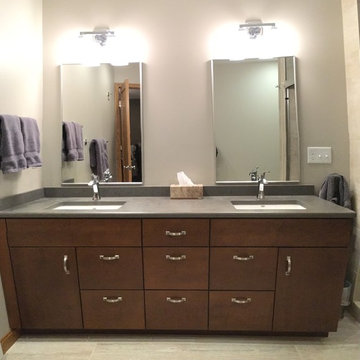 skip knoll inc professional remodeling
Inspiration for a large transitional master beige tile and porcelain tile porcelain tile alcove shower remodel with flat-panel cabinets, dark wood cabinets, a two-piece toilet, green walls, an undermount sink and quartz countertops

 Questar Pools
Designed and built by Skip Phillips, Questar Pools in conjunction with Helena Arahuete, John Lautner & Associates
Inspiration for a large contemporary backyard stone and custom-shaped pool remodel
Inspiration for a large contemporary backyard stone and custom-shaped pool remodel
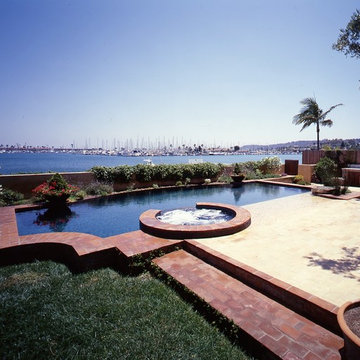 Questar Pools
Designed by Skip Phillips, Questar Pools
Large trendy backyard stone and custom-shaped pool photo
Large trendy backyard stone and custom-shaped pool photo
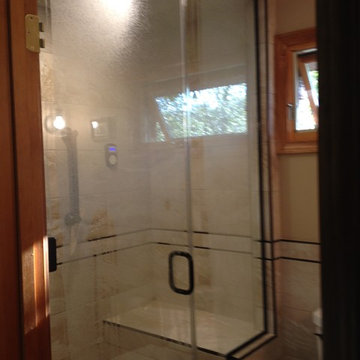 skip knoll inc professional remodeling
Inspiration for a small country master beige tile and porcelain tile porcelain tile alcove shower remodel with shaker cabinets, medium tone wood cabinets, beige walls, an undermount sink and quartz countertops
 skip knoll inc professional remodeling
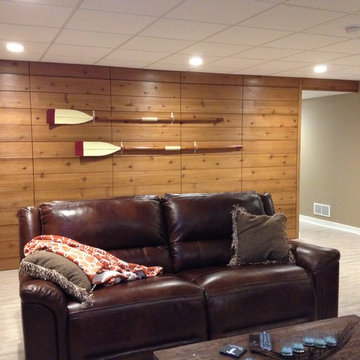
Custom wood accent wall hides door to wine cellar.
Inspiration for a mid-sized coastal open concept family room remodel with beige walls, a standard fireplace and a brick fireplace
Inspiration for a mid-sized coastal open concept family room remodel with beige walls, a standard fireplace and a brick fireplace
 skip knoll inc professional remodeling
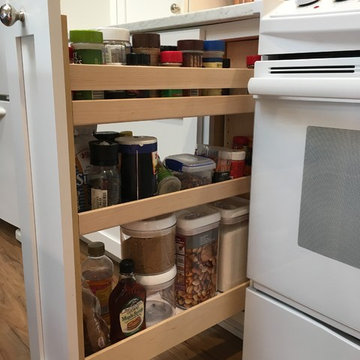
Enclosed kitchen - mid-sized transitional u-shaped vinyl floor enclosed kitchen idea with an undermount sink, shaker cabinets, white cabinets, quartz countertops, gray backsplash, glass tile backsplash, white appliances and no island
 skip knoll inc professional remodeling
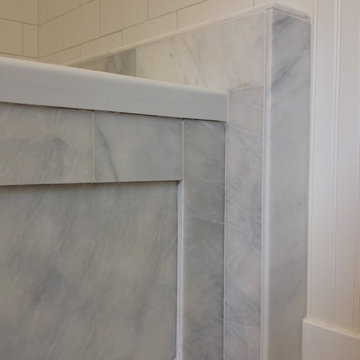
Example of a mid-sized classic master white tile and subway tile marble floor drop-in bathtub design with flat-panel cabinets, white cabinets, marble countertops and gray walls
 skip knoll inc professional remodeling
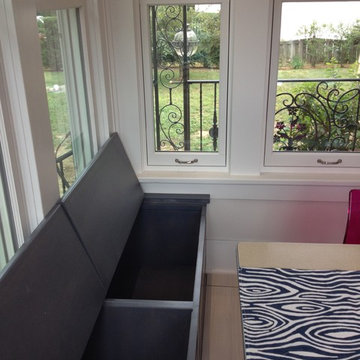
Inspiration for a large transitional u-shaped porcelain tile eat-in kitchen remodel with a farmhouse sink, flat-panel cabinets, gray cabinets, marble countertops, white backsplash, ceramic backsplash, white appliances and no island
 skip knoll inc professional remodeling
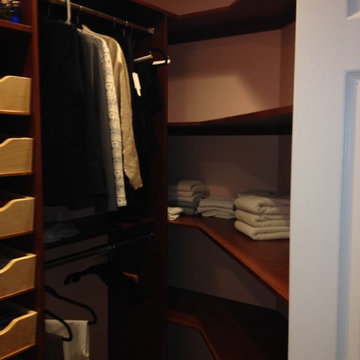
Example of a mid-sized classic men's carpeted walk-in closet design with open cabinets and dark wood cabinets
 skip knoll inc professional remodeling
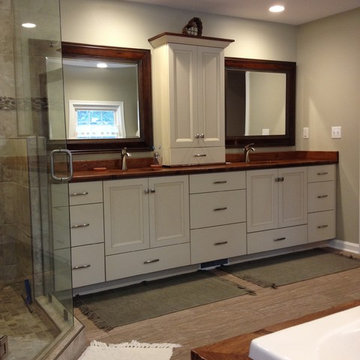
Drop-in bathtub - large transitional master beige tile and porcelain tile porcelain tile drop-in bathtub idea with flat-panel cabinets, white cabinets, green walls, an undermount sink and wood countertops
 skip knoll inc professional remodeling
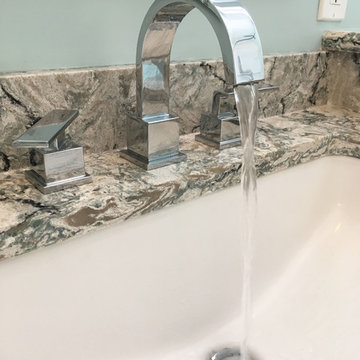
Inspiration for a mid-sized transitional master white tile and porcelain tile porcelain tile and white floor alcove shower remodel with recessed-panel cabinets, white cabinets, a two-piece toilet, blue walls, an undermount sink and quartz countertops

 skip knoll inc professional remodeling
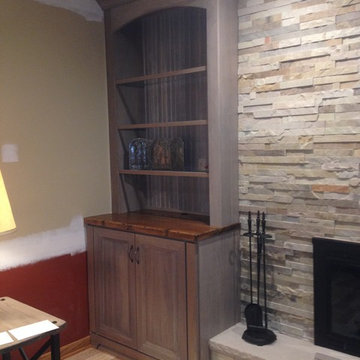
Example of a mid-sized beach style enclosed light wood floor living room design with a standard fireplace, a stone fireplace and no tv
 skip knoll inc professional remodeling
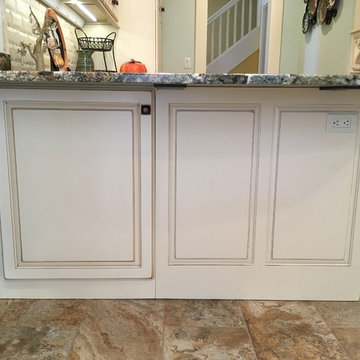
Example of a large transitional galley porcelain tile enclosed kitchen design with an undermount sink, raised-panel cabinets, distressed cabinets, granite countertops, beige backsplash, stone tile backsplash, stainless steel appliances and a peninsula
 skip knoll inc professional remodeling
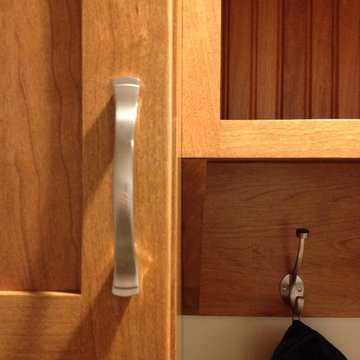
Small transitional laminate floor home design photo with beige walls
18