
Search results for "Skipping" in Home Design Ideas
 skip knoll inc professional remodeling

Small transitional gender-neutral carpeted reach-in closet photo with flat-panel cabinets and dark wood cabinets
 skip knoll inc professional remodeling
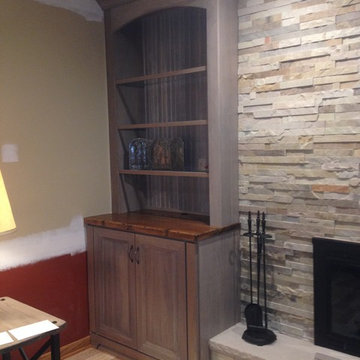
Example of a mid-sized beach style enclosed light wood floor living room design with a standard fireplace, a stone fireplace and no tv


Find the right local pro for your project
 skip knoll inc professional remodeling
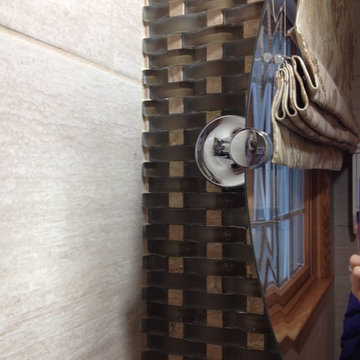
Inspiration for a small coastal beige tile and porcelain tile porcelain tile powder room remodel with beige walls

 Poet Interiors
Ben Hill
Trendy open concept light wood floor living room photo in Houston with white walls, a standard fireplace, a tile fireplace and a wall-mounted tv
Trendy open concept light wood floor living room photo in Houston with white walls, a standard fireplace, a tile fireplace and a wall-mounted tv
 skip knoll inc professional remodeling
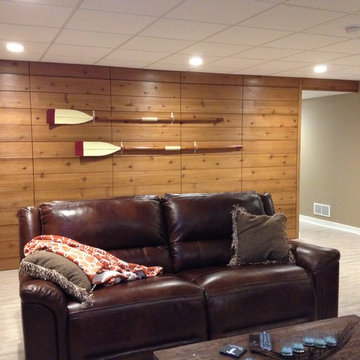
Custom wood accent wall hides door to wine cellar.
Inspiration for a mid-sized coastal open concept family room remodel with beige walls, a standard fireplace and a brick fireplace
Inspiration for a mid-sized coastal open concept family room remodel with beige walls, a standard fireplace and a brick fireplace


 The Cousins
The new basement is the ultimate multi-functional space. A bar, foosball table, dartboard, and glass garage door with direct access to the back provide endless entertainment for guests; a cozy seating area with a whiteboard and pop-up television is perfect for Mike's work training sessions (or relaxing!); and a small playhouse and fun zone offer endless possibilities for the family's son, James.
 skip knoll inc professional remodeling
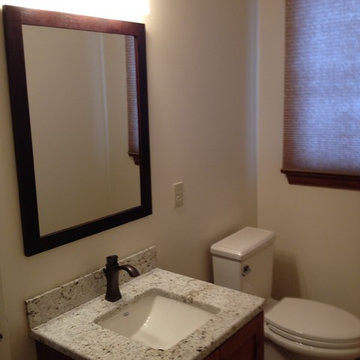
Small transitional beige tile powder room photo with an undermount sink, medium tone wood cabinets, granite countertops and beige walls

 Haven Design and Construction
The sophisticated study adds a touch of moodiness to the home. Our team custom designed the 12' tall built in bookcases and wainscoting to add some much needed architectural detailing to the plain white space and 22' tall walls. A hidden pullout drawer for the printer and additional file storage drawers add function to the home office. The windows are dressed in contrasting velvet drapery panels and simple sophisticated woven window shades. The woven textural element is picked up again in the area rug, the chandelier and the caned guest chairs. The ceiling boasts patterned wallpaper with gold accents. A natural stone and iron desk and a comfortable desk chair complete the space.


 Lisa Lev Design
Eat-in kitchen - 1950s single-wall eat-in kitchen idea in Toronto with a farmhouse sink, flat-panel cabinets, medium tone wood cabinets, white backsplash, mosaic tile backsplash, stainless steel appliances and an island
 skip knoll inc professional remodeling
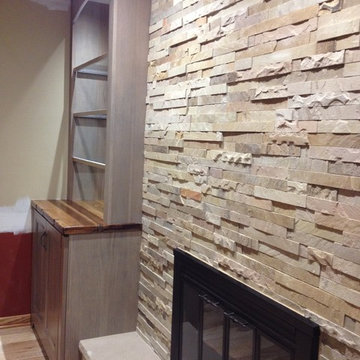
Living room - mid-sized coastal enclosed light wood floor living room idea with a standard fireplace, a stone fireplace and no tv
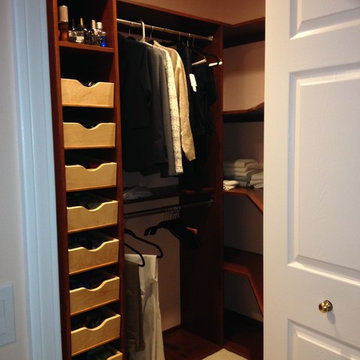 skip knoll inc professional remodeling
Mid-sized elegant men's carpeted walk-in closet photo with open cabinets and dark wood cabinets
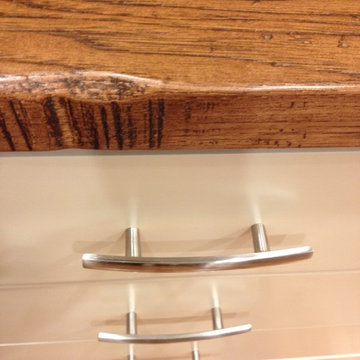 skip knoll inc professional remodeling
Example of a mid-sized transitional gender-neutral medium tone wood floor dressing room design with flat-panel cabinets and white cabinets
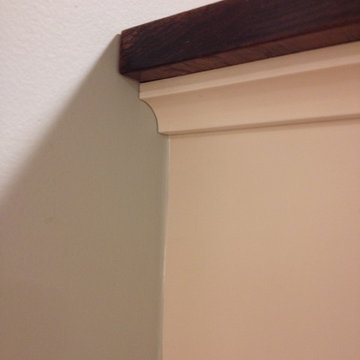 skip knoll inc professional remodeling
Inspiration for a mid-sized transitional gender-neutral medium tone wood floor dressing room remodel with flat-panel cabinets and white cabinets
 skip knoll inc professional remodeling
Example of a large transitional wine cellar design with diamond bins
 skip knoll inc professional remodeling
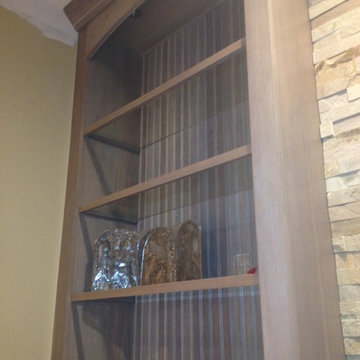
Example of a mid-sized beach style enclosed light wood floor living room design with a standard fireplace, a stone fireplace and no tv
 skip knoll inc professional remodeling
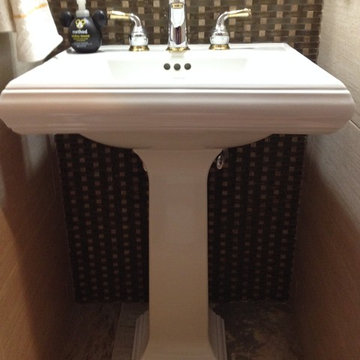
Small beach style beige tile and porcelain tile porcelain tile powder room photo with beige walls
22