
Search results for "Skipping" in Home Design Ideas
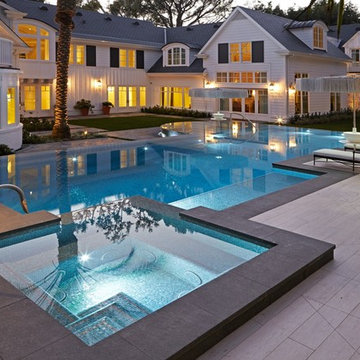
 Questar Pools
Designed by Skip Phillips, Questar Pools;
Built by David Penton, Fluid Dynamics;
Tile by Jimmy Reed, Rock Solid Tile;
Photo by Douglas Hill Photography
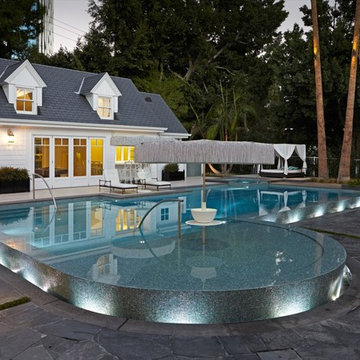 Questar Pools
Designed by Skip Phillips, Questar Pools;
Built by David Penton, Fluid Dynamics;
Tile by Jimmy Reed, Rock Solid Tile;
Photo by Douglas Hill Photography

 Skips Custom Flooring
Open Plan Kitchen, with wooden emphasis.
We carry Hallmark Floors Chaparral Collection, come check out our showroom today!
Eat-in kitchen - mid-sized contemporary galley medium tone wood floor eat-in kitchen idea in New York with a drop-in sink, recessed-panel cabinets, medium tone wood cabinets, granite countertops, stainless steel appliances and an island
Eat-in kitchen - mid-sized contemporary galley medium tone wood floor eat-in kitchen idea in New York with a drop-in sink, recessed-panel cabinets, medium tone wood cabinets, granite countertops, stainless steel appliances and an island
Find the right local pro for your project
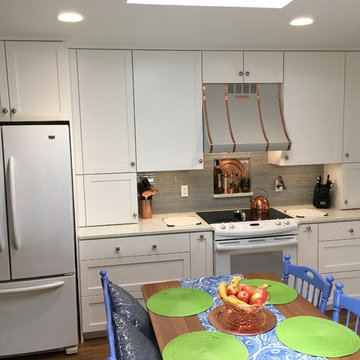
 skip knoll inc professional remodeling
Enclosed kitchen - mid-sized transitional u-shaped vinyl floor enclosed kitchen idea with an undermount sink, shaker cabinets, white cabinets, quartz countertops, gray backsplash, glass tile backsplash, white appliances and no island
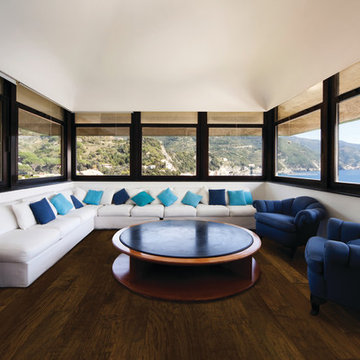 Skips Custom Flooring
Clean room with white walls, the saddle walnut is a nice darker hardwood goes great with blue accent pillows and chairs.
We carry Hallmark Floors Chaparral Collection, come check out our showroom today!
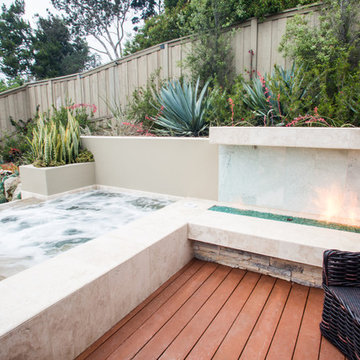 Questar Pools
Designed by Skip Phillips, Questar Pools;
Built by Verdant Custom Outdoors and Questar Pools;
Photography by Studio Carré Photographie
Mid-sized trendy backyard stone and custom-shaped infinity hot tub photo
Mid-sized trendy backyard stone and custom-shaped infinity hot tub photo
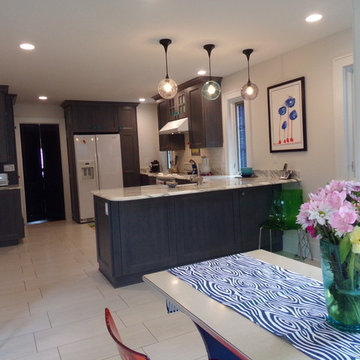 skip knoll inc professional remodeling
Inspiration for a large transitional u-shaped porcelain tile eat-in kitchen remodel with a farmhouse sink, flat-panel cabinets, gray cabinets, marble countertops, white backsplash, ceramic backsplash, white appliances and no island
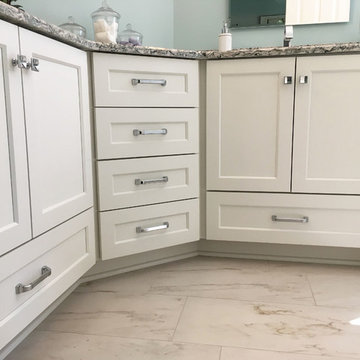 skip knoll inc professional remodeling
Alcove shower - mid-sized transitional master white tile and porcelain tile porcelain tile and white floor alcove shower idea with recessed-panel cabinets, white cabinets, a two-piece toilet, blue walls, an undermount sink and quartz countertops
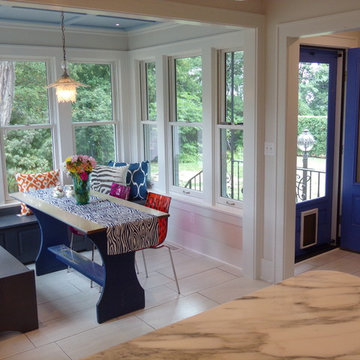 skip knoll inc professional remodeling
Example of a large transitional u-shaped porcelain tile eat-in kitchen design with a farmhouse sink, flat-panel cabinets, gray cabinets, marble countertops, white backsplash, ceramic backsplash, white appliances and no island
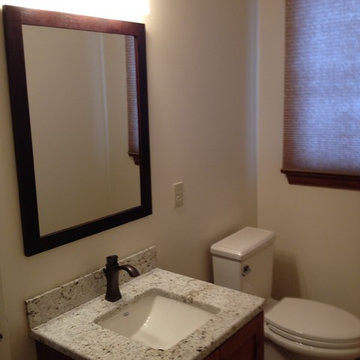 skip knoll inc professional remodeling
Small transitional beige tile powder room photo with an undermount sink, medium tone wood cabinets, granite countertops and beige walls
 skip knoll inc professional remodeling
Inspiration for a small transitional porcelain tile single front door remodel with white walls and a blue front door
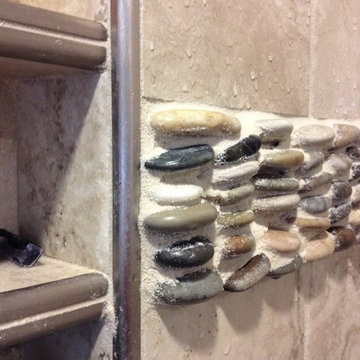 skip knoll inc professional remodeling
Large transitional master beige tile and porcelain tile porcelain tile drop-in bathtub photo with an undermount sink, flat-panel cabinets, white cabinets, wood countertops and green walls
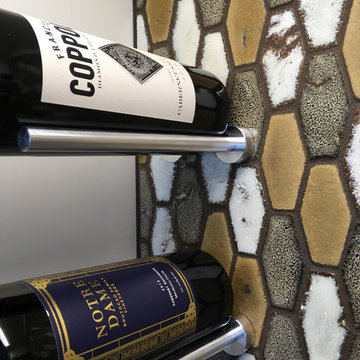 skip knoll inc professional remodeling
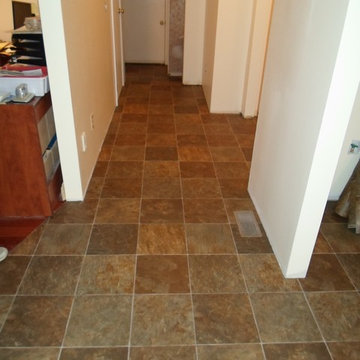
Large transitional l-shaped vinyl floor and beige floor eat-in kitchen photo with a double-bowl sink, recessed-panel cabinets, white cabinets, granite countertops, brown backsplash, ceramic backsplash, stainless steel appliances and an island
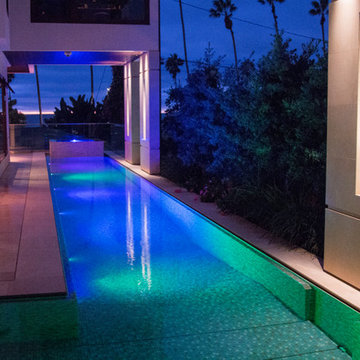 Questar Pools
Designed by Michael Morton, Marengo + Morton Architects and Skip Phillips, Questar Pools.
Built by Mission Pools
Mid-sized trendy stone and custom-shaped pool photo
Mid-sized trendy stone and custom-shaped pool photo
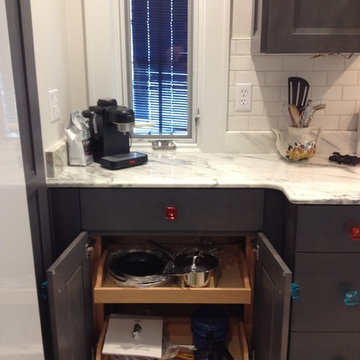 skip knoll inc professional remodeling
Inspiration for a large transitional u-shaped porcelain tile eat-in kitchen remodel with a farmhouse sink, flat-panel cabinets, gray cabinets, marble countertops, white backsplash, ceramic backsplash, white appliances and no island
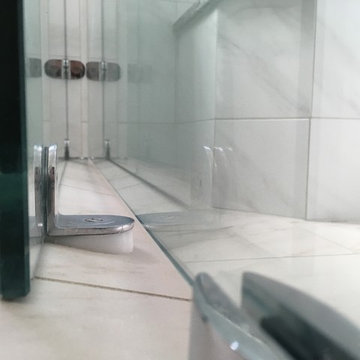 skip knoll inc professional remodeling
Mid-sized transitional master white tile and porcelain tile porcelain tile and white floor alcove shower photo with recessed-panel cabinets, white cabinets, a two-piece toilet, blue walls, an undermount sink and quartz countertops

 skip knoll inc professional remodeling
Inspiration for a mid-sized transitional kids' gray tile and porcelain tile porcelain tile alcove bathtub remodel with an undermount sink, raised-panel cabinets, white cabinets, granite countertops and orange walls
25