
Search results for "Skipping" in Home Design Ideas
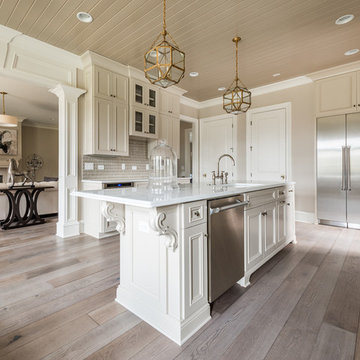
 Mill & Woods
You remember the one; a gray, smooth stone that fit perfectly in your hand, ready to skip across the entire pond.
Eat-in kitchen photo in Atlanta with a drop-in sink, white cabinets, granite countertops, beige backsplash, stainless steel appliances and an island
Eat-in kitchen photo in Atlanta with a drop-in sink, white cabinets, granite countertops, beige backsplash, stainless steel appliances and an island
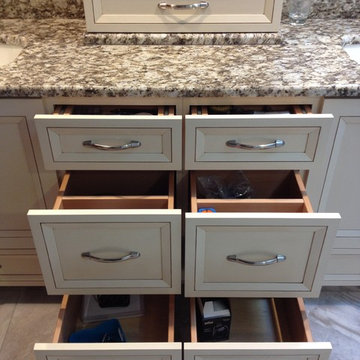
 skip knoll inc professional remodeling
Mid-sized transitional master multicolored tile and porcelain tile porcelain tile double shower photo with an undermount sink, flat-panel cabinets, beige cabinets, granite countertops and blue walls
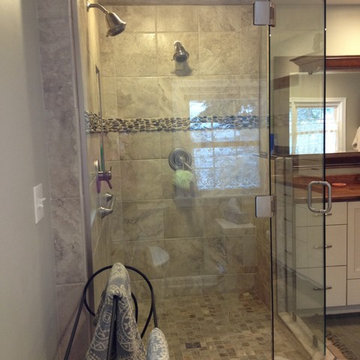 skip knoll inc professional remodeling
Drop-in bathtub - large transitional master beige tile and porcelain tile porcelain tile drop-in bathtub idea with an undermount sink, flat-panel cabinets, white cabinets, wood countertops and green walls
Find the right local pro for your project
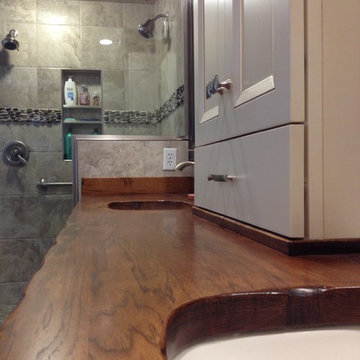 skip knoll inc professional remodeling
Drop-in bathtub - large transitional master beige tile and porcelain tile porcelain tile drop-in bathtub idea with an undermount sink, flat-panel cabinets, white cabinets, wood countertops and green walls
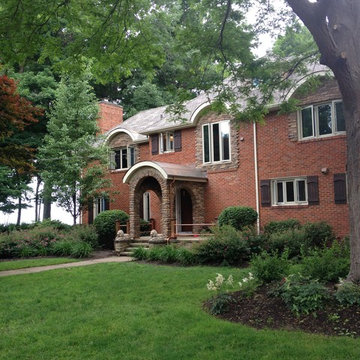 skip knoll inc professional remodeling
Inspiration for a rustic red two-story brick exterior home remodel with a hip roof
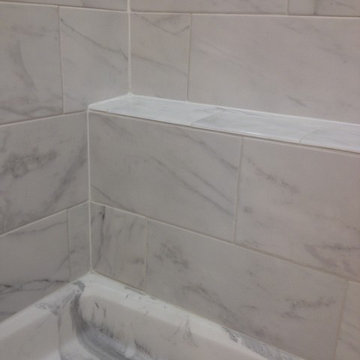 skip knoll inc professional remodeling
Example of a mid-sized classic master white tile and stone tile marble floor freestanding bathtub design with a vessel sink, raised-panel cabinets, white cabinets, granite countertops and gray walls
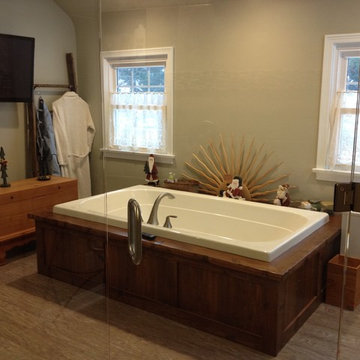 skip knoll inc professional remodeling
Drop-in bathtub - large transitional master beige tile and porcelain tile porcelain tile drop-in bathtub idea with an undermount sink, flat-panel cabinets, white cabinets, wood countertops and green walls
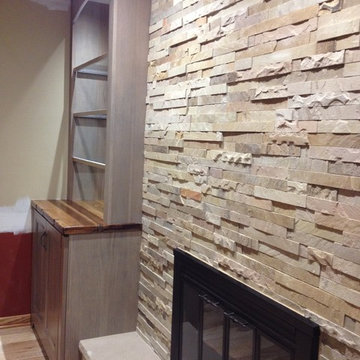 skip knoll inc professional remodeling
Living room - mid-sized coastal enclosed light wood floor living room idea with a standard fireplace, a stone fireplace and no tv
 skip knoll inc professional remodeling
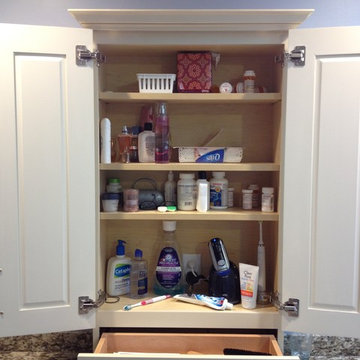
Double shower - mid-sized transitional master multicolored tile and porcelain tile porcelain tile double shower idea with an undermount sink, flat-panel cabinets, beige cabinets, granite countertops and blue walls
 skip knoll inc professional remodeling
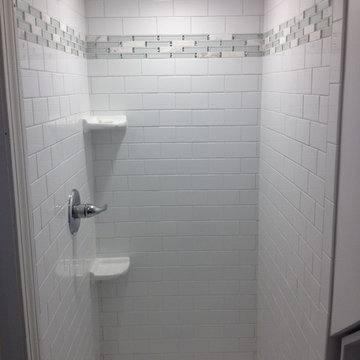
Small transitional 3/4 white tile and porcelain tile porcelain tile alcove shower photo with a two-piece toilet, white walls and a pedestal sink
 skip knoll inc professional remodeling

Walk-in closet - mid-sized traditional men's carpeted walk-in closet idea with open cabinets and dark wood cabinets
 skip knoll inc professional remodeling

Inspiration for a large transitional wine cellar remodel with diamond bins
 skip knoll inc professional remodeling
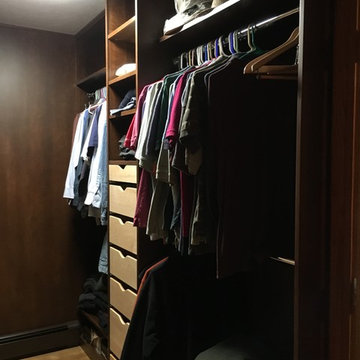
Mid-sized transitional light wood floor walk-in closet photo with open cabinets and dark wood cabinets
 skip knoll inc professional remodeling
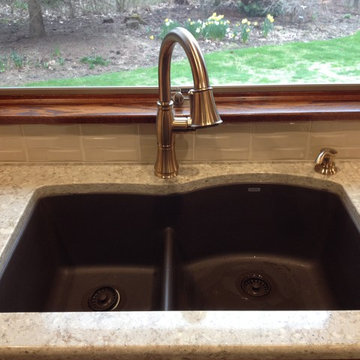
Example of a large classic u-shaped kitchen design with an undermount sink, medium tone wood cabinets, quartz countertops, beige backsplash, ceramic backsplash, black appliances and an island
 skip knoll inc professional remodeling
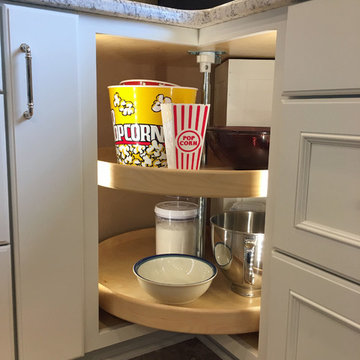
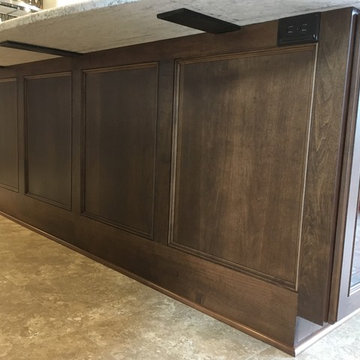
Example of a large transitional l-shaped vinyl floor and beige floor eat-in kitchen design with a double-bowl sink, recessed-panel cabinets, white cabinets, granite countertops, brown backsplash, ceramic backsplash, stainless steel appliances and an island
 skip knoll inc professional remodeling
Inspiration for a large transitional l-shaped vinyl floor and beige floor eat-in kitchen remodel with a double-bowl sink, recessed-panel cabinets, white cabinets, granite countertops, brown backsplash, ceramic backsplash, stainless steel appliances and an island
 skip knoll inc professional remodeling
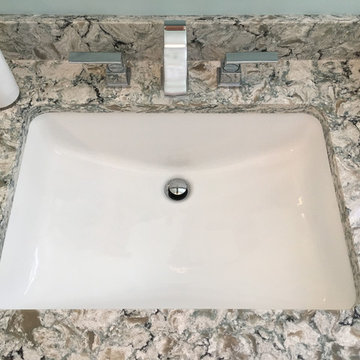
Alcove shower - mid-sized transitional master white tile and porcelain tile porcelain tile and white floor alcove shower idea with recessed-panel cabinets, white cabinets, a two-piece toilet, blue walls, an undermount sink and quartz countertops
 skip knoll inc professional remodeling
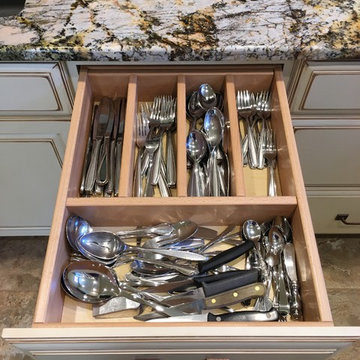
Example of a large transitional galley porcelain tile enclosed kitchen design with an undermount sink, raised-panel cabinets, distressed cabinets, granite countertops, beige backsplash, stone tile backsplash, stainless steel appliances and a peninsula
 skip knoll inc professional remodeling
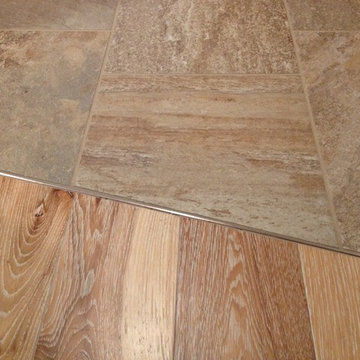
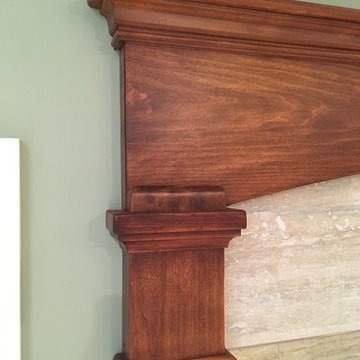
Inspiration for a large transitional porcelain tile home design remodel with no fireplace and a standard ceiling
26