
Search results for "Skipping" in Home Design Ideas

 skip knoll inc professional remodeling

Alcove bathtub - mid-sized transitional kids' gray tile and porcelain tile porcelain tile alcove bathtub idea with an undermount sink, raised-panel cabinets, white cabinets, granite countertops and orange walls
Find the right local pro for your project


 Winkelman Architecture
Trent Bell
Inspiration for a mid-sized coastal medium tone wood floor family room remodel in Portland Maine with white walls, a standard fireplace and a concealed tv
Inspiration for a mid-sized coastal medium tone wood floor family room remodel in Portland Maine with white walls, a standard fireplace and a concealed tv
 Erin Paige Pitts Interiors

Beach style formal and open concept dark wood floor living room photo in Miami with white walls and a standard fireplace
 Olde Wood Ltd.
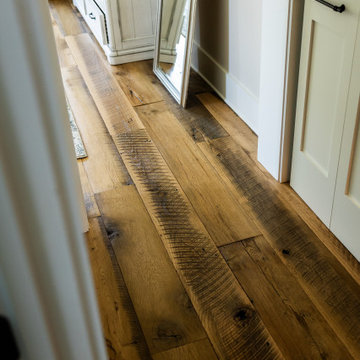
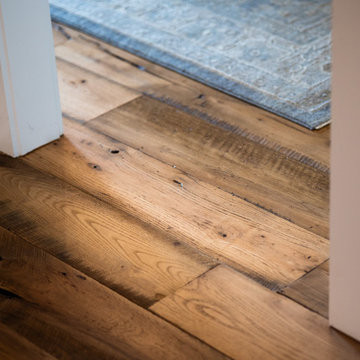
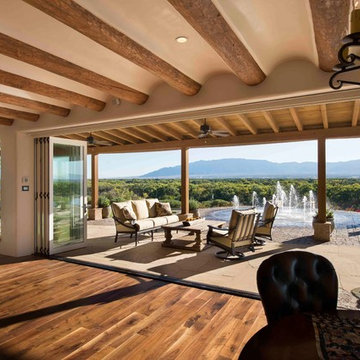
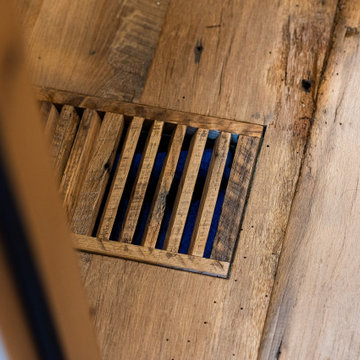
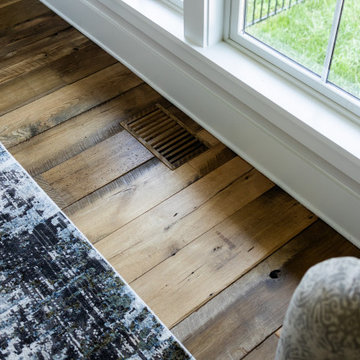
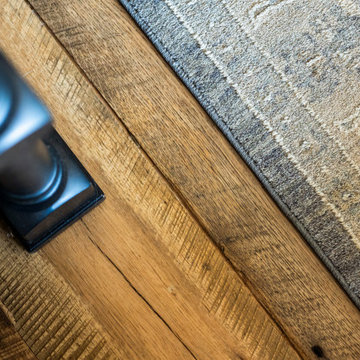
This wide plank walnut flooring is milled from fully matured and responsibly sourced logs that are plain-sawn through and through using a 60-inch circular saw blade – imparting its rustic saw-mark texture. Walnut features a rich blend of coffee-colored browns with occasional touches of caramel from its light sapwood. It offers an extraordinarily tight grain pattern, sound knots and natural checking.
 skip knoll inc professional remodeling

Inspiration for a large transitional galley porcelain tile enclosed kitchen remodel with an undermount sink, raised-panel cabinets, distressed cabinets, granite countertops, beige backsplash, stone tile backsplash, stainless steel appliances and a peninsula
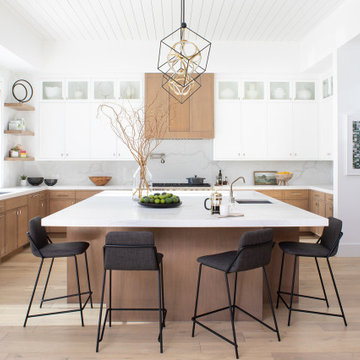
 Lauren Jacobsen Design
Beautiful warm wood and white kitchen with large size island that seats 5. Off to the right through the hallway is a pantry and butlers serving area that runs adjacent to the dining room. It is about mixing materials in today's kitchens. So, a combination of cabinetry stain and paint finishes adds interest to a kitchen.
 skip knoll inc professional remodeling
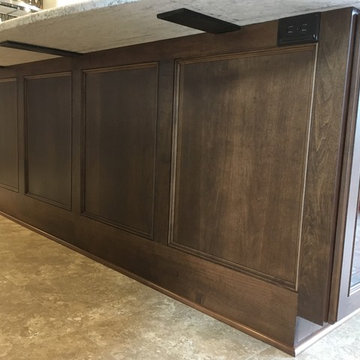
Inspiration for a large transitional l-shaped vinyl floor and beige floor eat-in kitchen remodel with a double-bowl sink, recessed-panel cabinets, white cabinets, granite countertops, brown backsplash, ceramic backsplash, stainless steel appliances and an island

 In Situ Architecture
jeremy bittermann
Example of a trendy galley concrete floor open concept kitchen design in Portland with flat-panel cabinets, medium tone wood cabinets, metallic backsplash, metal backsplash, stainless steel appliances, white walls and green countertops
Example of a trendy galley concrete floor open concept kitchen design in Portland with flat-panel cabinets, medium tone wood cabinets, metallic backsplash, metal backsplash, stainless steel appliances, white walls and green countertops
 skip knoll inc professional remodeling
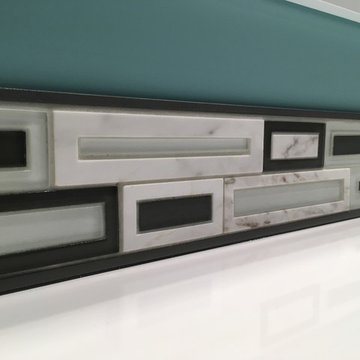
Mid-sized trendy kids' gray tile and porcelain tile porcelain tile alcove bathtub photo with flat-panel cabinets, white cabinets, blue walls, an integrated sink and quartz countertops
 skip knoll inc professional remodeling
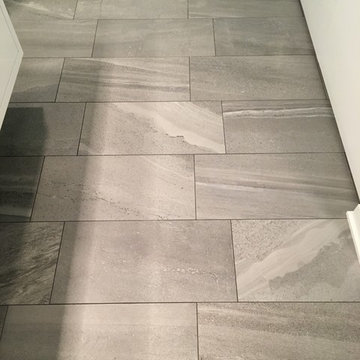
Mid-sized trendy kids' gray tile and porcelain tile porcelain tile alcove bathtub photo with flat-panel cabinets, white cabinets, blue walls, an integrated sink and quartz countertops
 skip knoll inc professional remodeling
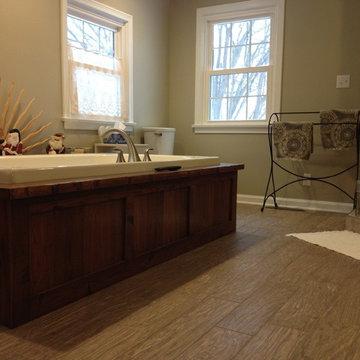
Drop-in bathtub - large transitional master beige tile and porcelain tile porcelain tile drop-in bathtub idea with flat-panel cabinets, white cabinets, wood countertops, green walls and an undermount sink
 skip knoll inc professional remodeling
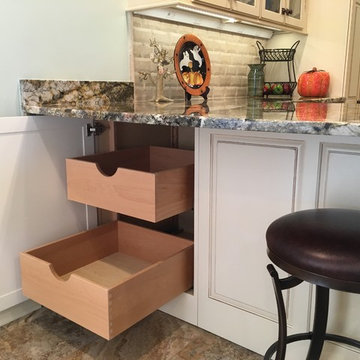
Large transitional galley porcelain tile enclosed kitchen photo with an undermount sink, raised-panel cabinets, distressed cabinets, granite countertops, beige backsplash, stone tile backsplash, stainless steel appliances and a peninsula
49