
Search results for "Skirting board" in Home Design Ideas

 Nathan Homes LLC
Staircase - wooden u-shaped metal railing and wainscoting staircase idea in Omaha with wooden risers
 Nathan Homes LLC
Inspiration for a wooden u-shaped metal railing and wainscoting staircase remodel in Omaha with wooden risers
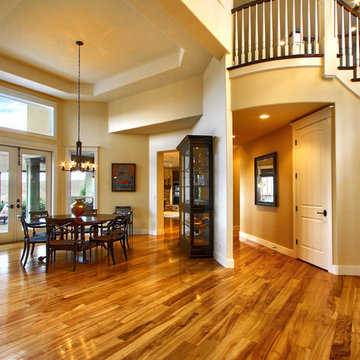
 Todd Haylett
Custom curved stairs with painted skirt board with mitered risers, stained Alder end treads and wall treads, 6010 Alder stained, 8 inch box newels painted with recessed panel wrapped with cove mold and stained Alder cap, painted 2015 dowel top balusters
Find the right local pro for your project
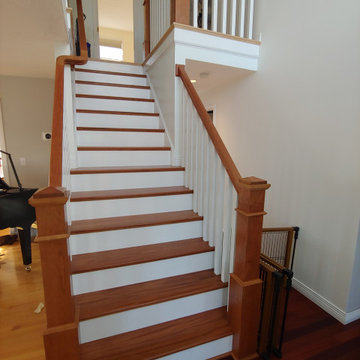
 CORE Remodeling Services, Inc.
Basement Remodeling Project/Hardwood Stairway Renovation - Ashland MA
JSI - 12 inch deep cabinets with stainless steel rod handles. Misterio 3cm Polished Pental Quartz installed on top of cabinets with the front in waterfall style, going to the floor. Karndean Antique French oak luxury vinyl plank flooring was installed throughout. Calabasas 5″ High x 2-1/2″Protrusion Crown moulding installed with Philips Hue Led White and Color accent lighting. Five Programmable Lutron Caseta Smart Dimmer Switches installed for LED accent lighting. Installed a total of 24 recessed LED lights. Doors were installed and trimmed and base molding to match existing home style as close as possible. One standard straight oak handrail to be installed on basement stairs.
Installed Acoustiblok 16 sound proofing over entire living space ceiling. Basement walls painted using ADVANCE Interior Paint- Satin line from Benjamin Moore.
Hardwood stairway
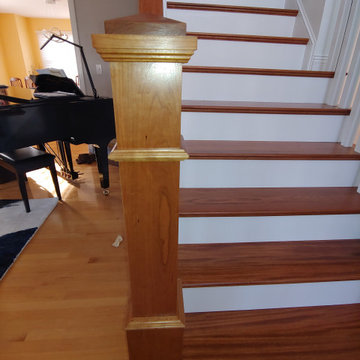
For the entrance stairway we removed existing carpet, both upper and lower railings and balusters and existing treads and oak landing tread at top of stairs, risers and skirt boards. Installed new maple landing tread at top of stairs and unfinished Brazilian cherry stair treads with primed risers. Install five new unfinished, 6-1/2 inch cherry newell posts, primed spindles, cherry rosettes and upper and lower cherry railings. Applied clear polyurethane to stair treads, cove moulding under treads, newel posts, railings and rosette's. Painted stair risers, balusters and skirt boards semi-gloss white. Stair Parts 6-1/2" Newell Post F4091, Rosette F7338 Square, Tread F807 bullnose, F8095 cove moulding, F6210 Handrail, F5360PR 1-3/4” Square Baluster.
 Salisbury & Manus
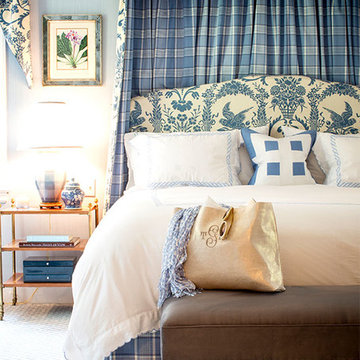
Example of a mid-sized classic master carpeted and multicolored floor bedroom design in New York with blue walls and no fireplace
 CORE Remodeling Services, Inc.
Basement Remodeling Project/Hardwood Stairway Renovation - Ashland MA
JSI - 12 inch deep cabinets with stainless steel rod handles. Misterio 3cm Polished Pental Quartz installed on top of cabinets with the front in waterfall style, going to the floor. Karndean Antique French oak luxury vinyl plank flooring was installed throughout. Calabasas 5″ High x 2-1/2″Protrusion Crown moulding installed with Philips Hue Led White and Color accent lighting. Five Programmable Lutron Caseta Smart Dimmer Switches installed for LED accent lighting. Installed a total of 24 recessed LED lights. Doors were installed and trimmed and base molding to match existing home style as close as possible. One standard straight oak handrail to be installed on basement stairs.
Installed Acoustiblok 16 sound proofing over entire living space ceiling. Basement walls painted using ADVANCE Interior Paint- Satin line from Benjamin Moore.
Hardwood stairway
For the entrance stairway we removed existing carpet, both upper and lower railings and balusters and existing treads and oak landing tread at top of stairs, risers and skirt boards. Installed new maple landing tread at top of stairs and unfinished Brazilian cherry stair treads with primed risers. Install five new unfinished, 6-1/2 inch cherry newell posts, primed spindles, cherry rosettes and upper and lower cherry railings. Applied clear polyurethane to stair treads, cove moulding under treads, newel posts, railings and rosette's. Painted stair risers, balusters and skirt boards semi-gloss white. Stair Parts 6-1/2" Newell Post F4091, Rosette F7338 Square, Tread F807 bullnose, F8095 cove moulding, F6210 Handrail, F5360PR 1-3/4” Square Baluster.
 Peter J. Pioli Interiors
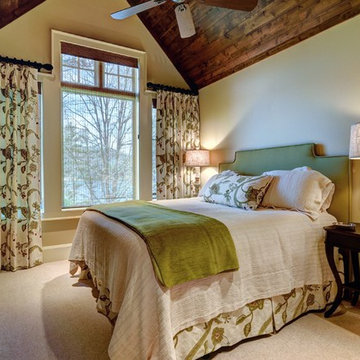
Guest bedroom featuring beautiful embroidered fabric. Room designed by Peter J. Pioli Interiors.
Mid-sized elegant guest carpeted and gray floor bedroom photo in Other with beige walls
Mid-sized elegant guest carpeted and gray floor bedroom photo in Other with beige walls

Sponsored
Columbus, OH

Hope Restoration & General Contracting
Columbus Design-Build, Kitchen & Bath Remodeling, Historic Renovations
 Todd Construction
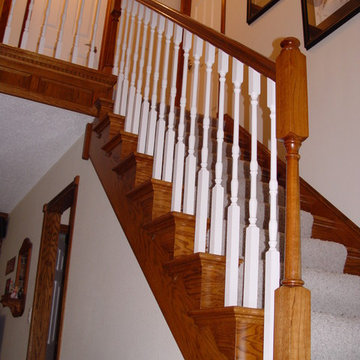
This is a pretty traditional staircase that uses oak newel posts with white balusters. The original staircase did not have skirt boards and had the carpet wrap around the ends of the treads, so I decided to dress up the staircase by installing skirt boards and topping it with base cap moulding, as well as putting inside and outside oak false treads with brackets on the steps. Rather than leaving drywall on the apron of the balcony, I built a small oak recessed panel to help tie the staircase in with recessed panels used near the bottom of the staircase.
photo by Todd Construction
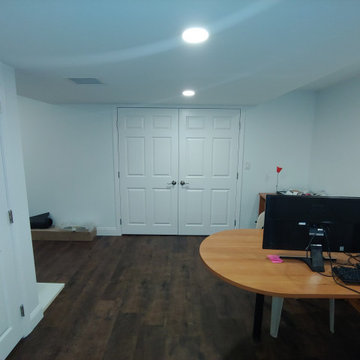 CORE Remodeling Services, Inc.
Basement Remodeling Project/Hardwood Stairway Renovation - Ashland MA
JSI - 12 inch deep cabinets with stainless steel rod handles. Misterio 3cm Polished Pental Quartz installed on top of cabinets with the front in waterfall style, going to the floor. Karndean Antique French oak luxury vinyl plank flooring was installed throughout. Calabasas 5″ High x 2-1/2″Protrusion Crown moulding installed with Philips Hue Led White and Color accent lighting. Five Programmable Lutron Caseta Smart Dimmer Switches installed for LED accent lighting. Installed a total of 24 recessed LED lights. Doors were installed and trimmed and base molding to match existing home style as close as possible. One standard straight oak handrail to be installed on basement stairs.
Installed Acoustiblok 16 sound proofing over entire living space ceiling. Basement walls painted using ADVANCE Interior Paint- Satin line from Benjamin Moore.
Hardwood stairway
For the entrance stairway we removed existing carpet, both upper and lower railings and balusters and existing treads and oak landing tread at top of stairs, risers and skirt boards. Installed new maple landing tread at top of stairs and unfinished Brazilian cherry stair treads with primed risers. Install five new unfinished, 6-1/2 inch cherry newell posts, primed spindles, cherry rosettes and upper and lower cherry railings. Applied clear polyurethane to stair treads, cove moulding under treads, newel posts, railings and rosette's. Painted stair risers, balusters and skirt boards semi-gloss white. Stair Parts 6-1/2" Newell Post F4091, Rosette F7338 Square, Tread F807 bullnose, F8095 cove moulding, F6210 Handrail, F5360PR 1-3/4” Square Baluster.
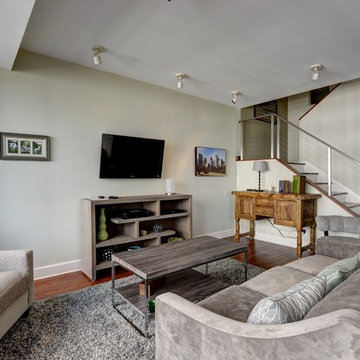
 User
UserThis project featured a stainless steel cable railing with rectangle top tube and square posts that were mounted to the skirt board on the stairs. The posts are welded to a metal stringer and the wooden skirt board was added around the posts.
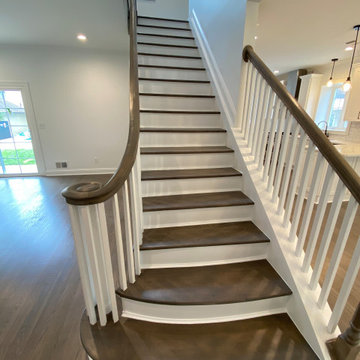
 WA Construct
Rebuilt stairway pairing stained treads with painted risers, square spindles, and a wood-capped railing that terminates in a volute scroll over a flared bottom step. A profiled skirt board runs the full rise, with daylight from the stairwell window carrying to the level below. Whole-home gut remodel in Fort Lee, NJ by WA Construct.

 Stump's Decks and Porches
Without detracting from the deck's appearance, the dividing deck boards eliminate the need for deck board splicing (due to the deck length being over 20').

 Ke Design Collective Inc.
Inspiration for a small contemporary 3/4 multicolored tile and porcelain tile porcelain tile and gray floor alcove shower remodel in Toronto with flat-panel cabinets, light wood cabinets, a one-piece toilet, white walls, an undermount sink, quartz countertops, a hinged shower door, white countertops and a built-in vanity

Sponsored
Sunbury, OH

J.Holderby - Renovations
Franklin County's Leading General Contractors - 2X Best of Houzz!

 Kukk Architecture & Design
Inspiration for a coastal carpeted bedroom remodel in Miami with blue walls

 La Rochelle Home
Inspiration for a contemporary girl medium tone wood floor and brown floor kids' bedroom remodel in New York with pink walls

 eric gedney | ARCHITECT
Landon Acohido www.acophoto.com
Inspiration for a large coastal master medium tone wood floor bedroom remodel in Seattle with a standard fireplace and beige walls
Inspiration for a large coastal master medium tone wood floor bedroom remodel in Seattle with a standard fireplace and beige walls
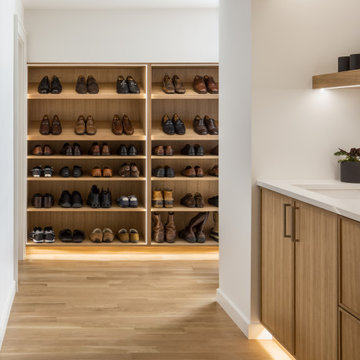
 Faust Construction
Small trendy light wood floor and brown floor closet photo in Kansas City with flat-panel cabinets

Sponsored
Westerville, OH

Custom Home Works
Franklin County's Award-Winning Design, Build and Remodeling Expert
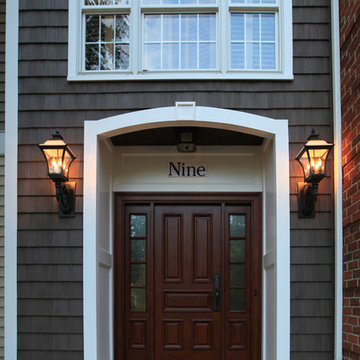 User
User6" Azek Corner Post, Skirt Board, Freeze board trimming, triming around window, trim around Garage Doors all Azek, hidden vent white soffit, PVC coated Fascia capping and Rake Boards. Siding is CertainTeed/Monogram Double 5" Clapboard, Colors Light Maple and Natural Clay. CertainTeed, Double 7" straight edge Rough-Split Shake, Color Sable Brown. Copper Roof Standard Seaming. Entry Door, Jeld-Wen Aurora Series, Custom Archway build on site.
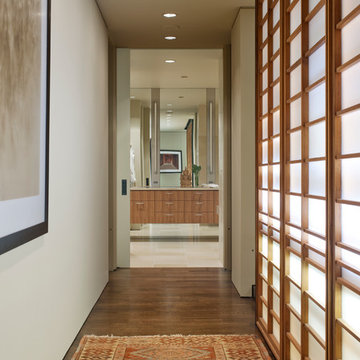
 Sundberg Kennedy Ly-Au Young Architects
A translucent screen allows light to filter through to the hallway.
Photo Credit: Aaron Leitz
Inspiration for a contemporary hallway remodel in Seattle
Inspiration for a contemporary hallway remodel in Seattle

 GRAVITATE interiors + design
Photographer Peter Rymwid. Designer Jacqueline Currie-Taylor, Gravitate To. Front cover and featured in Design NJ Bathrooms Edition https://www.designnewjersey.com/features/a-calming-place/. Luxury Master Bathroom with His and Her Walk-in Closets
10