
Search results for "Skirting board" in Home Design Ideas

 User
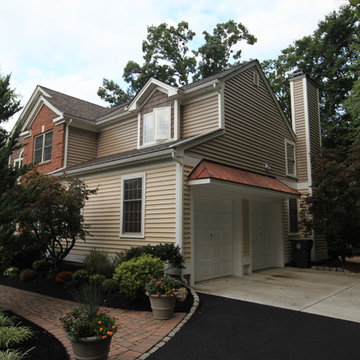
User6" Azek Corner Post, Skirt Board, Freeze board trimming, triming around window, trim around Garage Doors all Azek, hidden vent white soffit, PVC coated Fascia capping and Rake Boards. Siding is CertainTeed/Monogram Double 5" Clapboard, Colors Light Maple and Natural Clay. CertainTeed, Double 7" straight edge Rough-Split Shake, Color Sable Brown. Copper Roof Standard Seaming. Entry Door, Jeld-Wen Aurora Series, Custom Archway build on site.
Find the right local pro for your project
 R. Rodgers Restoration and Remodeling

This photo shows how we built this deck due to the owners not wanting any obstruction to their view from the front of their home. each level is framed 24 inches lower than the previous. this deck was all pvc decking as well as pvc railings and posts. The only thing that is missing is the skirt boards that cover the framing under each level, and a couple support post caps seem to be on their way to being installed.
The upper level is 14' x 35'
The middle level is 12' x 20'
The lower level is 8' x 20'
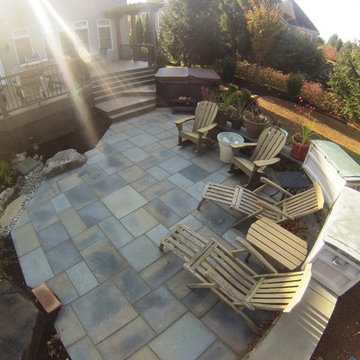
 C.E. Pontz Sons
This Project consisted of a deck and patio design and renovation. The deck portion of the project included: removal of existing decking, railing and skirting boards. We then installed Timbertech decking boards, Timbertech skirting boards, vinyl sleeves over the existing deck posts and installed Timbertech railing. The steps to accommodate the entrance into the hot tub were custom made. Timbertech was also used for decking to all stairs, risers and treads. Vinyl decorative lattice work was installed around the underside of the deck. This project also included excavation and installation of a stone pad for the hot tub pad. New landscape plantings were installed around the newly reconstructed deck.
As for the patio portion of the project. An existing paver patio was removed to start. Prep work was then done to the base to accommodate the new flagstone patio area. A new flagstone patio was laid with additional patio area to include access to the hot tub.
Last but not least we installed some landscape lighting. The lighting included LED under cap lighting on the steps and landing areas for night time viewing and safety.
 CORE Remodeling Services, Inc.
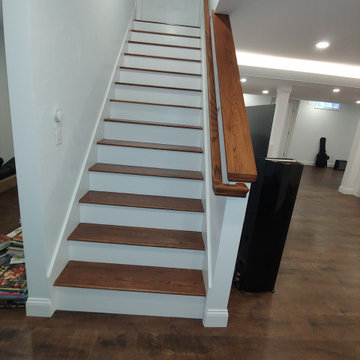
Basement Remodeling Project/Hardwood Stairway Renovation - Ashland MA
JSI - 12 inch deep cabinets with stainless steel rod handles. Misterio 3cm Polished Pental Quartz installed on top of cabinets with the front in waterfall style, going to the floor. Karndean Antique French oak luxury vinyl plank flooring was installed throughout. Calabasas 5″ High x 2-1/2″Protrusion Crown moulding installed with Philips Hue Led White and Color accent lighting. Five Programmable Lutron Caseta Smart Dimmer Switches installed for LED accent lighting. Installed a total of 24 recessed LED lights. Doors were installed and trimmed and base molding to match existing home style as close as possible. One standard straight oak handrail to be installed on basement stairs.
Installed Acoustiblok 16 sound proofing over entire living space ceiling. Basement walls painted using ADVANCE Interior Paint- Satin line from Benjamin Moore.
Hardwood stairway
For the entrance stairway we removed existing carpet, both upper and lower railings and balusters and existing treads and oak landing tread at top of stairs, risers and skirt boards. Installed new maple landing tread at top of stairs and unfinished Brazilian cherry stair treads with primed risers. Install five new unfinished, 6-1/2 inch cherry newell posts, primed spindles, cherry rosettes and upper and lower cherry railings. Applied clear polyurethane to stair treads, cove moulding under treads, newel posts, railings and rosette's. Painted stair risers, balusters and skirt boards semi-gloss white. Stair Parts 6-1/2" Newell Post F4091, Rosette F7338 Square, Tread F807 bullnose, F8095 cove moulding, F6210 Handrail, F5360PR 1-3/4” Square Baluster.
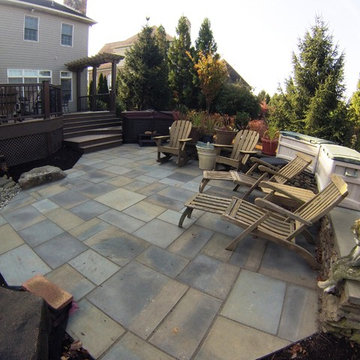 C.E. Pontz Sons
This Project consisted of a deck and patio design and renovation. The deck portion of the project included: removal of existing decking, railing and skirting boards. We then installed Timbertech decking boards, Timbertech skirting boards, vinyl sleeves over the existing deck posts and installed Timbertech railing. The steps to accommodate the entrance into the hot tub were custom made. Timbertech was also used for decking to all stairs, risers and treads. Vinyl decorative lattice work was installed around the underside of the deck. This project also included excavation and installation of a stone pad for the hot tub pad. New landscape plantings were installed around the newly reconstructed deck.
As for the patio portion of the project. An existing paver patio was removed to start. Prep work was then done to the base to accommodate the new flagstone patio area. A new flagstone patio was laid with additional patio area to include access to the hot tub.
Last but not least we installed some landscape lighting. The lighting included LED under cap lighting on the steps and landing areas for night time viewing and safety.

Sponsored
Columbus, OH

Hope Restoration & General Contracting
Columbus Design-Build, Kitchen & Bath Remodeling, Historic Renovations
 Dero's
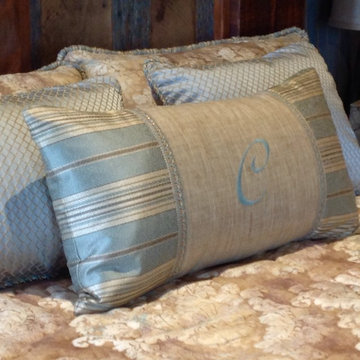
Custom bedding
Inspiration for a rustic dark wood floor and brown floor bedroom remodel in Other
Inspiration for a rustic dark wood floor and brown floor bedroom remodel in Other
 Brakefield Design Collective

Example of a mid-sized transitional kids' white tile and ceramic tile marble floor, multicolored floor and double-sink bathroom design in New York with recessed-panel cabinets, gray cabinets, a two-piece toilet, pink walls, an undermount sink, quartz countertops, a hinged shower door, white countertops and a built-in vanity
 User
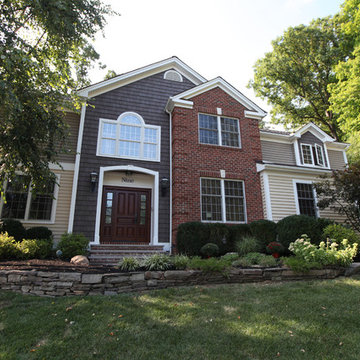
User6" Azek Corner Post, Skirt Board, Freeze board trimming, triming around window, trim around Garage Doors all Azek, hidden vent white soffit, PVC coated Fascia capping and Rake Boards. Siding is CertainTeed/Monogram Double 5" Clapboard, Colors Light Maple and Natural Clay. CertainTeed, Double 7" straight edge Rough-Split Shake, Color Sable Brown. Copper Roof Standard Seaming. Entry Door, Jeld-Wen Aurora Series, Custom Archway build on site.
 C.E. Pontz Sons
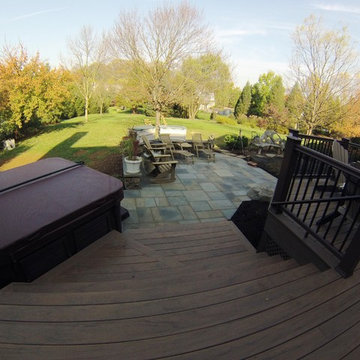
This Project consisted of a deck and patio design and renovation. The deck portion of the project included: removal of existing decking, railing and skirting boards. We then installed Timbertech decking boards, Timbertech skirting boards, vinyl sleeves over the existing deck posts and installed Timbertech railing. The steps to accommodate the entrance into the hot tub were custom made. Timbertech was also used for decking to all stairs, risers and treads. Vinyl decorative lattice work was installed around the underside of the deck. This project also included excavation and installation of a stone pad for the hot tub pad. New landscape plantings were installed around the newly reconstructed deck.
As for the patio portion of the project. An existing paver patio was removed to start. Prep work was then done to the base to accommodate the new flagstone patio area. A new flagstone patio was laid with additional patio area to include access to the hot tub.
Last but not least we installed some landscape lighting. The lighting included LED under cap lighting on the steps and landing areas for night time viewing and safety.
 Todd Construction
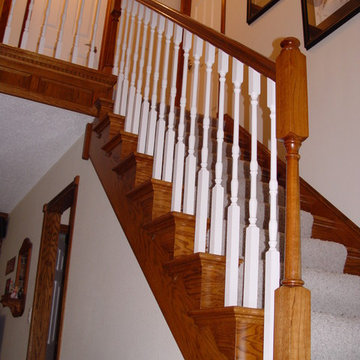
This is a pretty traditional staircase that uses oak newel posts with white balusters. The original staircase did not have skirt boards and had the carpet wrap around the ends of the treads, so I decided to dress up the staircase by installing skirt boards and topping it with base cap moulding, as well as putting inside and outside oak false treads with brackets on the steps. Rather than leaving drywall on the apron of the balcony, I built a small oak recessed panel to help tie the staircase in with recessed panels used near the bottom of the staircase.
photo by Todd Construction


 User
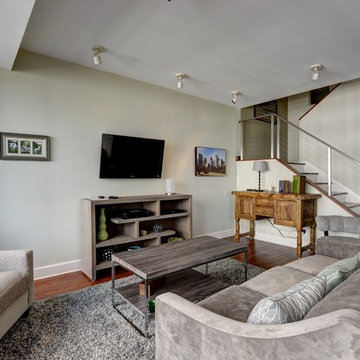
UserThis project featured a stainless steel cable railing with rectangle top tube and square posts that were mounted to the skirt board on the stairs. The posts are welded to a metal stringer and the wooden skirt board was added around the posts.
 Thomas J. Pearson, Inc.
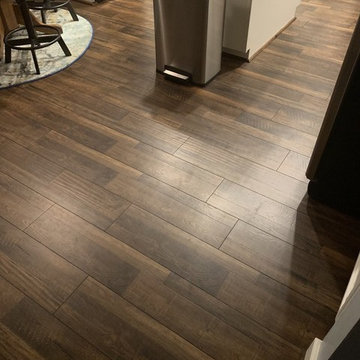
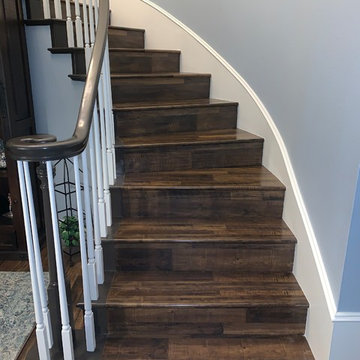
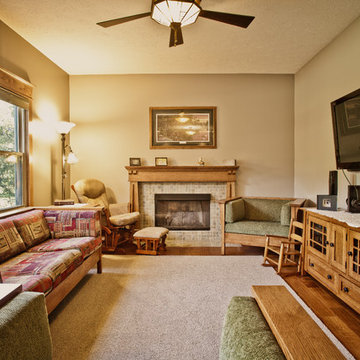
In this project, the client wanted to make an arts and crafts themed first floor. First, walls were torn down to open up the space. To carry the arts and crafts theme throughout the first floor quarter sawn cabinets and a hand-scraped wood floors were installed in the kitchen, new arts and crafts columns were added between the kitchen and family room, and doors and trim sympathetic to the rest of the theme were replaced in each room. The staircase was also completely redone with new null posts, balusters, skirt boards, and risers.
Thomas J. Pearson, Inc.
Bird & Branch Photography

Sponsored
Sunbury, OH

J.Holderby - Renovations
Franklin County's Leading General Contractors - 2X Best of Houzz!
 C.E. Pontz Sons
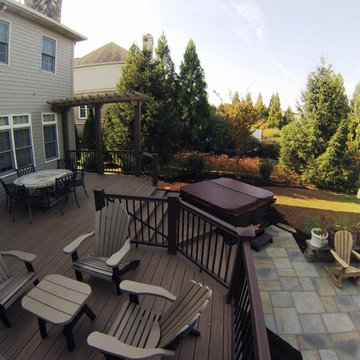
This Project consisted of a deck and patio design and renovation. The deck portion of the project included: removal of existing decking, railing and skirting boards. We then installed Timbertech decking boards, Timbertech skirting boards, vinyl sleeves over the existing deck posts and installed Timbertech railing. The steps to accommodate the entrance into the hot tub were custom made. Timbertech was also used for decking to all stairs, risers and treads. Vinyl decorative lattice work was installed around the underside of the deck. This project also included excavation and installation of a stone pad for the hot tub pad. New landscape plantings were installed around the newly reconstructed deck.
As for the patio portion of the project. An existing paver patio was removed to start. Prep work was then done to the base to accommodate the new flagstone patio area. A new flagstone patio was laid with additional patio area to include access to the hot tub.
Last but not least we installed some landscape lighting. The lighting included LED under cap lighting on the steps and landing areas for night time viewing and safety.
 CORE Remodeling Services, Inc.
Basement Remodeling Project/Hardwood Stairway Renovation - Ashland MA
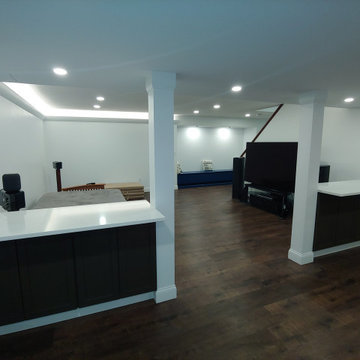
JSI - 12 inch deep cabinets with stainless steel rod handles. Misterio 3cm Polished Pental Quartz installed on top of cabinets with the front in waterfall style, going to the floor. Karndean Antique French oak luxury vinyl plank flooring was installed throughout. Calabasas 5″ High x 2-1/2″Protrusion Crown moulding installed with Philips Hue Led White and Color accent lighting. Five Programmable Lutron Caseta Smart Dimmer Switches installed for LED accent lighting. Installed a total of 24 recessed LED lights. Doors were installed and trimmed and base molding to match existing home style as close as possible. One standard straight oak handrail to be installed on basement stairs.
Installed Acoustiblok 16 sound proofing over entire living space ceiling. Basement walls painted using ADVANCE Interior Paint- Satin line from Benjamin Moore.
Hardwood stairway
For the entrance stairway we removed existing carpet, both upper and lower railings and balusters and existing treads and oak landing tread at top of stairs, risers and skirt boards. Installed new maple landing tread at top of stairs and unfinished Brazilian cherry stair treads with primed risers. Install five new unfinished, 6-1/2 inch cherry newell posts, primed spindles, cherry rosettes and upper and lower cherry railings. Applied clear polyurethane to stair treads, cove moulding under treads, newel posts, railings and rosette's. Painted stair risers, balusters and skirt boards semi-gloss white. Stair Parts 6-1/2" Newell Post F4091, Rosette F7338 Square, Tread F807 bullnose, F8095 cove moulding, F6210 Handrail, F5360PR 1-3/4” Square Baluster.
 Venetian Stairs
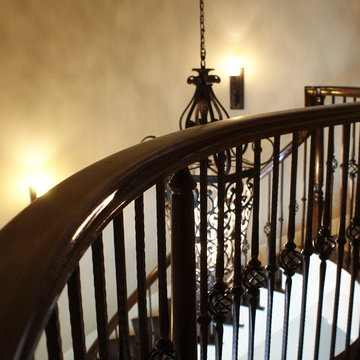
This job is a new construction project completed in Benders landing estates.
In this project we utilized our 9/16”inch PC12/1 & 9/16”inch PC16/1, in Old World Copper color
All the wood treads are Solid Oak treads and the railing is a 6210 model railing which is a bit wider (2 5/8”) than the standard railing. We also used Solid wood risers and plywood for the skirt boards. No MDF (particle board) was used.
The builder utilized PM-5 Panel molding on baseboards throughout the home and casing and we incorporated that design into our skirt board trim to give the stairs an integrated custom look.
7