
Search results for "Skizze quadrat" in Home Design Ideas
 Pamela Macior, LLC

What makes this unique is the epoxied pebble in-between the wood to create a pattern and allow for drainage.
Large beach style courtyard ground level dock photo in Wilmington with no cover
Large beach style courtyard ground level dock photo in Wilmington with no cover
 Berardi Building Company
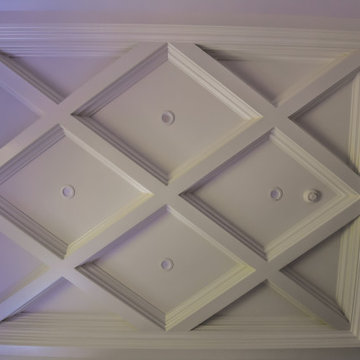
Example of a large classic guest dark wood floor and brown floor bedroom design in New York with gray walls and no fireplace


Find the right local pro for your project
 Superior Crafters LLC
Inspiration for a small timeless carpeted and gray floor hallway remodel in Indianapolis
 russell and russell design studios
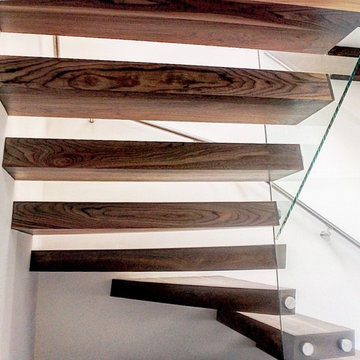
Stunning walnut floating staircase with glass handrails
Staircase - large contemporary wooden curved open and glass railing staircase idea in Calgary
Staircase - large contemporary wooden curved open and glass railing staircase idea in Calgary



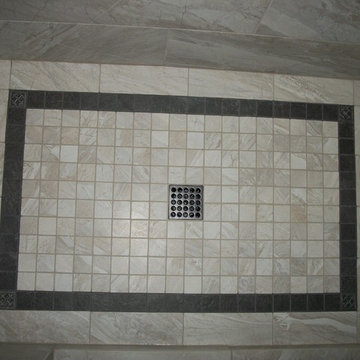
 N Koehn Tile
Rectangle Mosaic Pattern on Shower Floor with Border and Nickel Accent Pieces
Elegant bathroom photo in Houston
Elegant bathroom photo in Houston
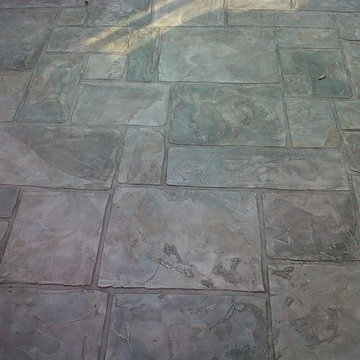

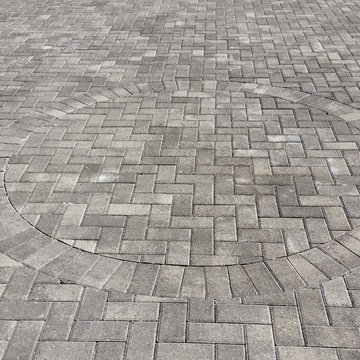
 Alan D. Holt, A.S.L.A., Landscape Architect
Alan D. Holt, ASLA Landscape Architect
Design ideas for a large craftsman full sun front yard concrete paver driveway in Miami for spring.
Design ideas for a large craftsman full sun front yard concrete paver driveway in Miami for spring.
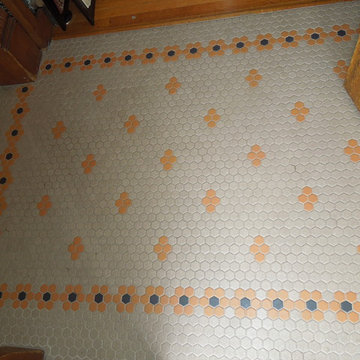


 Stowe Craft and Design
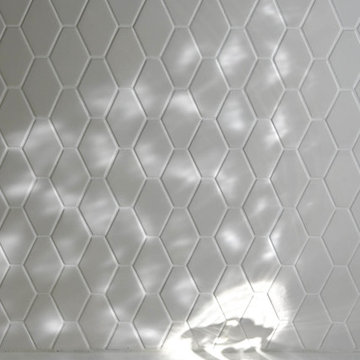
This pebble wall paper adds extreme interest to a small powder room. Light reflects off the metallic towel bar and the glassy stones.
Bathroom - modern bathroom idea in Burlington
Bathroom - modern bathroom idea in Burlington


 Elizabeth's Glass Gallery
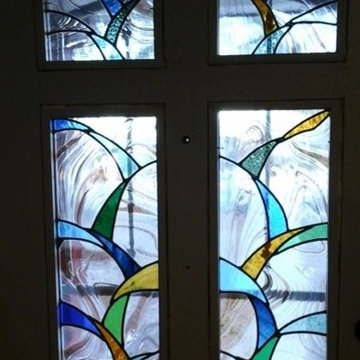
Client removed inserts from wooden door and replaced with 4 individual leaded and stained glass panels allowing much need light into living area.
Front door - small contemporary front door idea in Phoenix
Front door - small contemporary front door idea in Phoenix



 Steve Lopes, Custom Metalwork Design & Fabrication
Detail of mesh screen.
Example of an eclectic closet design in Sacramento
Example of an eclectic closet design in Sacramento


 Miller's Floring America
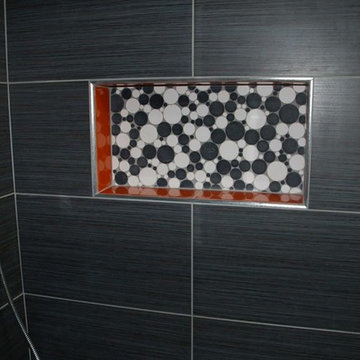
Update your shower using 12"x24" tiles and circle glass tiles for the floor and niche. Use accent tiles to give it a pop of color. No need for a shower curtain because it's a WALK-IN SHOWER!!! Get this look at Miller's Flooring America — in Lafayette, IN.
 Robert Elliott Custom Homes
Situated on one of the most prestigious streets in the distinguished neighborhood of Highland Park, 3517 Beverly is a transitional residence built by Robert Elliott Custom Homes. Designed by notable architect David Stocker of Stocker Hoesterey Montenegro, the 3-story, 5-bedroom and 6-bathroom residence is characterized by ample living space and signature high-end finishes. An expansive driveway on the oversized lot leads to an entrance with a courtyard fountain and glass pane front doors. The first floor features two living areas — each with its own fireplace and exposed wood beams — with one adjacent to a bar area. The kitchen is a convenient and elegant entertaining space with large marble countertops, a waterfall island and dual sinks. Beautifully tiled bathrooms are found throughout the home and have soaking tubs and walk-in showers. On the second floor, light filters through oversized windows into the bedrooms and bathrooms, and on the third floor, there is additional space for a sizable game room. There is an extensive outdoor living area, accessed via sliding glass doors from the living room, that opens to a patio with cedar ceilings and a fireplace.
 Nashville Modern Cabinetry
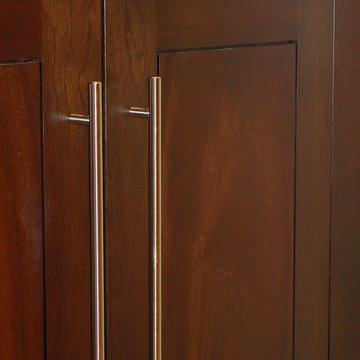
Trendy bathroom photo in Nashville with beaded inset cabinets and dark wood cabinets
8